
4121 E 36th Place, Tulsa, OK 74135
Local realty services provided by:ERA Courtyard Real Estate
4121 E 36th Place,Tulsa, OK 74135
$209,900
- 3 Beds
- 1 Baths
- 1,008 sq. ft.
- Single family
- Active
Listed by: amanda dudley
Office: exp realty, llc.
MLS#:2629682
Source:OK_NORES
Price summary
- Price:$209,900
- Price per sq. ft.:$208.23
About this home
Ideal for a young family's first home, this inviting property offers convenient access to Tulsa shopping, restaurants, and everyday essentials, with an open floor plan that creates a bright, connected living space and a remodel featuring a newer kitchen and bath for an updated feel. French doors open to a backyard deck, perfect for relaxing or entertaining, while additional highlights include laminated floors, canned lighting, a new roof in 2026, HVAC replaced in 2025 and new tankless water heater installed in 2025. Located just 3 blocks from Whiteside Park, with its new playground, tennis courts, pool and indoor activity center offering fitness classes and after school care, this home is also near Southroads Shopping Center and only 3 miles from the Gathering Place. All within a peaceful neighborhood known for its many long-term residents.
Contact an agent
Home facts
- Year built:1950
- Subdivision & Development:Walter Foster B10-16
- Listing ID #:2629682
- Added:32 day(s) ago
- Updated:September 14, 2026 at 03:59 PM
Rooms and interior
- Bedrooms:3
- Total bathrooms:1
- Full bathrooms:1
- Flooring:Carpet, Tile
- Kitchen Description:Dishwasher
- Basement:Yes
- Basement Description:Crawl Space
- Living area:1,008 sq. ft.
Heating and cooling
- Cooling:Central Air
- Heating:Central, Gas
Structure and exterior
- Year built:1950
- Building area:1,008 sq. ft.
- Lot area:0.19 Acres
- Architectural Style:Ranch
- Construction Materials:Brick, Vinyl siding, Wood Frame
Schools
- High school:Edison
- Elementary school:Patrick Henry
Finances and disclosures
- Price:$209,900
- Price per sq. ft.:$208.23
- Tax amount:$1,955 (2025)
Features and amenities
- Appliances:Dishwasher, Gas Water Heater, Oven, Range
- Amenities:Ceiling Fan(s), High Ceilings, Smoke Detector(s), Vinyl Windows
Parking
- Garage:Yes
- Garage spaces:1
New listings near 4121 E 36th Place
- New
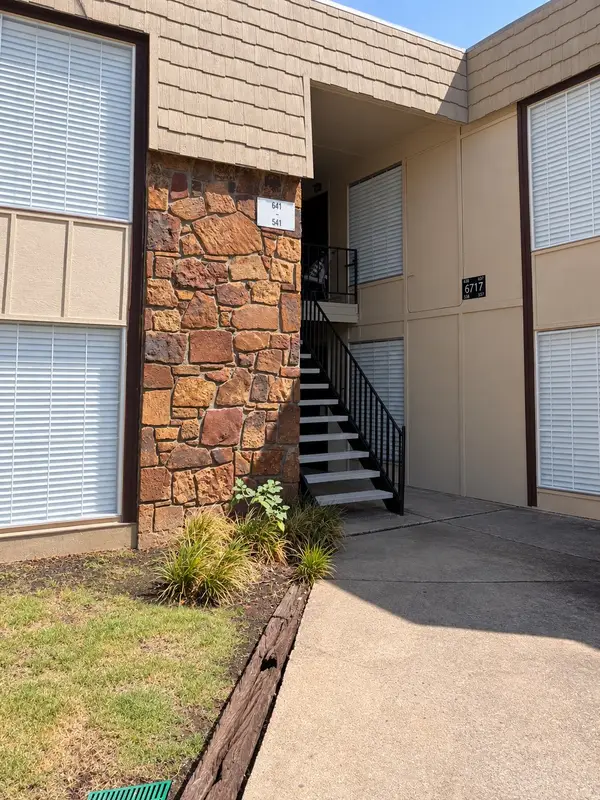 $90,000Active2 beds 1 baths910 sq. ft.
6717 S Richmond Avenue S #638, Tulsa, OK 74136
MLS# 2633388Listed by: SUSY'S OK REALTY, LLC - New
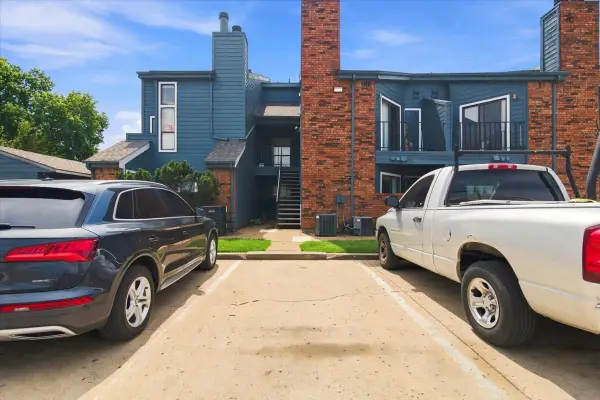 $55,000Active1 beds 1 baths673 sq. ft.
6737 S Peoria Avenue #A213, Tulsa, OK 74136
MLS# 2633471Listed by: NOMAD AGENCY LLC - New
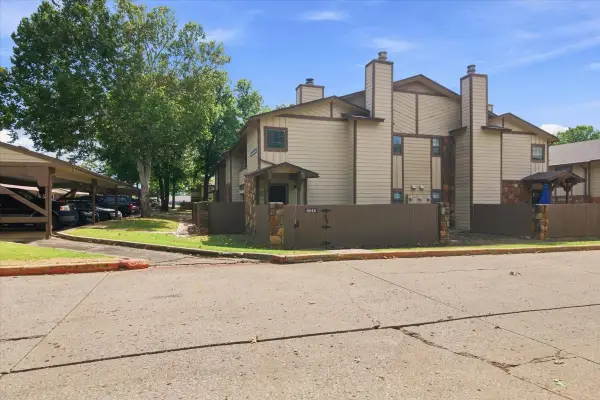 $97,500Active1 beds 1 baths888 sq. ft.
6512 S Memorial Drive S #18D, Tulsa, OK 74133
MLS# 2631275Listed by: EXP REALTY, LLC - New
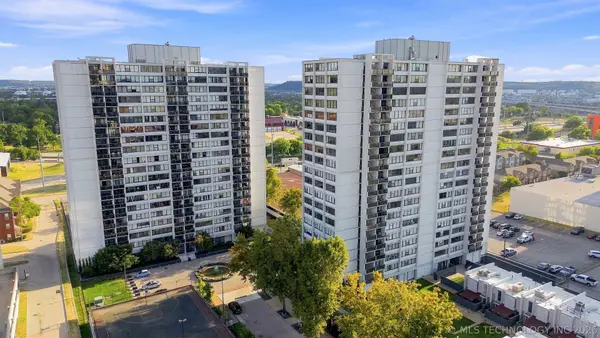 $175,000Active2 beds 2 baths1,156 sq. ft.
410 W 7th Street #728, Tulsa, OK 74119
MLS# 2633356Listed by: KELLER WILLIAMS PREFERRED - New
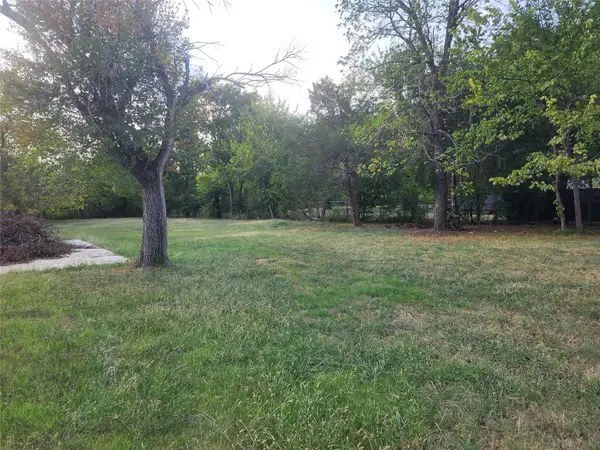 $60,000Active1.82 Acres
5222 S 85th Avenue W, Tulsa, OK 74107
MLS# 2633649Listed by: COLDWELL BANKER SELECT - New
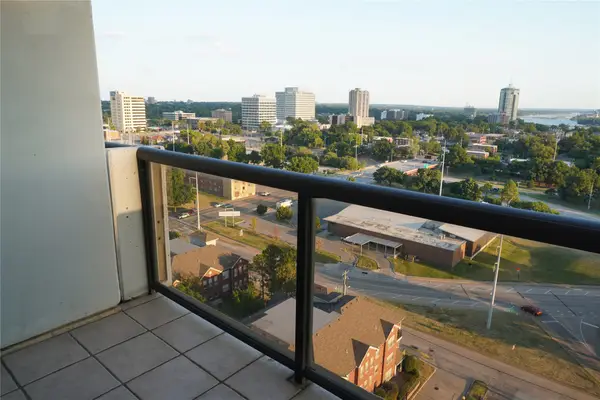 $75,000Active1 beds 1 baths720 sq. ft.
Address Withheld By Seller, Tulsa, OK 74119
MLS# 2633316Listed by: KELLER WILLIAMS ADVANTAGE - New
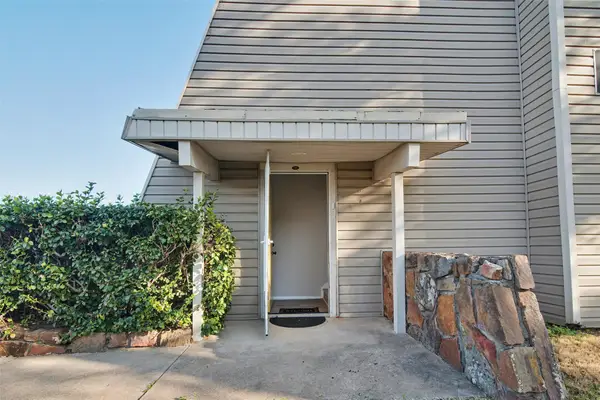 $119,000Active2 beds 2 baths1,026 sq. ft.
7447 S Yale Street #226, Tulsa, OK 74136
MLS# 2632554Listed by: ROCKFORD AVE REAL ESTATE - New
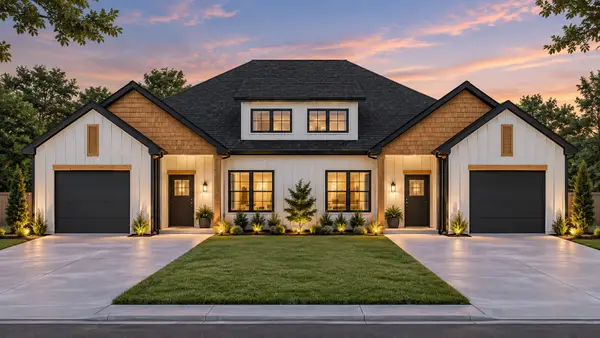 $515,000Active3 beds 2 baths2,426 sq. ft.
Address Withheld By Seller, Tulsa, OK 74136
MLS# 2633287Listed by: SOLID ROCK REALTORS - New
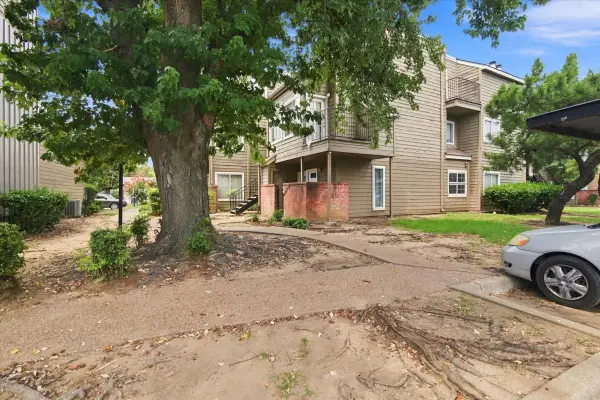 $55,000Active1 beds 1 baths420 sq. ft.
6639 S Victor Avenue #G306, Tulsa, OK 74136
MLS# 2633468Listed by: NOMAD AGENCY LLC - New
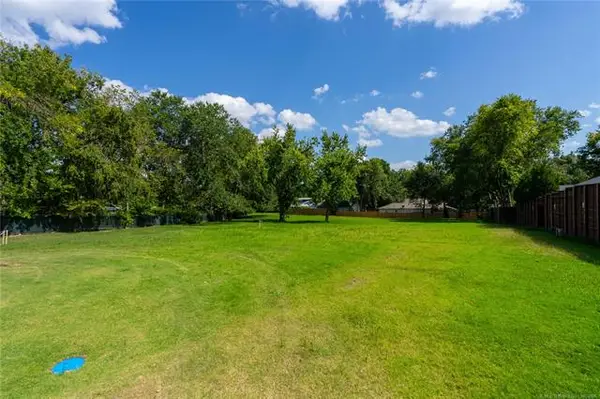 $599,000Active0.98 Acres
2602 E 16th Street, Tulsa, OK 74104
MLS# 2633153Listed by: MCGRAW, REALTORS


Protect your home and budget from life's surprises with an Assurant Home Warranty, backed by a partner that supports you through every step of homeownership. Explore Plans.
© 2023 - 2026 ERA Franchise Systems LLC. All rights reserved. ERA Franchise Systems LLC fully supports the principles of the Fair Housing Act and the Equal Opportunity Act. ERA, ERA Real Estate powered, and their respective logos are registered service marks of ERA Franchise Systems LLC. Each office is independently owned and operated.