
4302 S Joplin Avenue, Tulsa, OK 74135
Local realty services provided by:ERA CS Raper & Son
Listed by: brent clark
Office: mcgraw, realtors
MLS#:2619098
Source:OK_NORES
Price summary
- Price:$264,900
- Price per sq. ft.:$163.72
About this home
Wonderful well-maintained home. One-story floor plan with a bonus versatile basement space that is ideal as an office, hobby or exercise room. Located in the Fairfield subdivision of popular Park Plaza neighborhood. Originally a custom showcase house, this home Boasts a full brick exterior and side-entry two-car garage set on a corner lot with mature trees. Move-in ready with fresh interior paint and gleaming hardwood flooring throughout. Enjoy two spacious living areas, including a cozy family room with a wood-burning fireplace that flows seamlessly into the open chef’s kitchen, complete with a gas cooktop, vent hood, built-in microwave, and ample cabinetry. The large primary suite features a walk-in closet and private bath, while two additional bedrooms offer generous closet space. Convenience abounds with a main-level laundry area and a delightful, covered patio overlooking a privacy-fenced yard—ideal for outdoor entertaining. Located just minutes from LaFortune Park, St. Francis Medical District, shopping, dining, entertainment, and with easy access to I-44, this home combines comfort, style, and location. Don’t miss your chance to make it yours!...
Contact an agent
Home facts
- Year built:1963
- Subdivision & Development:Fairfield addn
- Listing ID #:2619098
- Added:77 day(s) ago
- Updated:August 13, 2026 at 03:39 PM
Rooms and interior
- Bedrooms:3
- Total bathrooms:3
- Full bathrooms:2
- Rooms Total:12
- Flooring:Tile, Wood
- Kitchen Description:Dishwasher, Disposal, Microwave
- Basement:Yes
- Basement Description:Crawl Space, Finished, Partial
- Living area:1,618 sq. ft.
Heating and cooling
- Cooling:Central Air
- Heating:Central, Gas
Structure and exterior
- Year built:1963
- Building area:1,618 sq. ft.
- Lot area:0.19 Acres
- Lot Features:Corner Lot, Mature Trees
- Construction Materials:Brick, Wood Frame
Schools
- High school:Memorial
- Middle school:Memorial
- Elementary school:Key
Finances and disclosures
- Price:$264,900
- Price per sq. ft.:$163.72
- Tax amount:$1,933 (2025)
Features and amenities
- Appliances:Built-In Range, Dishwasher, Disposal, Gas Water Heater, Microwave, Oven, Range
- Amenities:Attic, Ceiling Fan(s), Insulated Window, Safe Room Interior, Smoke Detector(s), Vinyl Windows
Parking
- Garage:Yes
- Garage spaces:2
New listings near 4302 S Joplin Avenue
- Open Sat, 12 to 2pmNew
 $379,000Active3 beds 2 baths2,092 sq. ft.
525 N Union Avenue, Tulsa, OK 74127
MLS# 2629765Listed by: KELLER WILLIAMS ADVANTAGE - Open Sun, 2 to 4pmNew
 $389,900Active4 beds 3 baths2,917 sq. ft.
3725 S 69th West Court, Tulsa, OK 74107
MLS# 2629840Listed by: KELLER WILLIAMS ADVANTAGE - New
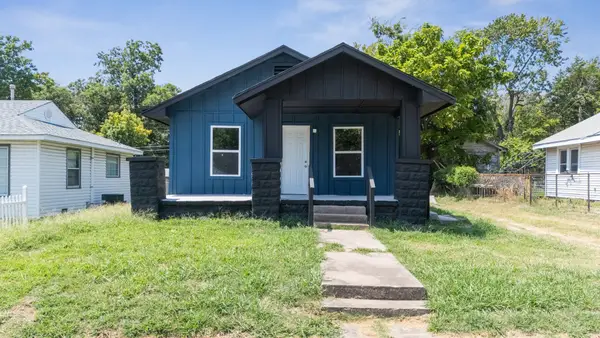 $149,999Active2 beds 2 baths836 sq. ft.
3808 S 28th West Avenue, Tulsa, OK 74107
MLS# 2630024Listed by: EAGLE ROCK REALTY & PROP MGMT - New
 $140,000Active3 beds 2 baths1,561 sq. ft.
3158 S 101st East Avenue #602, Tulsa, OK 74146
MLS# 2629110Listed by: KELLER WILLIAMS ADVANTAGE - New
 $479,900Active4 beds 3 baths3,036 sq. ft.
9119 S Canton Avenue, Tulsa, OK 74137
MLS# 2629277Listed by: COLDWELL BANKER SELECT - Open Sat, 2 to 4pmNew
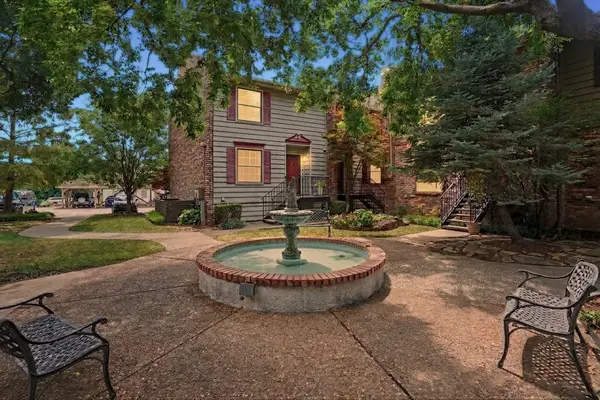 $275,000Active3 beds 4 baths1,944 sq. ft.
217 W 18th Street #16, Tulsa, OK 74119
MLS# 2629971Listed by: CHINOWTH & COHEN - New
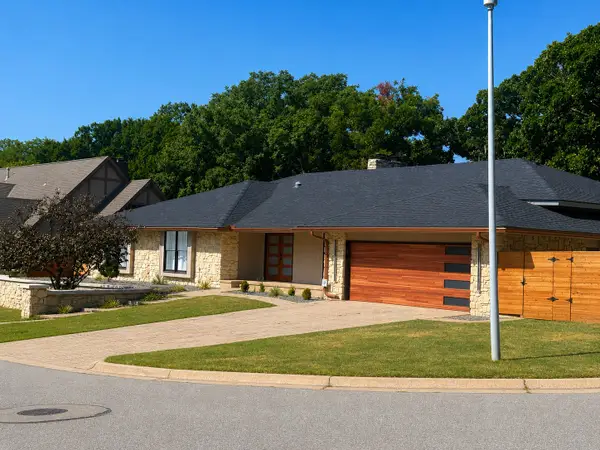 $1,100,000Active4 beds 5 baths4,450 sq. ft.
7310 S College Place, Tulsa, OK 74136
MLS# 2629874Listed by: KELLER WILLIAMS ADVANTAGE - New
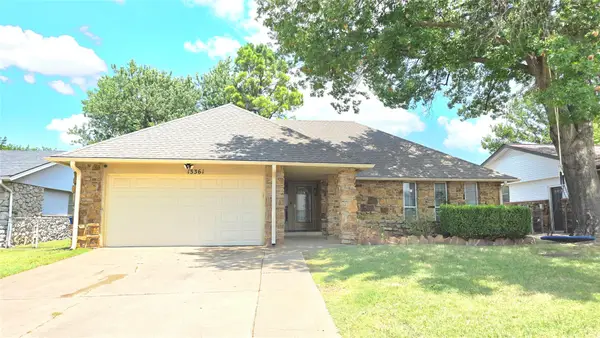 $235,000Active3 beds 2 baths1,466 sq. ft.
13361 E 32nd Place, Tulsa, OK 74134
MLS# 2628536Listed by: NATIONWIDE REALTY - New
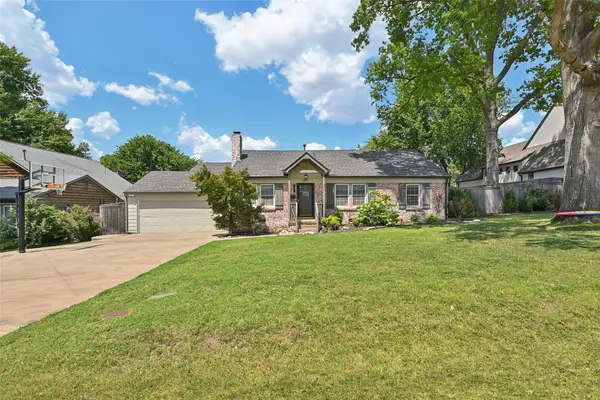 $749,900Active4 beds 3 baths2,576 sq. ft.
1517 E 38th Street, Tulsa, OK 74105
MLS# 2629844Listed by: CHINOWTH & COHEN - New
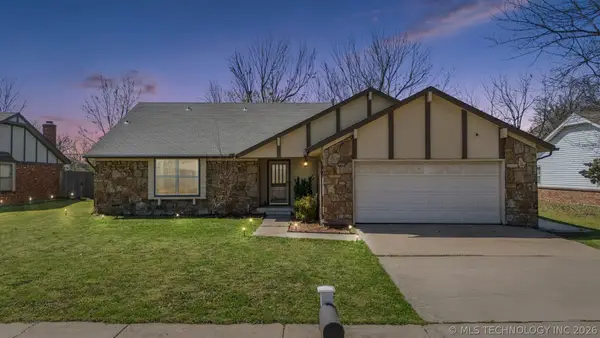 $235,000Active3 beds 2 baths1,900 sq. ft.
3866 S 98th Avenue, Tulsa, OK 74146
MLS# 2629910Listed by: SOLID ROCK REALTORS


Protect your home and budget from life's surprises with an Assurant Home Warranty, backed by a partner that supports you through every step of homeownership. Explore Plans.
© 2023 - 2026 ERA Franchise Systems LLC. All rights reserved. ERA Franchise Systems LLC fully supports the principles of the Fair Housing Act and the Equal Opportunity Act. ERA, ERA Real Estate powered, and their respective logos are registered service marks of ERA Franchise Systems LLC. Each office is independently owned and operated.