
4340 E 67th Street #693, Tulsa, OK 74136
Local realty services provided by:ERA Courtyard Real Estate
4340 E 67th Street #693,Tulsa, OK 74136
$74,900
- 1 Beds
- 1 Baths
- 784 sq. ft.
- Condominium
- Active
Listed by: kim stafford
Office: coldwell banker select
MLS#:2634208
Source:OK_NORES
Price summary
- Price:$74,900
- Price per sq. ft.:$95.54
- Monthly HOA dues:$306
About this home
Comfortable, well-maintained, and move-in ready! This inviting 1-bedroom, 1-bath condo offers an open feel with vaulted ceilings, a cozy fireplace, and attractive crown molding. The kitchen features a refrigerator, while the condo offers vinyl flooring throughout and a convenient storm door at the entry. The spacious bedroom includes a walk-in closet with built-in shelving and a shoe rack for excellent storage. Enjoy the convenience of being located near the community pool, with hospitals, shopping, dining, and everyday amenities just minutes away. Whether you're looking for a low-maintenance home or an investment property, this condo offers a great opportunity. Sold As-Is.
Contact an agent
Home facts
- Year built:1970
- Subdivision & Development:Willow Creek Condos III
- Listing ID #:2634208
- Added:1 day(s) ago
- Updated:September 17, 2026 at 05:16 PM
Rooms and interior
- Bedrooms:1
- Total bathrooms:1
- Full bathrooms:1
- Rooms Total:6
- Flooring:Vinyl
- Kitchen Description:Dishwasher, Disposal, Refrigerator
- Living area:784 sq. ft.
Heating and cooling
- Cooling:Central Air
- Heating:Central, Electric
Structure and exterior
- Year built:1970
- Building area:784 sq. ft.
- Construction Materials:Wood siding
- Foundation Description:Slab
Schools
- High school:Jenks
- Middle school:Jenks
- Elementary school:West
Finances and disclosures
- Price:$74,900
- Price per sq. ft.:$95.54
- Tax amount:$939 (2025)
Features and amenities
- Appliances:Dishwasher, Disposal, Dryer, Electric Water Heater, Oven, Range, Refrigerator, Stove, Washer
- Laundry features:Dryer, Washer
- Amenities:Aluminum Frames, Smoke Detector(s)
New listings near 4340 E 67th Street #693
- New
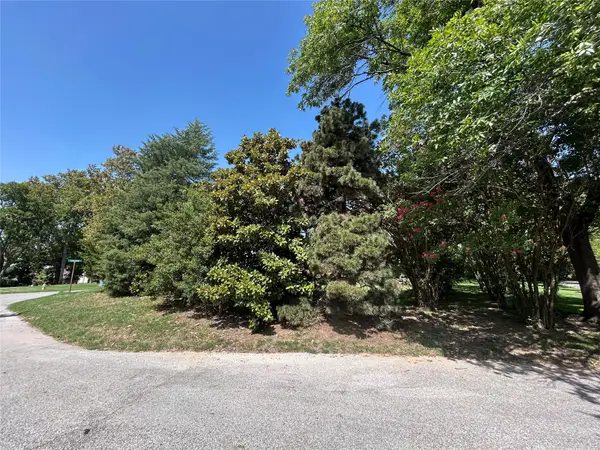 $375,000Active0.27 Acres
4727 S Yorktown Place, Tulsa, OK 74105
MLS# 2633390Listed by: MCGRAW, REALTORS - New
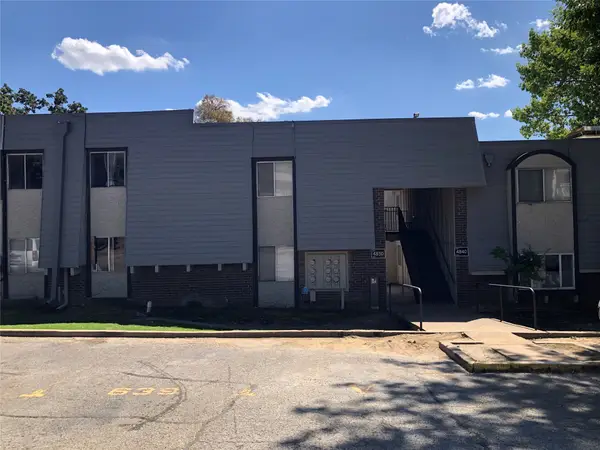 $67,500Active1 beds 1 baths627 sq. ft.
4830 E 68th Street #144, Tulsa, OK 74136
MLS# 2634160Listed by: KELLER WILLIAMS ADVANTAGE - New
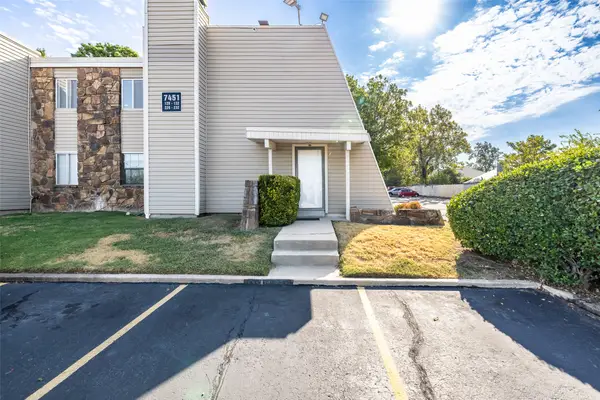 $119,900Active2 beds 2 baths1,026 sq. ft.
7451 S Yale Avenue #230, Tulsa, OK 74136
MLS# 2633971Listed by: MCGRAW, REALTORS - New
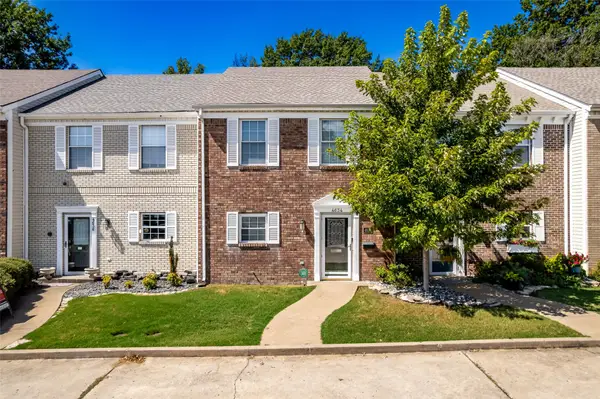 $204,000Active2 beds 3 baths1,360 sq. ft.
4634 S Gary Place, Tulsa, OK 74105
MLS# 2633720Listed by: MCGRAW, REALTORS - New
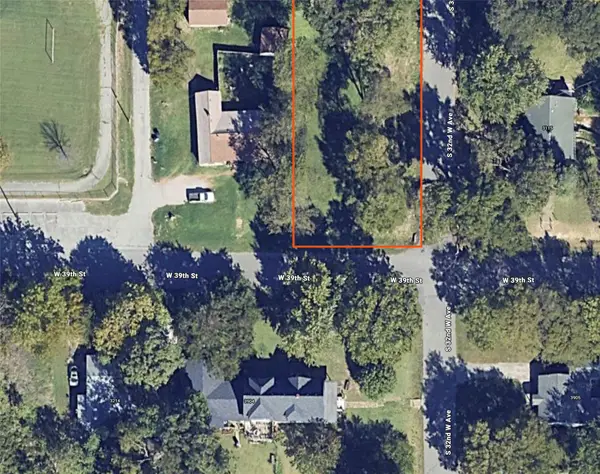 $35,000Active0.21 Acres
3203 W 39th Street, Tulsa, OK 74107
MLS# 2634162Listed by: EXP REALTY, LLC (BO) - New
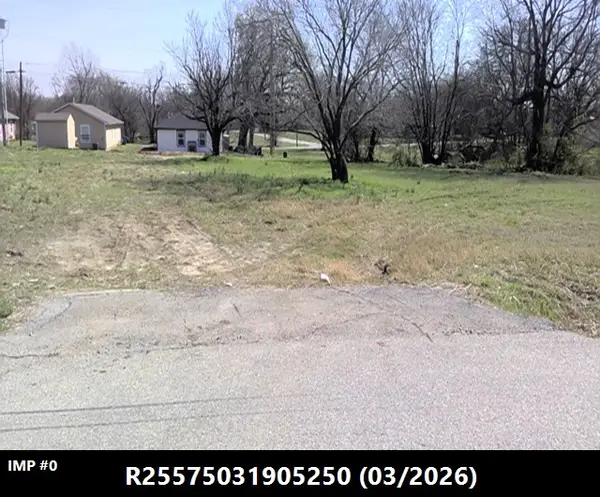 $40,000Active0.16 Acres
2711 N Quincy Avenue, Tulsa, OK 74106
MLS# 2633969Listed by: EXP REALTY, LLC - New
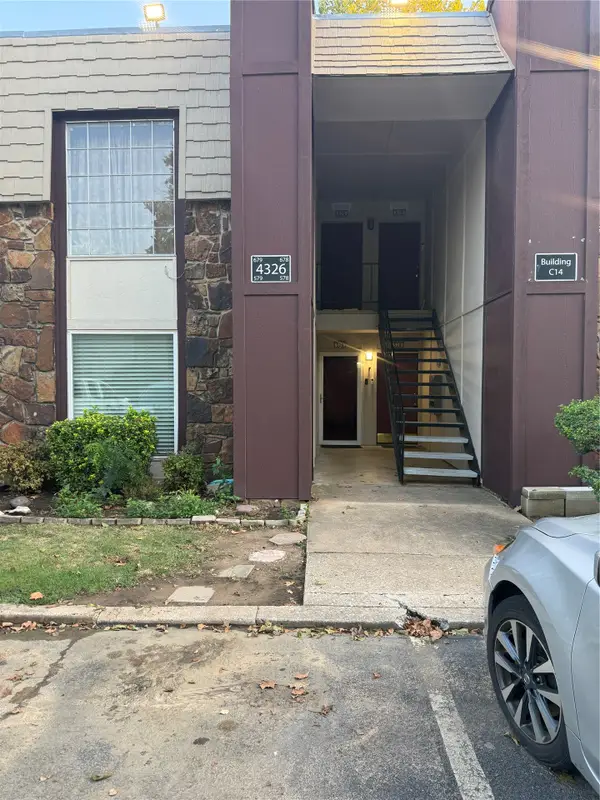 $113,000Active2 beds 2 baths1,156 sq. ft.
4326 E 67th Street #579, Tulsa, OK 74136
MLS# 2633901Listed by: CHINOWTH & COHEN - New
 $49,999Active-- beds 1 baths500 sq. ft.
450 W 7th Street #1601, Tulsa, OK 74119
MLS# 2633916Listed by: WALTER & ASSOCIATES, INC. - New
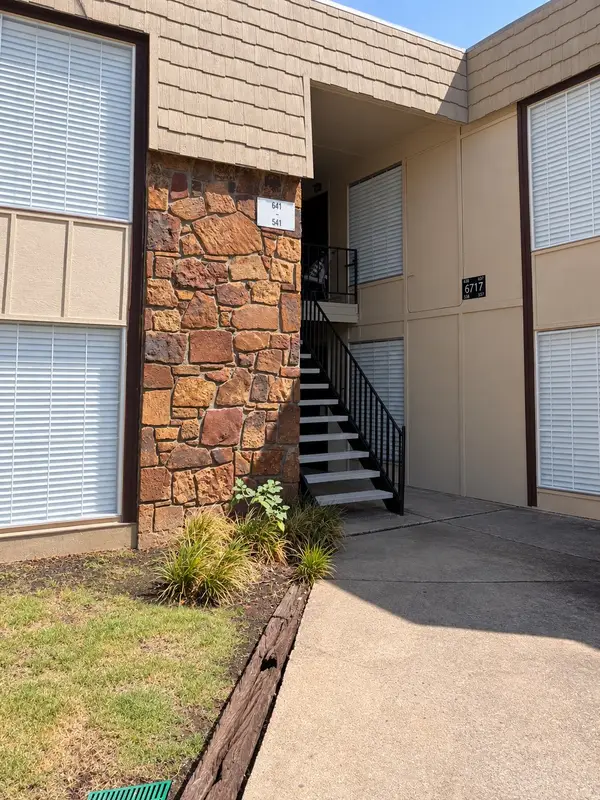 $90,000Active2 beds 1 baths910 sq. ft.
6717 S Richmond Avenue S #638, Tulsa, OK 74136
MLS# 2633388Listed by: SUSY'S OK REALTY, LLC


Protect your home and budget from life's surprises with an Assurant Home Warranty, backed by a partner that supports you through every step of homeownership. Explore Plans.
© 2023 - 2026 ERA Franchise Systems LLC. All rights reserved. ERA Franchise Systems LLC fully supports the principles of the Fair Housing Act and the Equal Opportunity Act. ERA, ERA Real Estate powered, and their respective logos are registered service marks of ERA Franchise Systems LLC. Each office is independently owned and operated.