
4601 E 109th Place, Tulsa, OK 74137
Local realty services provided by:ERA CS Raper & Son
Listed by: michelle bradshaw
Office: coldwell banker select
MLS#:2640037
Source:OK_NORES
Price summary
- Price:$1,350,000
- Price per sq. ft.:$211.3
- Monthly HOA dues:$138.33
About this home
Luxury Living Meets Resort-Style Entertaining in Gated Stonebriar! This exceptional 5-bedroom, 5-bath home in the desirable Jenks School District offers sophisticated living, outstanding entertaining spaces, and a spectacular backyard retreat.
A welcoming entry leads to a private library with fireplace and an impressive living room featuring a dramatic picture window overlooking the pool and outdoor living areas. The spacious gourmet kitchen boasts an oversized island, double ovens, expansive butler's pantry, and seamless connection to the family room.
The luxurious primary suite is a retreat of its own, featuring soaring ceilings, a fireplace, elegant chandelier, and private sitting area. Dual primary bathrooms are connected by an impressive walk-through shower with dual shower heads, plus direct access to the patio and pool. A second bedroom with ensuite bath completes the main level.
Upstairs, three additional bedrooms, a spacious game room with wet bar, a bonus room and a separate theater room offer plenty of room to relax and entertain.
The showstopper is the resort-style backyard! A custom Baker Pools pool and spa take center stage, complemented by a beautifully appointed outdoor living and entertaining pavilion with a built-in grill and inviting gathering spaces. A fire pit adds the perfect finishing touch for relaxing evenings under the stars.
Additional highlights include a 3-car side-entry garage with new epoxy flooring and a gated side yard. Significant improvements include over $95,000 in replacement windows (2020), a new roof (2025), over $27,000 in interior painting, $15,000+ in blinds, a premium refrigerator (2021), a new hot water tank (2026), and recently replaced kitchen appliances.
An extraordinary combination of luxury, comfort, and resort-style living in one of South Tulsa's premier gated communities!...
Contact an agent
Home facts
- Year built:2006
- Subdivision & Development:Stonebriar Estates
- Listing ID #:2640037
- Added:4 day(s) ago
- Updated:November 09, 2026 at 08:11 PM
Rooms and interior
- Bedrooms:5
- Total bathrooms:5
- Full bathrooms:4
- Rooms Total:16
- Flooring:Carpet, Tile, Wood
- Kitchen Description:Dishwasher, Disposal, Microwave, Refrigerator
- Basement:Yes
- Living area:6,389 sq. ft.
Heating and cooling
- Cooling:Central Air
- Heating:Central, Gas
Structure and exterior
- Year built:2006
- Building area:6,389 sq. ft.
- Lot area:0.34 Acres
- Lot Features:Mature Trees
- Construction Materials:Stone, Stucco, Wood Frame
- Exterior Features:Outdoor Kitchen
- Foundation Description:Slab
Schools
- High school:Jenks
- Elementary school:Southeast
Finances and disclosures
- Price:$1,350,000
- Price per sq. ft.:$211.3
- Tax amount:$13,923 (2025)
Features and amenities
- Appliances:Built-In Oven, Cooktop, Dishwasher, Disposal, Double Oven, Gas Water Heater, Microwave, Oven, Plumbed For Ice Maker, Range, Refrigerator
- Amenities:Attic, Cable TV, Central Vacuum, High Ceilings, Pullman Bath, Security System - Leased, Smoke Detector(s), Vaulted Ceiling(s), Vinyl Windows, Wet Bar
Parking
- Garage:Yes
- Garage spaces:3
New listings near 4601 E 109th Place
- New
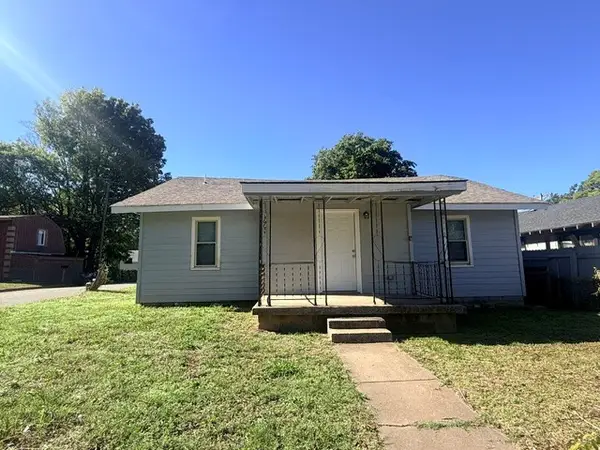 $120,000Active3 beds 1 baths1,224 sq. ft.
1602 N Atlanta Place, Tulsa, OK 74110
MLS# 2640375Listed by: KING & KING REALTY LLC - New
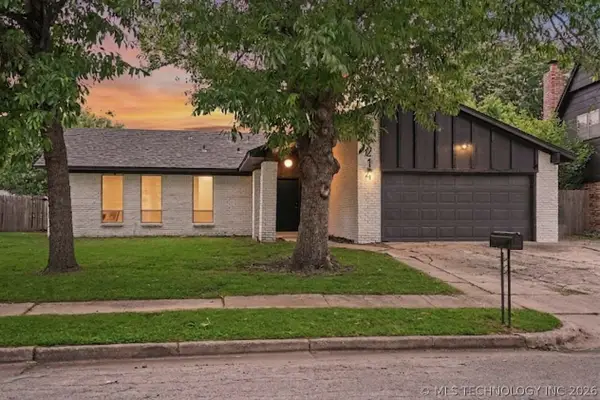 $225,000Active3 beds 2 baths1,570 sq. ft.
10214 E 24th Street, Tulsa, OK 74129
MLS# 2640412Listed by: KELLER WILLIAMS PREFERRED - New
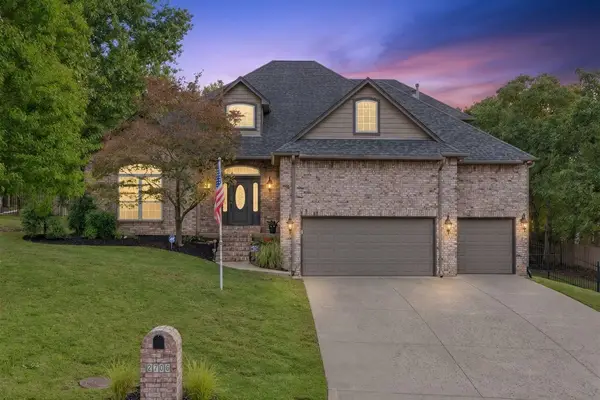 $575,000Active5 beds 4 baths3,727 sq. ft.
2706 E 72nd Street, Tulsa, OK 74136
MLS# 2640350Listed by: KEVO LLC - New
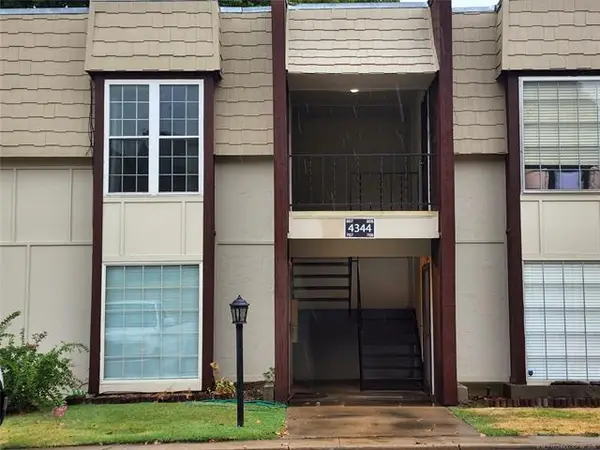 $67,900Active1 beds 1 baths786 sq. ft.
4344 E 67th Street #807, Tulsa, OK 74136
MLS# 2640160Listed by: WALTERS REAL ESTATE - New
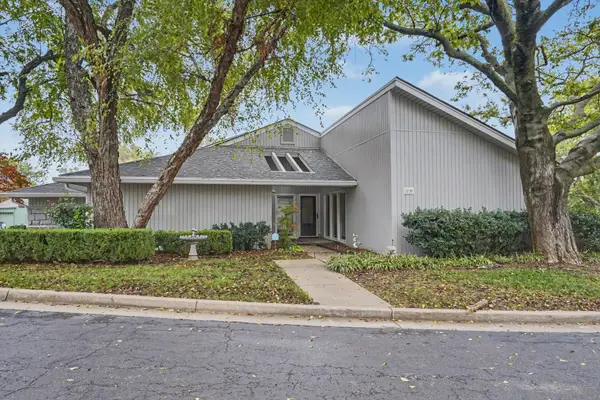 $399,500Active3 beds 2 baths2,497 sq. ft.
3739 E 64th Place, Tulsa, OK 74136
MLS# 2640317Listed by: KELLER WILLIAMS PREMIER - New
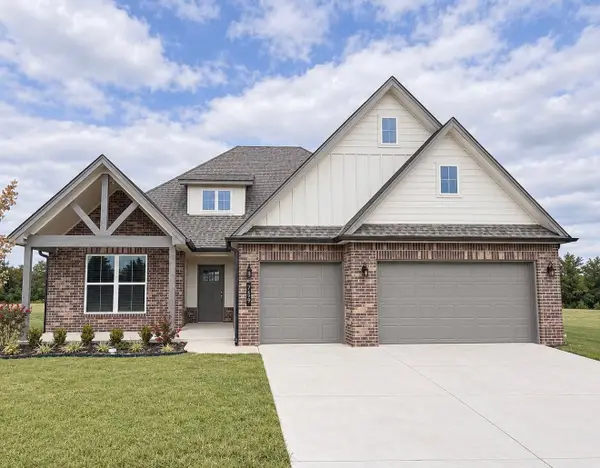 $525,000Active4 beds 3 baths2,450 sq. ft.
759 W 83 Street S, Tulsa, OK 74132
MLS# 2640357Listed by: KELLER WILLIAMS ADVANTAGE - New
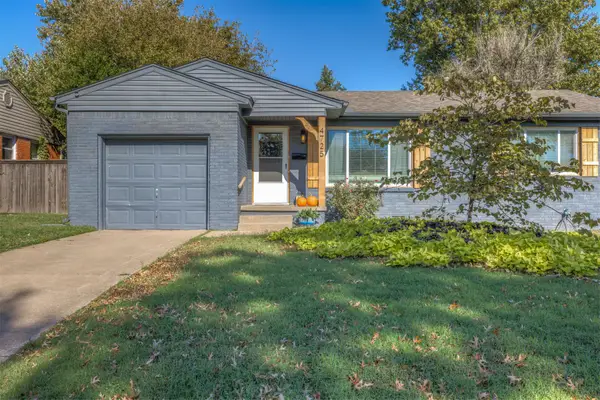 $274,900Active3 beds 1 baths1,405 sq. ft.
4725 E 22nd Place, Tulsa, OK 74114
MLS# 2640278Listed by: PLATINUM REALTY, LLC. - New
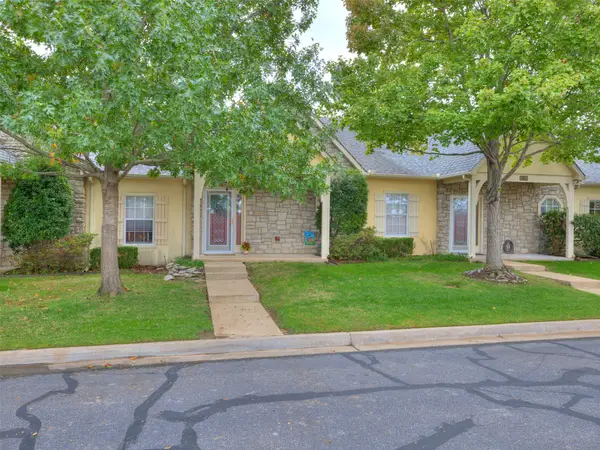 $265,000Active2 beds 2 baths1,246 sq. ft.
8202 E 74th Court, Tulsa, OK 74133
MLS# 2640272Listed by: RE/MAX RESULTS - New
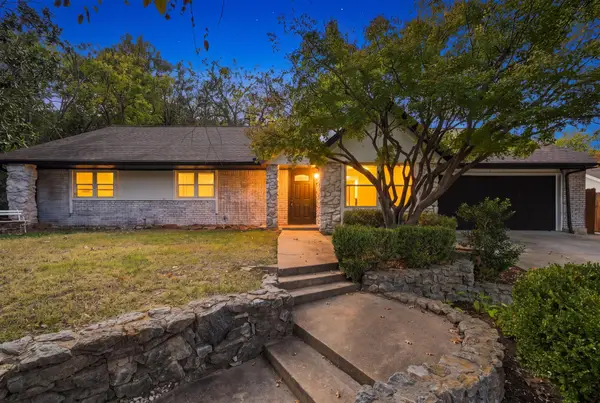 $349,900Active4 beds 3 baths2,063 sq. ft.
6566 S Hudson Place, Tulsa, OK 74136
MLS# 2639809Listed by: CG REALTY GROUP LLC - New
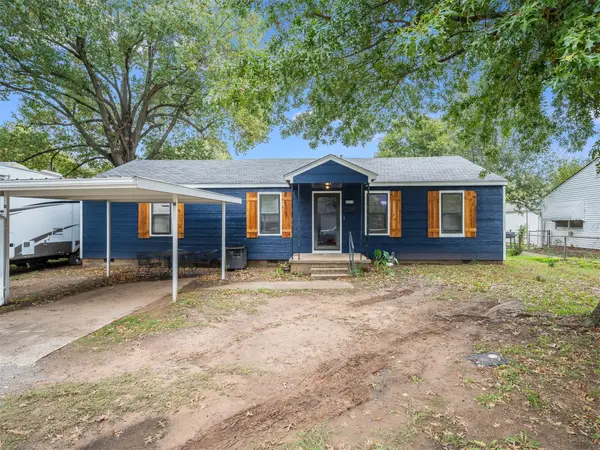 $150,000Active3 beds 1 baths1,200 sq. ft.
5371 W 2nd Street, Tulsa, OK 74127
MLS# 2640261Listed by: COCHRAN & CO REALTORS


Protect your home and budget from life's surprises with an Assurant Home Warranty, backed by a partner that supports you through every step of homeownership. Explore Plans.
© 2023 - 2026 ERA Franchise Systems LLC. All rights reserved. ERA Franchise Systems LLC fully supports the principles of the Fair Housing Act and the Equal Opportunity Act. ERA, ERA Real Estate powered, and their respective logos are registered service marks of ERA Franchise Systems LLC. Each office is independently owned and operated.