
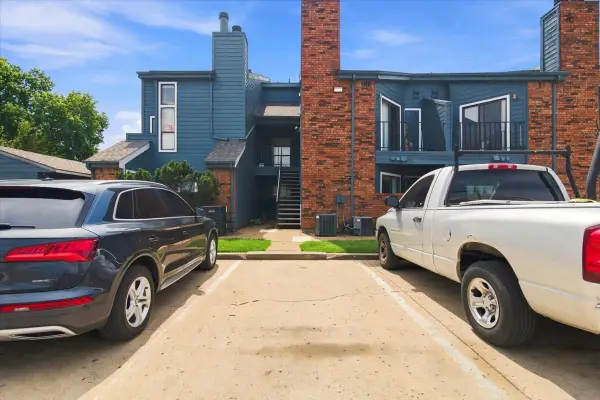
4634 S Gary Place, Tulsa, OK 74105
Local realty services provided by:ERA CS Raper & Son
Listed by: brenda woodward
Office: mcgraw, realtors
MLS#:2633720
Source:OK_NORES
Price summary
- Price:$204,000
- Price per sq. ft.:$150
- Monthly HOA dues:$60
About this home
Don’t miss this great townhouse located in the heart of midtown that features 2 bedrooms, 2.5 baths, and a 2-car carport. Spacious living and dining areas with corner gas log fireplace. Kitchen features floor to ceiling cabinets and pantry. Both bedrooms feature a private bath. Primary bedroom includes 2 closets and private bath that has just been completely remodeled and features double sinks and large tiled shower. Back patio covered with pergola and storage. Other updates include HVAC in 2026 and HWH in 2022.
Contact an agent
Home facts
- Year built:1984
- Subdivision & Development:Georgetown Court resub Claypool
- Listing ID #:2633720
- Added:1 day(s) ago
- Updated:September 17, 2026 at 12:01 AM
Rooms and interior
- Bedrooms:2
- Total bathrooms:3
- Full bathrooms:2
- Flooring:Carpet, Tile, Vinyl
- Kitchen Description:Dishwasher, Disposal, Microwave
- Basement:Yes
- Living area:1,360 sq. ft.
Heating and cooling
- Cooling:Central Air
- Heating:Central, Gas
Structure and exterior
- Year built:1984
- Building area:1,360 sq. ft.
- Lot area:0.06 Acres
- Construction Materials:Brick, Hardiplank Type, Wood Frame
- Foundation Description:Slab
Schools
- High school:Edison
- Elementary school:Patrick Henry
Finances and disclosures
- Price:$204,000
- Price per sq. ft.:$150
- Tax amount:$2,411 (2025)
Features and amenities
- Appliances:Dishwasher, Disposal, Gas Water Heater, Microwave, Oven, Range, Stove
- Amenities:Cable TV, Ceiling Fan(s), High Ceilings, High Speed Internet, Insulated Window, Programmable Thermostat, Security System - Owned, Smoke Detector(s), Vinyl Windows, Wired for Data
Parking
- Garage:Yes
- Garage spaces:2
New listings near 4634 S Gary Place
- New
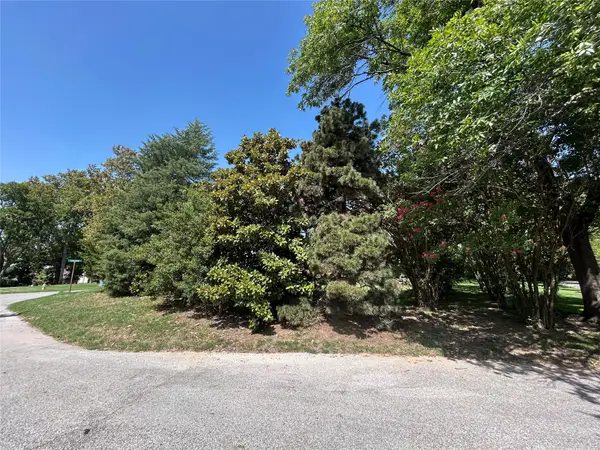 $375,000Active0.27 Acres
4727 S Yorktown Place, Tulsa, OK 74105
MLS# 2633390Listed by: MCGRAW, REALTORS - New
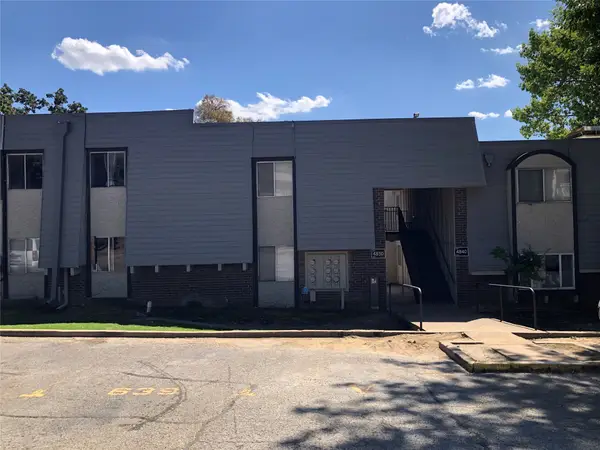 $67,500Active1 beds 1 baths627 sq. ft.
4830 E 68th Street #144, Tulsa, OK 74136
MLS# 2634160Listed by: KELLER WILLIAMS ADVANTAGE - New
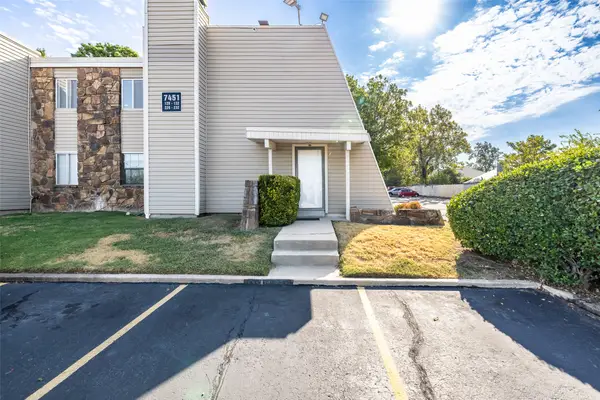 $119,900Active2 beds 2 baths1,026 sq. ft.
7451 S Yale Avenue #230, Tulsa, OK 74136
MLS# 2633971Listed by: MCGRAW, REALTORS - New
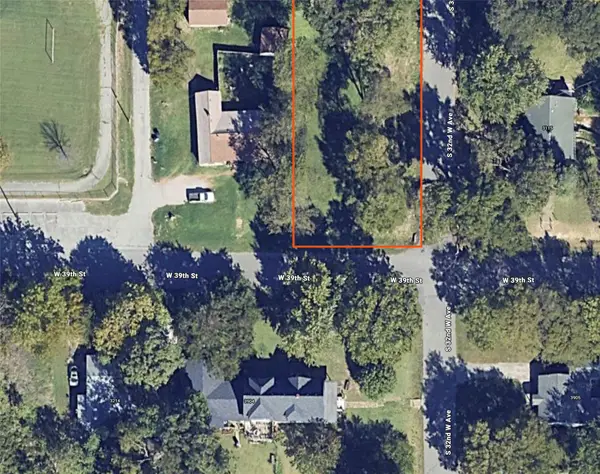 $35,000Active0.21 Acres
3203 W 39th Street, Tulsa, OK 74107
MLS# 2634162Listed by: EXP REALTY, LLC (BO) - New
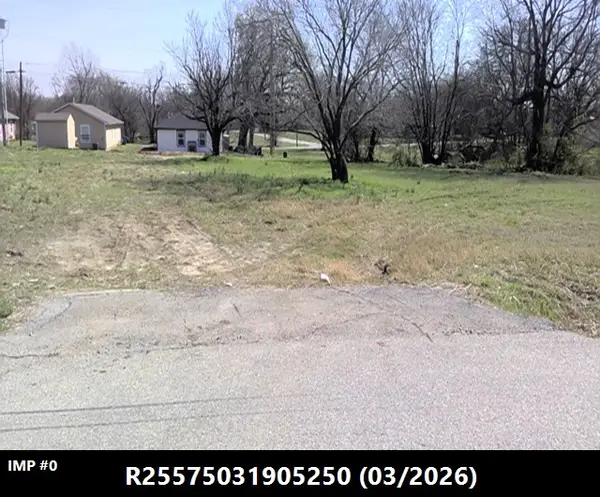 $40,000Active0.16 Acres
2711 N Quincy Avenue, Tulsa, OK 74106
MLS# 2633969Listed by: EXP REALTY, LLC - New
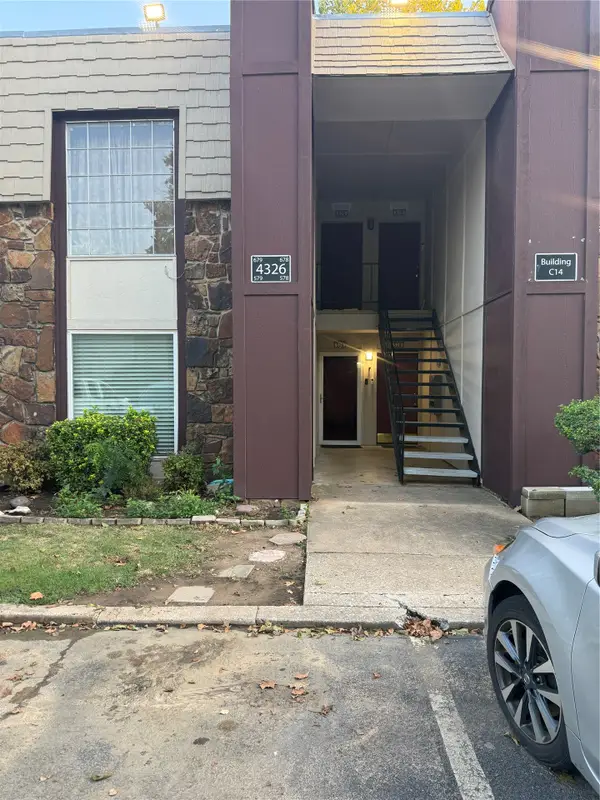 $113,000Active2 beds 2 baths1,156 sq. ft.
4326 E 67th Street #579, Tulsa, OK 74136
MLS# 2633901Listed by: CHINOWTH & COHEN - New
 $49,999Active-- beds 1 baths500 sq. ft.
450 W 7th Street #1601, Tulsa, OK 74119
MLS# 2633916Listed by: WALTER & ASSOCIATES, INC. - New
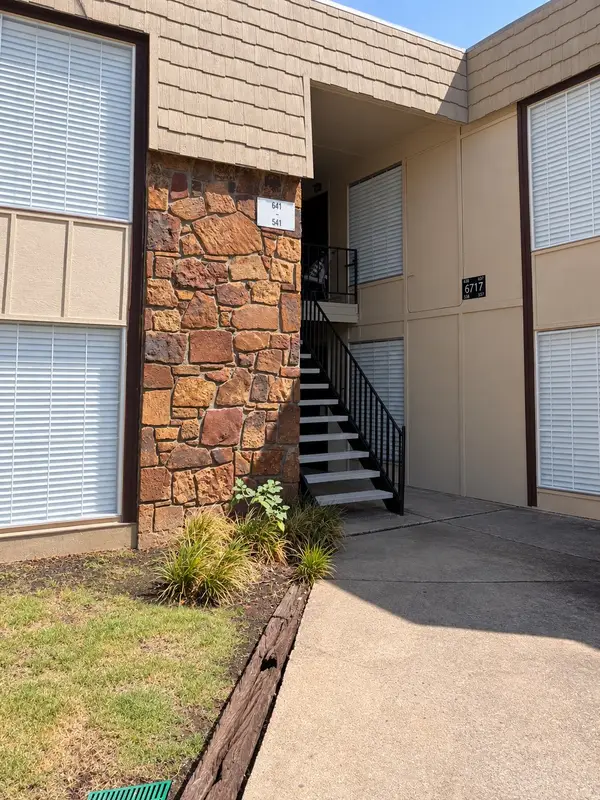 $90,000Active2 beds 1 baths910 sq. ft.
6717 S Richmond Avenue S #638, Tulsa, OK 74136
MLS# 2633388Listed by: SUSY'S OK REALTY, LLC - New
 $55,000Active1 beds 1 baths673 sq. ft.
6737 S Peoria Avenue #A213, Tulsa, OK 74136
MLS# 2633471Listed by: NOMAD AGENCY LLC


Protect your home and budget from life's surprises with an Assurant Home Warranty, backed by a partner that supports you through every step of homeownership. Explore Plans.
© 2023 - 2026 ERA Franchise Systems LLC. All rights reserved. ERA Franchise Systems LLC fully supports the principles of the Fair Housing Act and the Equal Opportunity Act. ERA, ERA Real Estate powered, and their respective logos are registered service marks of ERA Franchise Systems LLC. Each office is independently owned and operated.