
4830 E 68th Street #144, Tulsa, OK 74136
Local realty services provided by:ERA Courtyard Real Estate
4830 E 68th Street #144,Tulsa, OK 74136
$67,500
- 1 Beds
- 1 Baths
- 627 sq. ft.
- Condominium
- Active
Listed by: kim cruse
Office: keller williams advantage
MLS#:2634160
Source:OK_NORES
Price summary
- Price:$67,500
- Price per sq. ft.:$107.66
- Monthly HOA dues:$196
About this home
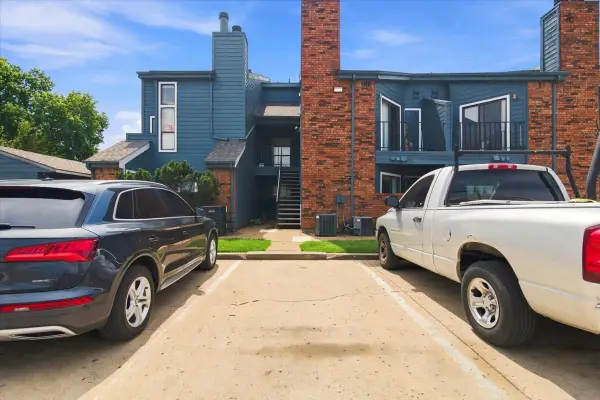
Move-in ready condo located in the desirable 71st and Yale corridor, within the Jenks School District.
Property Highlights:
- Recent Interior Updates: Features HVAC, hot water heater, updated bathroom, new kitchen countertops, and luxury vinyl flooring throughout.
- Living & Layout: Includes a spacious living area with a picture window overlooking a covered patio and courtyard, a galley kitchen with electric appliances, and a bedroom with a large walk-in closet.
- Convenience: Comes with an inside utility space featuring an all-in-one washer/dryer and an assigned parking spot directly outside the front door.
HOA & Community Amenities:
- Recent HOA Renovations (2021): Roof replacement, vinyl siding, exterior paint, updated lighting, landscaping, signage, and mail center.
- Community Features: Fully renovated swimming pool, basketball courts, security lighting, 24/7 maintenance, and a neighborhood watch program.
Location:
Minutes from St. Francis Hospital, Warren Clinic, Warren Place Office Complex and shops, Kings Pointe shopping area, LaFortune Park, and Case Tennis Center.
This property is a great opportunity for a first-time buyer, downsizer, or investor seeking low-maintenance ownership in South Tulsa....
Contact an agent
Home facts
- Year built:1970
- Subdivision & Development:Willow Creek Condos I
- Listing ID #:2634160
- Added:1 day(s) ago
- Updated:September 17, 2026 at 10:14 AM
Rooms and interior
- Bedrooms:1
- Total bathrooms:1
- Full bathrooms:1
- Rooms Total:4
- Flooring:Vinyl
- Kitchen Description:Dishwasher, Refrigerator
- Basement:Yes
- Living area:627 sq. ft.
Heating and cooling
- Cooling:Central Air
- Heating:Central, Electric
Structure and exterior
- Year built:1970
- Building area:627 sq. ft.
- Lot Features:Mature Trees
- Architectural Style:Bungalow
- Construction Materials:Brick, Vinyl siding, Wood Frame, Wood siding
- Foundation Description:Slab
Schools
- High school:Jenks
- Elementary school:East
Finances and disclosures
- Price:$67,500
- Price per sq. ft.:$107.66
- Tax amount:$490 (2025)
Features and amenities
- Appliances:Dishwasher, Dryer, Electric Water Heater, Oven, Range, Refrigerator, Washer
- Laundry features:Dryer, Washer
- Amenities:Aluminum Frames, Cable TV, Ceiling Fan(s), High Speed Internet, Security System - Owned, Smoke Detector(s), Wired for Data
Parking
- Garage:Yes
- Garage spaces:1
New listings near 4830 E 68th Street #144
- New
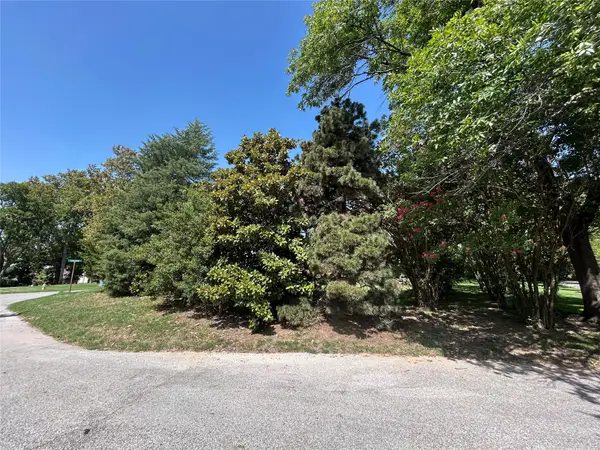 $375,000Active0.27 Acres
4727 S Yorktown Place, Tulsa, OK 74105
MLS# 2633390Listed by: MCGRAW, REALTORS - New
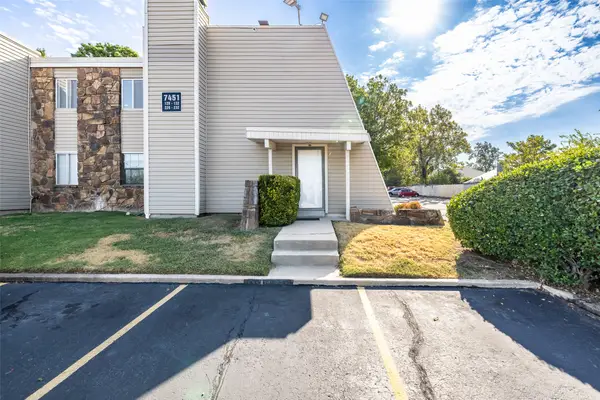 $119,900Active2 beds 2 baths1,026 sq. ft.
7451 S Yale Avenue #230, Tulsa, OK 74136
MLS# 2633971Listed by: MCGRAW, REALTORS - New
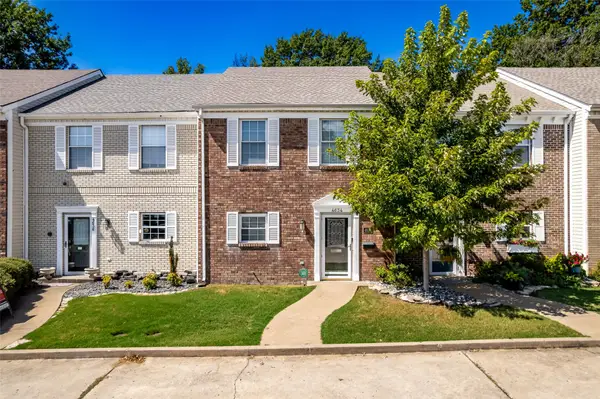 $204,000Active2 beds 3 baths1,360 sq. ft.
4634 S Gary Place, Tulsa, OK 74105
MLS# 2633720Listed by: MCGRAW, REALTORS - New
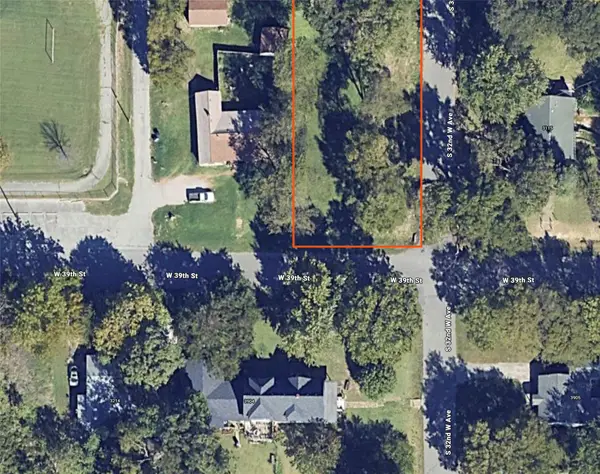 $35,000Active0.21 Acres
3203 W 39th Street, Tulsa, OK 74107
MLS# 2634162Listed by: EXP REALTY, LLC (BO) - New
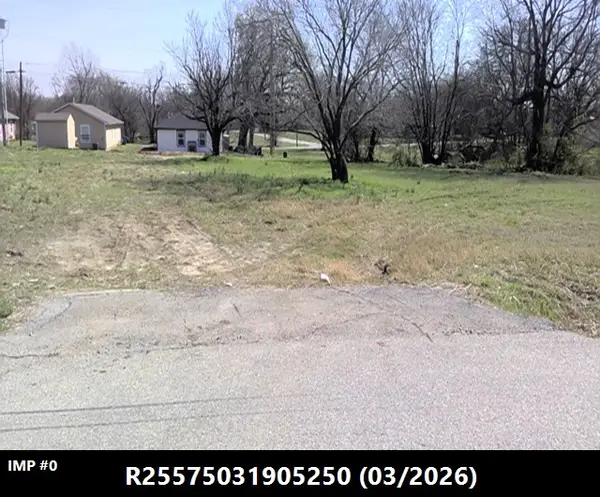 $40,000Active0.16 Acres
2711 N Quincy Avenue, Tulsa, OK 74106
MLS# 2633969Listed by: EXP REALTY, LLC - New
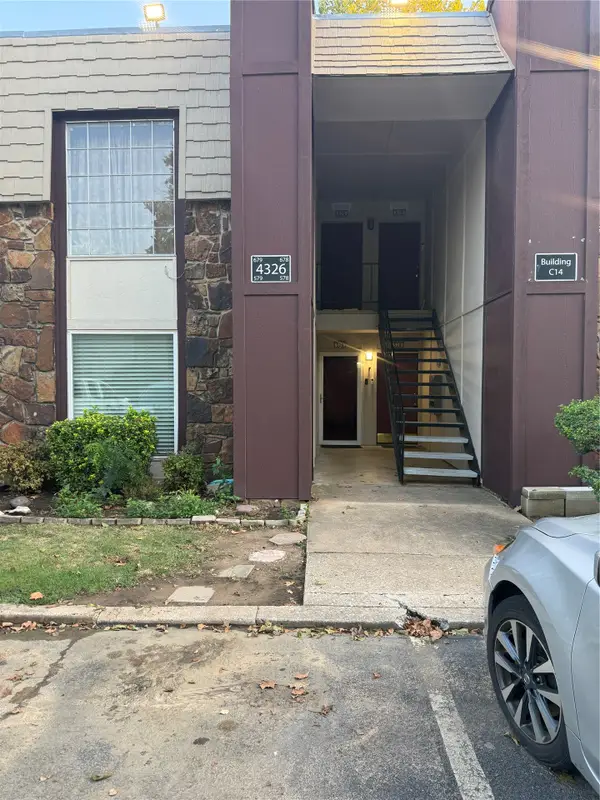 $113,000Active2 beds 2 baths1,156 sq. ft.
4326 E 67th Street #579, Tulsa, OK 74136
MLS# 2633901Listed by: CHINOWTH & COHEN - New
 $49,999Active-- beds 1 baths500 sq. ft.
450 W 7th Street #1601, Tulsa, OK 74119
MLS# 2633916Listed by: WALTER & ASSOCIATES, INC. - New
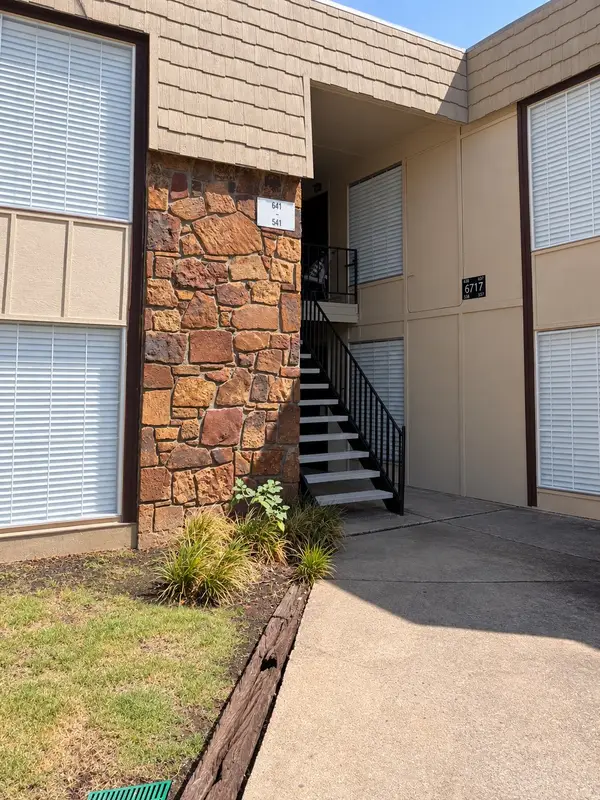 $90,000Active2 beds 1 baths910 sq. ft.
6717 S Richmond Avenue S #638, Tulsa, OK 74136
MLS# 2633388Listed by: SUSY'S OK REALTY, LLC - New
 $55,000Active1 beds 1 baths673 sq. ft.
6737 S Peoria Avenue #A213, Tulsa, OK 74136
MLS# 2633471Listed by: NOMAD AGENCY LLC


Protect your home and budget from life's surprises with an Assurant Home Warranty, backed by a partner that supports you through every step of homeownership. Explore Plans.
© 2023 - 2026 ERA Franchise Systems LLC. All rights reserved. ERA Franchise Systems LLC fully supports the principles of the Fair Housing Act and the Equal Opportunity Act. ERA, ERA Real Estate powered, and their respective logos are registered service marks of ERA Franchise Systems LLC. Each office is independently owned and operated.