
5015 E 33rd Street, Tulsa, OK 74135
Local realty services provided by:ERA Courtyard Real Estate
5015 E 33rd Street,Tulsa, OK 74135
$259,000
- 3 Beds
- 2 Baths
- 1,688 sq. ft.
- Single family
- Active
Listed by: sean worley
Office: coldwell banker select
MLS#:2631373
Source:OK_NORES
Price summary
- Price:$259,000
- Price per sq. ft.:$153.44
About this home
Midtown property offering a unique combination of a 3-bedroom, 2-bath main residence and a separate studio apartment, situated on more than half an acre on a spacious corner lot.
Built in 1945, the main home retains much of its original character and features a functional kitchen and dining area, indoor utility, and additional storage/workshop space adjacent to the garage.
The separate studio apartment features its own address, separate utilities, private driveway, full kitchen, and full bathroom, along with an additional storage shed. This setup provides excellent flexibility for multigenerational living or potential additional rental income, subject to applicable regulations and buyer verification.
Property is being sold AS-IS. Convenient Midtown location near Patrick Henry Elementary. Buyer to verify all property information, school assignments, permitted uses, and rental potential.
Contact an agent
Home facts
- Year built:1945
- Subdivision & Development:Yorkshire Estates
- Listing ID #:2631373
- Added:1 day(s) ago
- Updated:August 25, 2026 at 06:18 PM
Rooms and interior
- Bedrooms:3
- Total bathrooms:2
- Full bathrooms:2
- Rooms Total:9
- Flooring:Carpet, Concrete, Laminate
- Kitchen Description:Dishwasher
- Living area:1,688 sq. ft.
Heating and cooling
- Cooling:Central Air
- Heating:Central, Gas
Structure and exterior
- Year built:1945
- Building area:1,688 sq. ft.
- Lot area:0.62 Acres
- Lot Features:Corner Lot, Mature Trees
- Architectural Style:Ranch
- Construction Materials:Brick, Wood Frame
- Foundation Description:Slab
Schools
- High school:Edison
- Elementary school:Patrick Henry
Finances and disclosures
- Price:$259,000
- Price per sq. ft.:$153.44
- Tax amount:$3,165 (2025)
Features and amenities
- Appliances:Built-In Oven, Cooktop, Dishwasher, Gas Water Heater, Oven
- Amenities:Cable TV, High Speed Internet, Vinyl Windows, Wired for Data, Wood Frames
Parking
- Garage:Yes
- Garage spaces:2
New listings near 5015 E 33rd Street
- New
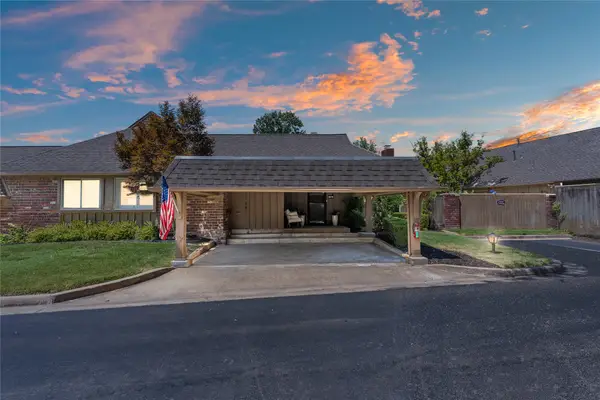 $315,000Active2 beds 2 baths1,561 sq. ft.
5206 S Harvard Avenue #106, Tulsa, OK 74135
MLS# 2631034Listed by: THE BROKERAGE TULSA - New
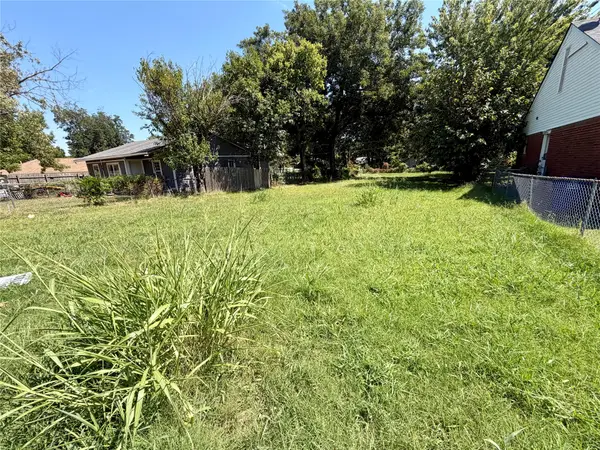 $25,000Active0.17 Acres
145 N College Avenue, Tulsa, OK 74110
MLS# 2631592Listed by: MCGRAW, REALTORS - New
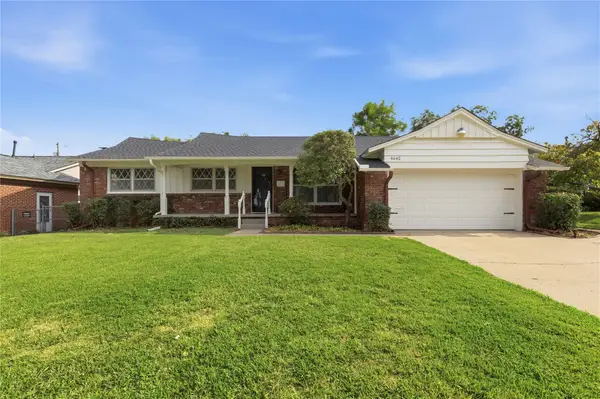 $297,000Active3 beds 2 baths1,631 sq. ft.
4642 E 57th Street, Tulsa, OK 74135
MLS# 2627964Listed by: CHINOWTH & COHEN - New
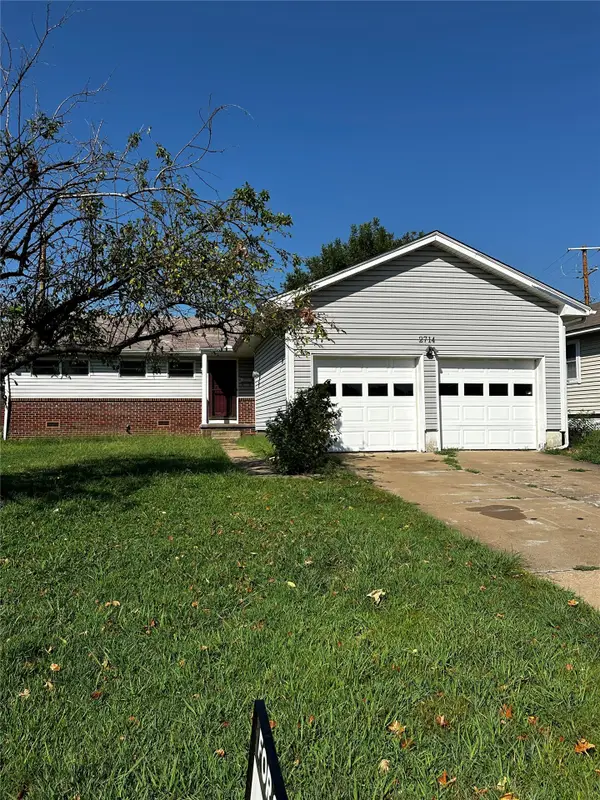 $210,000Active3 beds 2 baths1,152 sq. ft.
2714 S Joplin Avenue, Tulsa, OK 74114
MLS# 2631554Listed by: ELEVATE REALTY - New
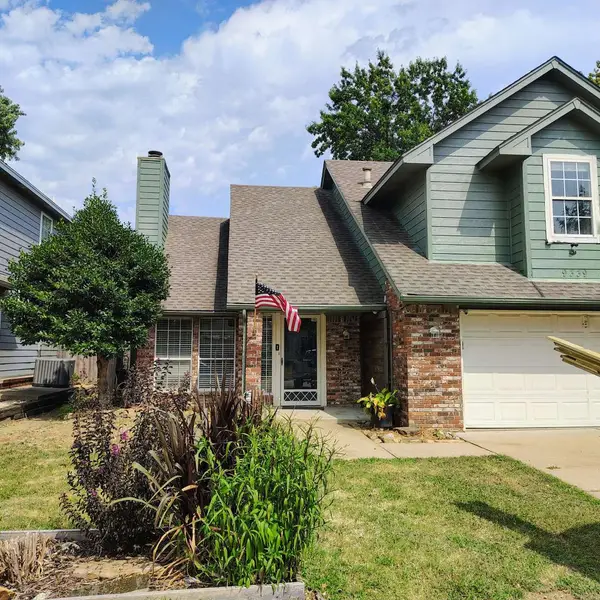 $248,000Active3 beds 2 baths1,715 sq. ft.
9339 S 66th East Avenue, Tulsa, OK 74133
MLS# 2631575Listed by: TRINITY PROPERTIES - Open Sun, 1 to 3pmNew
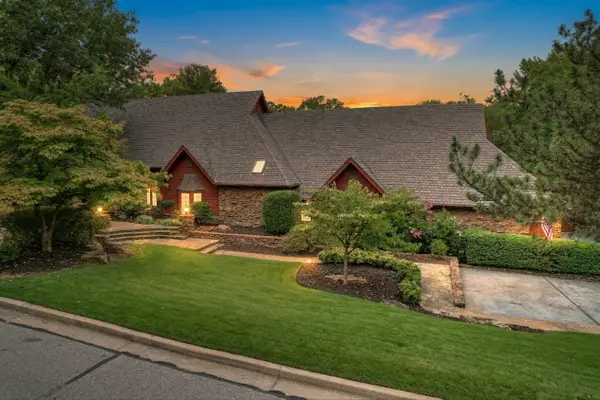 $725,000Active4 beds 5 baths5,794 sq. ft.
3719 E 99th Place S, Tulsa, OK 74137
MLS# 2631428Listed by: COLDWELL BANKER SELECT - New
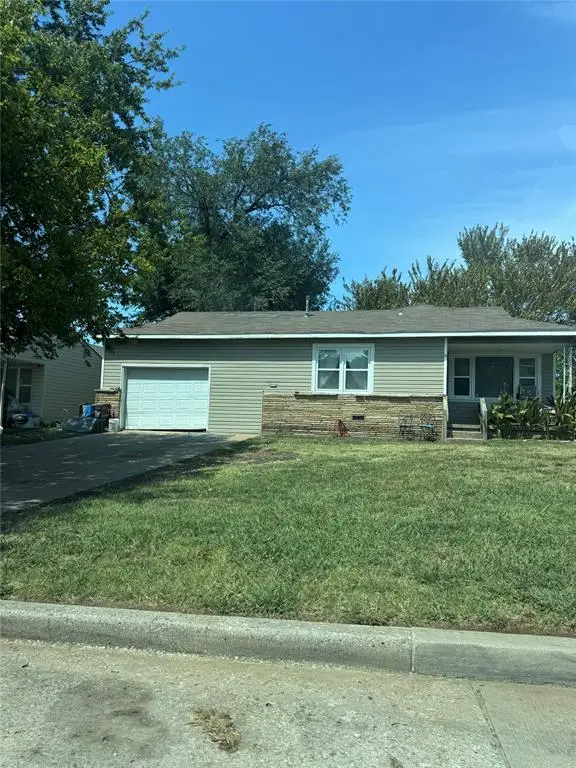 $69,800Active2 beds 1 baths1,061 sq. ft.
13 E 44th N Street, Tulsa, OK 74105
MLS# 1245931Listed by: EPIC REAL ESTATE - New
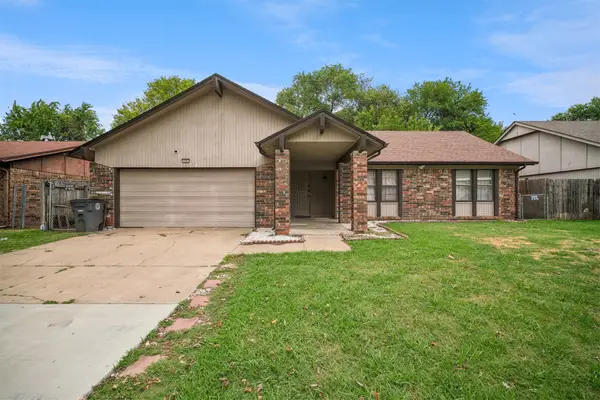 $210,000Active3 beds 2 baths1,525 sq. ft.
11913 E 38th Place, Tulsa, OK 74146
MLS# 2631473Listed by: EAGLE ROCK REALTY & PROP MGMT - New
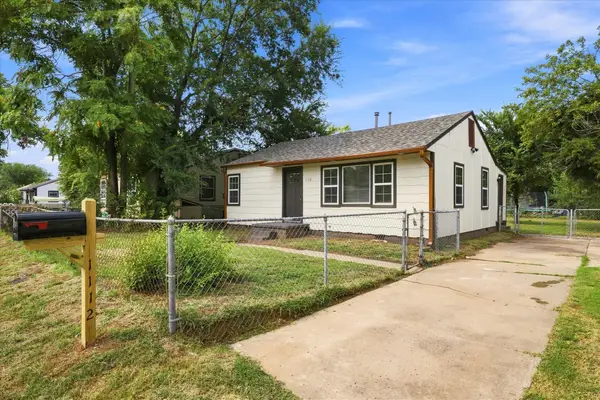 $128,000Active2 beds 1 baths852 sq. ft.
1112 S 53rd West Avenue, Tulsa, OK 74127
MLS# 2630599Listed by: EXP REALTY, LLC - New
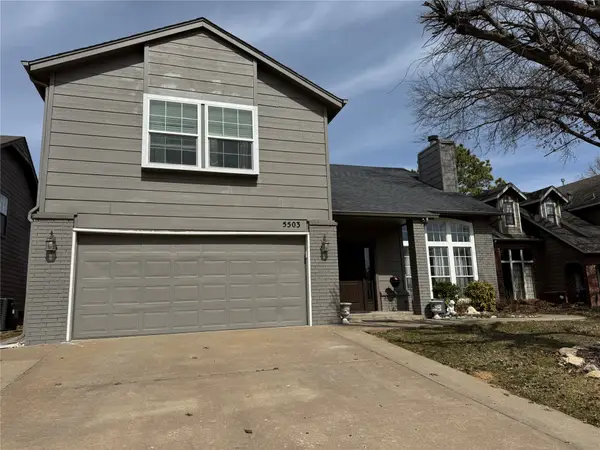 $339,900Active3 beds 3 baths2,251 sq. ft.
5503 E 92nd Street, Tulsa, OK 74137
MLS# 2631209Listed by: HOMESMART STELLAR REALTY


Protect your home and budget from life's surprises with an Assurant Home Warranty, backed by a partner that supports you through every step of homeownership. Explore Plans.
© 2023 - 2026 ERA Franchise Systems LLC. All rights reserved. ERA Franchise Systems LLC fully supports the principles of the Fair Housing Act and the Equal Opportunity Act. ERA, ERA Real Estate powered, and their respective logos are registered service marks of ERA Franchise Systems LLC. Each office is independently owned and operated.