
5016 S 168th East Avenue, Tulsa, OK 74134
Local realty services provided by:ERA CS Raper & Son
5016 S 168th East Avenue,Tulsa, OK 74134
$485,000
- 4 Beds
- 3 Baths
- 3,346 sq. ft.
- Single family
- Active
Listed by: melissa ruby
Office: divine realty, llc.
MLS#:2639399
Source:OK_NORES
Price summary
- Price:$485,000
- Price per sq. ft.:$144.95
- Monthly HOA dues:$93.67
About this home
GATED NEIGHBORHOOD W/PARK, POOL, & SPLASH PAD! 4/3/3 Car Tandem Garage, Beautiful two Owner Home, UPDATED, feels like a new house, 2 Beds/2 Baths & Office Down, 2 Beds/Game room Up, Formal Dining Room w/Butler's Pantry, 2022 Kit remodeled w/ stunning Quartzite (that's the real stuff) countertops and granite sink, hardware floors refinished, fresh paint including all the cabinets and carpet, new light fixtures, ceiling fans and led lighting, roof install 2021, hot water replace 2023, master bath updated and remodeled with large glass shower and soaking tub, new privacy fence, sprinkler system, extra large outdoor space to enjoy family time or unwind watching TV, wired for surround sound, owned security system with color and night cameras and door sensors which you can have monitored, fresh landscaping and lawn maintenance transferable, home warranty for peace of mind. K-8 grade in walking distance.
Contact an agent
Home facts
- Year built:2006
- Subdivision & Development:Trinity Creek
- Listing ID #:2639399
- Added:1 day(s) ago
- Updated:November 01, 2026 at 01:06 PM
Rooms and interior
- Bedrooms:4
- Total bathrooms:3
- Full bathrooms:3
- Rooms Total:14
- Flooring:Carpet, Tile, Wood
- Kitchen Description:Dishwasher, Disposal, Microwave
- Basement:Yes
- Living area:3,346 sq. ft.
Heating and cooling
- Cooling:2 Units, Central Air, Zoned
- Heating:Central, Gas, Zoned
Structure and exterior
- Year built:2006
- Building area:3,346 sq. ft.
- Lot area:0.16 Acres
- Construction Materials:Brick, Wood Frame
- Foundation Description:Slab
Schools
- High school:Broken Arrow
- Middle school:Centennial
- Elementary school:Country Lane
Finances and disclosures
- Price:$485,000
- Price per sq. ft.:$144.95
- Tax amount:$3,601 (2015)
Features and amenities
- Appliances:Built-In Oven, Cooktop, Dishwasher, Disposal, Gas Water Heater, Microwave, Oven, Plumbed For Ice Maker, Range
- Amenities:Cable TV, Ceiling Fan(s), High Ceilings, Insulated Window, Security System - Owned, Smoke Detector(s), Vaulted Ceiling(s), Vinyl Windows
Parking
- Garage:Yes
- Garage spaces:3
New listings near 5016 S 168th East Avenue
- Open Sun, 2 to 4pmNew
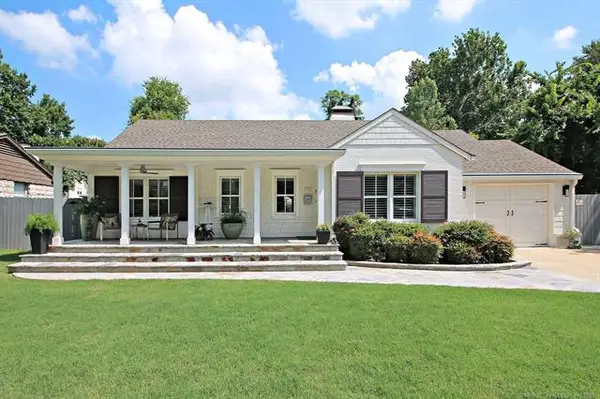 $679,000Active2 beds 2 baths1,943 sq. ft.
135 E 24th Street, Tulsa, OK 74114
MLS# 2638997Listed by: SAGE SOTHEBY'S INTERNATIONAL - New
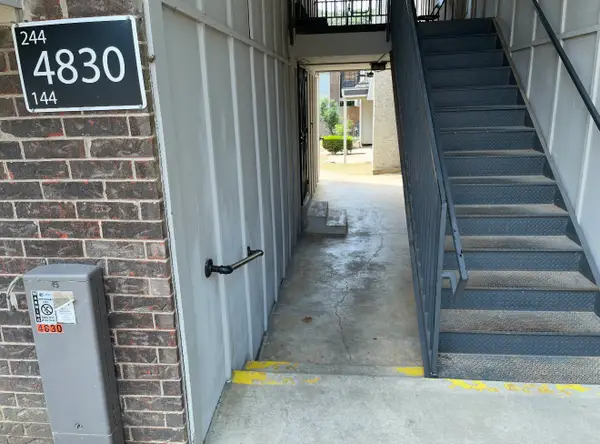 $67,500Active1 beds 1 baths627 sq. ft.
4830 E 68th Street #144, Tulsa, OK 74136
MLS# 2639469Listed by: HOMESMART STELLAR REALTY - New
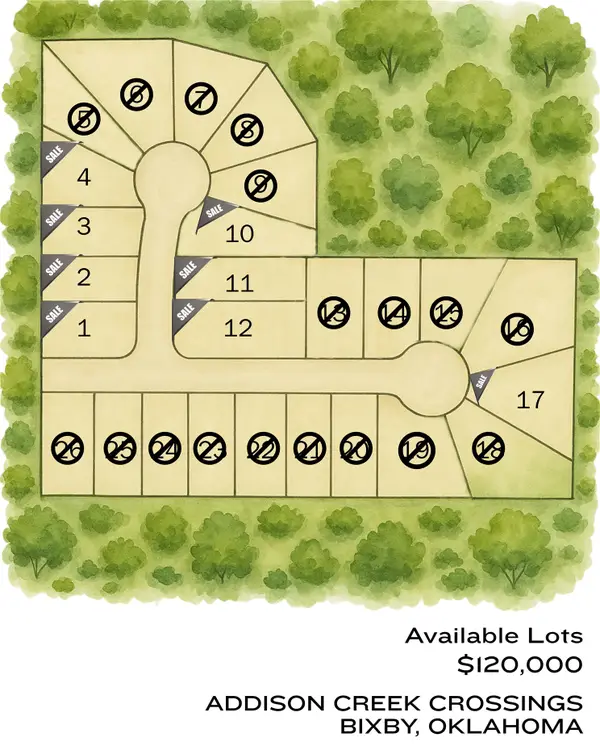 $120,000Active0.2 Acres
12559 S Irvington Avenue, Bixby, OK 74037
MLS# 2639477Listed by: REAL BROKER LLC - New
 $10,000Active0.06 Acres
7115 W 60th Street, Tulsa, OK 74107
MLS# 2639512Listed by: KELLER WILLIAMS ADVANTAGE - New
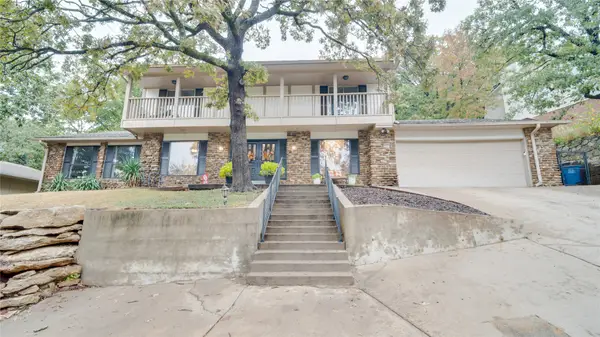 $379,000Active3 beds 4 baths3,361 sq. ft.
4207 E 78th Street, Tulsa, OK 74136
MLS# 2623350Listed by: HERITAGE REALTY - New
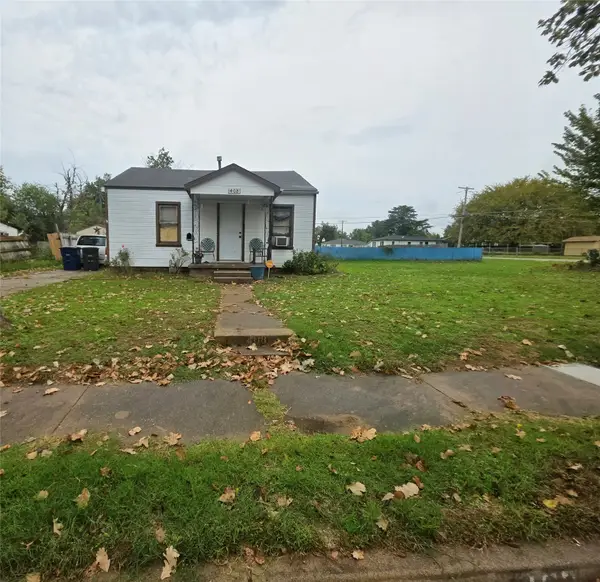 $70,000Active3 beds 1 baths912 sq. ft.
408 S 42nd West Avenue, Tulsa, OK 74127
MLS# 2639465Listed by: INVISION REALTY - New
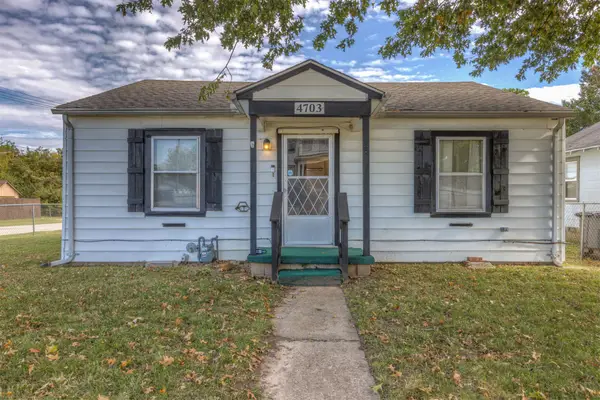 $148,200Active3 beds 1 baths988 sq. ft.
4703 S 27th West Avenue, Tulsa, OK 74107
MLS# 2639497Listed by: SKYLINE REALTY, LLC - New
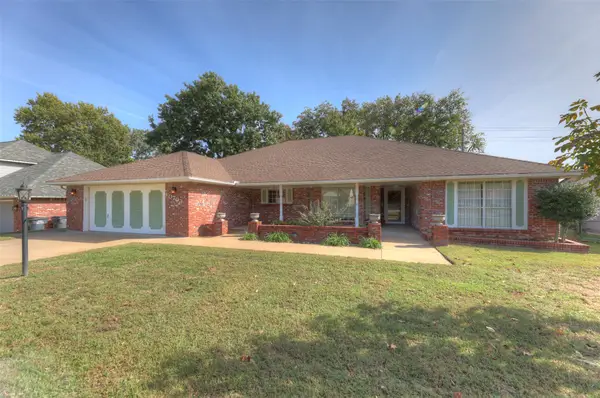 $349,900Active3 beds 2 baths2,920 sq. ft.
10703 S 89th East Avenue, Tulsa, OK 74133
MLS# 2639310Listed by: COLDWELL BANKER SELECT - New
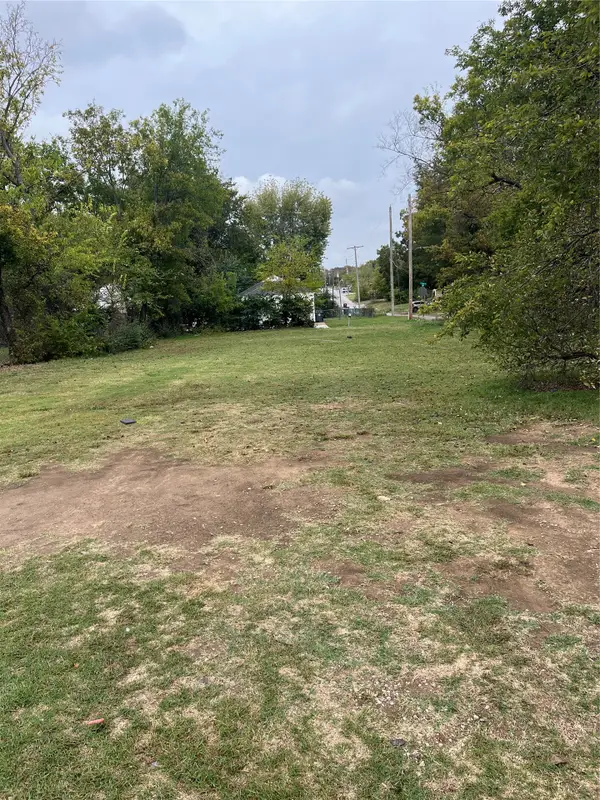 $45,000Active0.22 Acres
1043 E Zion Street, Tulsa, OK 74106
MLS# 2639395Listed by: MCGRAW, REALTORS


Protect your home and budget from life's surprises with an Assurant Home Warranty, backed by a partner that supports you through every step of homeownership. Explore Plans.
© 2023 - 2026 ERA Franchise Systems LLC. All rights reserved. ERA Franchise Systems LLC fully supports the principles of the Fair Housing Act and the Equal Opportunity Act. ERA, ERA Real Estate powered, and their respective logos are registered service marks of ERA Franchise Systems LLC. Each office is independently owned and operated.