
5249 S Saint Louis Avenue, Tulsa, OK 74105
Local realty services provided by:ERA CS Raper & Son
5249 S Saint Louis Avenue,Tulsa, OK 74105
$215,900
- 2 Beds
- 1 Baths
- 1,011 sq. ft.
- Single family
- Pending
Upcoming open houses
- Sat, Oct 1003:00 pm - 04:00 pm
Listed by: denise wright
Office: keller williams advantage
MLS#:2631457
Source:OK_NORES
Price summary
- Price:$215,900
- Price per sq. ft.:$213.55
About this home
Charming & Updated! New 30 year Roof, New Heat & Air w/ Warranty, Fresh paint inside & out, Refinished original hardwoods, Updated Kitchen w/ New Cabinets/Granite Counters/ New Stove & Hood Vent/New Composite Sink/New Faucet/New Harlequin Patterned Tile/New Garbage Disposal, Updated Bath w/ Newly Tiled Shower-Bath Combo/New Vanity &Faucet & Mirror/Vintage Tile Floor/New Exhaust Fan & Heater, Large Corner Lot w/ New full privacy fence, New Hot Water Tank, Replacement Windows That Fold In for Easy Cleaning, New Ceiling Fans, New Recessed Lighting Throughout, Updated Electric Panel, Indoor Laundry, Dining Room plus area to Eat in Kitchen, Nice Closet Storage/Cabinet & Drawer Storage in Hallway & Dining Room, Electric Garage Door Opener, New insulation in Attic, Beautiful Pine Trees, Quiet Neighborhood, Pickle Ball courts at Park close by, Nice!
Contact an agent
Home facts
- Year built:1951
- Subdivision & Development:LeCrones Lazy L addn
- Listing ID #:2631457
- Added:46 day(s) ago
- Updated:October 10, 2026 at 04:58 AM
Rooms and interior
- Bedrooms:2
- Total bathrooms:1
- Full bathrooms:1
- Rooms Total:7
- Flooring:Tile, Wood
- Kitchen Description:Dishwasher, Disposal
- Basement:Yes
- Basement Description:Crawl Space
- Living area:1,011 sq. ft.
Heating and cooling
- Cooling:Central Air
- Heating:Central, Gas
Structure and exterior
- Year built:1951
- Building area:1,011 sq. ft.
- Lot area:0.24 Acres
- Lot Features:Corner Lot
- Architectural Style:Ranch
- Construction Materials:Brick, Wood Frame, Wood siding
Schools
- High school:Memorial
- Elementary school:Marshall
Finances and disclosures
- Price:$215,900
- Price per sq. ft.:$213.55
- Tax amount:$1,418 (2025)
Features and amenities
- Appliances:Dishwasher, Disposal, Gas Water Heater, Oven, Plumbed For Ice Maker, Range, Stove
- Amenities:Ceiling Fan(s), Insulated Window, Smoke Detector(s), Vinyl Windows
Parking
- Garage:Yes
- Garage spaces:1
New listings near 5249 S Saint Louis Avenue
- New
 $244,900Active3 beds 2 baths1,900 sq. ft.
3129 S 140th East Avenue, Tulsa, OK 74134
MLS# 2636629Listed by: KELLER WILLIAMS PREFERRED - New
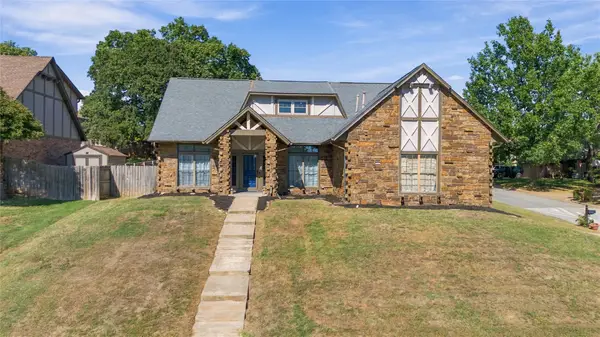 $369,900Active4 beds 3 baths2,720 sq. ft.
7121 E 100th Place, Tulsa, OK 74133
MLS# 2637111Listed by: KELLER WILLIAMS REALTY CENTRAL - New
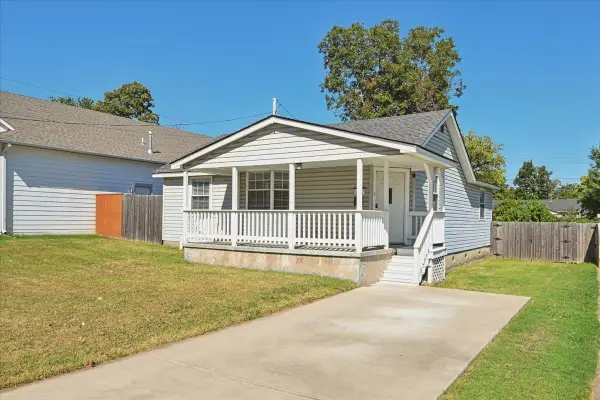 $196,400Active2 beds 2 baths1,197 sq. ft.
3527 E 4th Place, Tulsa, OK 74112
MLS# 2637055Listed by: ASN REALTY GROUP - New
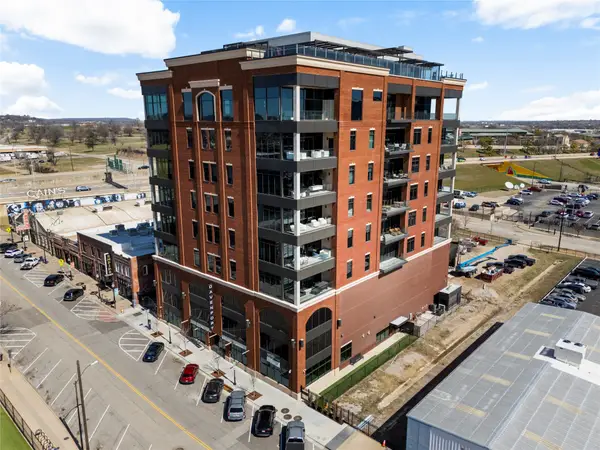 $1,295,000Active2 beds 2 baths2,178 sq. ft.
405 N Main Street #4E, Tulsa, OK 74103
MLS# 2636854Listed by: MCGRAW, REALTORS - New
 $145,000Active3 beds 1 baths1,363 sq. ft.
5901 E 3rd Street, Tulsa, OK 74112
MLS# 2636943Listed by: MCGRAW, REALTORS - New
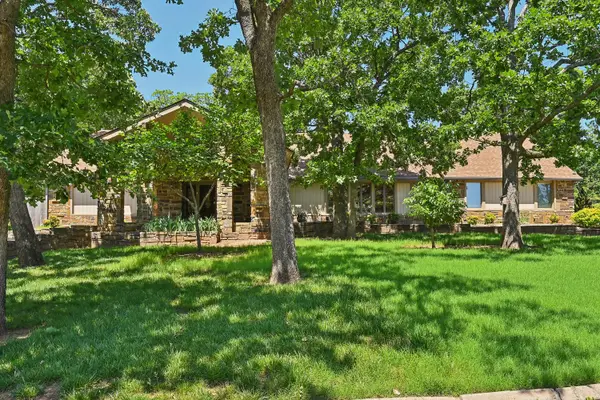 $540,000Active4 beds 4 baths3,952 sq. ft.
3110 E 71st Street S, Tulsa, OK 74136
MLS# 2637063Listed by: KELLER WILLIAMS ADVANTAGE - New
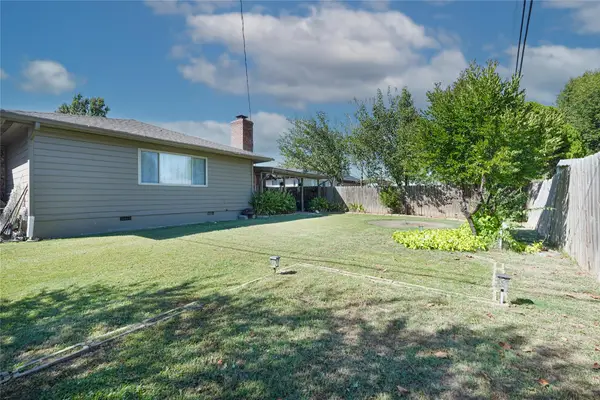 $280,000Active3 beds 16 baths1,595 sq. ft.
2407 S Norwood Avenue, Tulsa, OK 74114
MLS# 2637091Listed by: MCGRAW, REALTORS 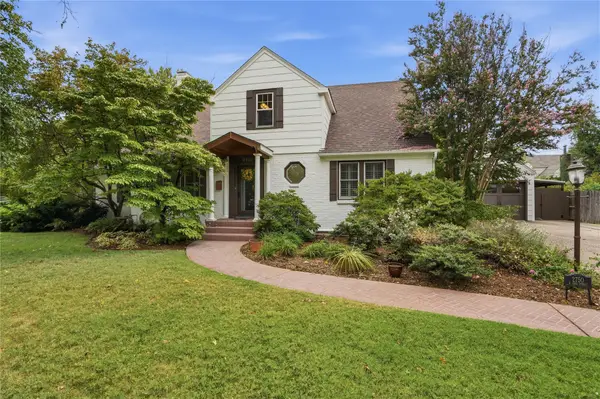 $725,000Pending3 beds 3 baths3,156 sq. ft.
2750 E 22nd Street, Tulsa, OK 74114
MLS# 2633741Listed by: MCGRAW, REALTORS- Open Sat, 2 to 4pmNew
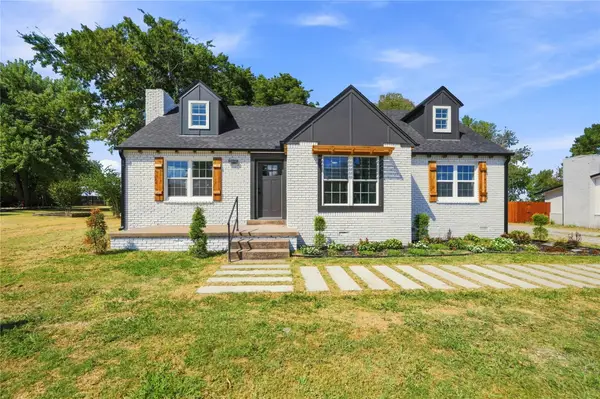 $289,900Active4 beds 3 baths2,148 sq. ft.
Address Withheld By Seller, Tulsa, OK 74133
MLS# 2633511Listed by: MCGRAW, REALTORS - New
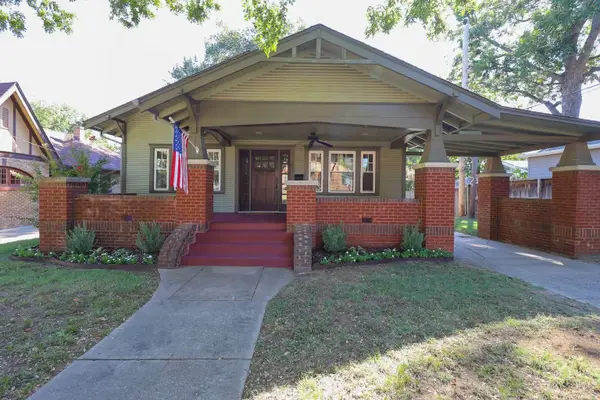 $340,000Active2 beds 1 baths1,236 sq. ft.
2116 E 18th Street, Tulsa, OK 74104
MLS# 2636449Listed by: TRINITY PROPERTIES


Protect your home and budget from life's surprises with an Assurant Home Warranty, backed by a partner that supports you through every step of homeownership. Explore Plans.
© 2023 - 2026 ERA Franchise Systems LLC. All rights reserved. ERA Franchise Systems LLC fully supports the principles of the Fair Housing Act and the Equal Opportunity Act. ERA, ERA Real Estate powered, and their respective logos are registered service marks of ERA Franchise Systems LLC. Each office is independently owned and operated.