
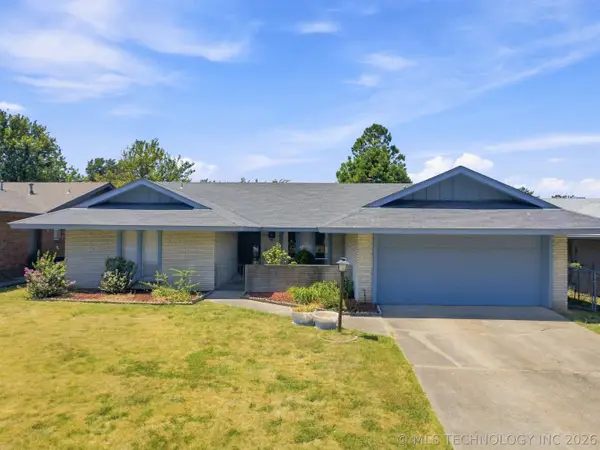
525 N 44 Avenue, Tulsa, OK 74127
Local realty services provided by:ERA CS Raper & Son
525 N 44 Avenue,Tulsa, OK 74127
$119,000
- 3 Beds
- 1 Baths
- 980 sq. ft.
- Single family
- Pending
Listed by: jessica ortega
Office: cg realty group llc.
MLS#:2624296
Source:OK_NORES
Price summary
- Price:$119,000
- Price per sq. ft.:$121.43
About this home
**PRICED TO SELL! Incredible Opportunity!** OPEN HOUSE CANCELLED ***
Don't miss your chance to own this charming home priced below market value!
Whether you're an investor, first-time buyer, or someone looking to add your personal touch, this property offers endless potential.
Featuring:
3 bedrooms
1 bathroom
Attached garage
Carport
Covered back patio
Spacious backyard!
This home provides a great foundation for a renovation or cosmetic updates. With solid features and an unbeatable price, this is an excellent opportunity to build equity and make it your own.
Schedule your showing today before it's gone!
*** PLEASE TEXT (918)671-0381 TO SCHEDULE A PRIVATE HOME TOUR OR QUESTIONS***
Contact an agent
Home facts
- Year built:1954
- Subdivision & Development:Woodland View VI Addition
- Listing ID #:2624296
- Added:40 day(s) ago
- Updated:July 22, 2026 at 08:43 AM
Rooms and interior
- Bedrooms:3
- Total bathrooms:1
- Full bathrooms:1
- Flooring:Carpet, Vinyl
- Living area:980 sq. ft.
Heating and cooling
- Cooling:Central Air
- Heating:Central, Electric
Structure and exterior
- Year built:1954
- Building area:980 sq. ft.
- Lot area:0.19 Acres
- Construction Materials:Concrete
Schools
- High school:Central
- Elementary school:Burroughs
Finances and disclosures
- Price:$119,000
- Price per sq. ft.:$121.43
- Tax amount:$984 (2025)
Features and amenities
- Appliances:Electric Water Heater, Oven, Range, Stove
Parking
- Garage:Yes
- Garage spaces:1
New listings near 525 N 44 Avenue
- New
 $215,000Active4 beds 2 baths1,808 sq. ft.
2536 S 111th East Avenue, Tulsa, OK 74129
MLS# 2625302Listed by: COCHRAN & CO REALTORS - New
 $220,000Active3 beds 2 baths1,720 sq. ft.
6930 E 20th Street, Tulsa, OK 74112
MLS# 2628821Listed by: COLDWELL BANKER SELECT - New
 $445,000Active3 beds 2 baths1,880 sq. ft.
3415 S Gary Place, Tulsa, OK 74105
MLS# 2629544Listed by: KELLER WILLIAMS ADVANTAGE - New
 $255,000Active3 beds 2 baths1,722 sq. ft.
4851 S 85th East Avenue, Tulsa, OK 74145
MLS# 2629770Listed by: SAGE SOTHEBY'S INTERNATIONAL - New
 $425,000Active4 beds 4 baths1,967 sq. ft.
1172 N Boston Place, Tulsa, OK 74106
MLS# 2629877Listed by: REALTY ONE GROUP DREAMERS - New
 $225,000Active3 beds 2 baths2,022 sq. ft.
10904 S 83rd East Avenue, Tulsa, OK 74133
MLS# 2629879Listed by: WHITESCARVER & ASSOCIATES - New
 $255,000Active3 beds 2 baths1,456 sq. ft.
9216 E 97th Place, Tulsa, OK 74133
MLS# 2624142Listed by: PROPERTY SOLUTIONS REAL ESTATE - New
 $190,000Active3 beds 2 baths1,572 sq. ft.
13237 E 32nd Court, Tulsa, OK 74134
MLS# 2629519Listed by: COLDWELL BANKER SELECT - New
 $599,000Active3 beds 2 baths2,075 sq. ft.
2507 E 17th Place, Tulsa, OK 74104
MLS# 2629629Listed by: MCGRAW, REALTORS - New
 $329,000Active3 beds 2 baths1,859 sq. ft.
6223 E 100th Place, Tulsa, OK 74137
MLS# 2629842Listed by: MCGRAW, REALTORS


Protect your home and budget from life's surprises with an Assurant Home Warranty, backed by a partner that supports you through every step of homeownership. Explore Plans.
© 2023 - 2026 ERA Franchise Systems LLC. All rights reserved. ERA Franchise Systems LLC fully supports the principles of the Fair Housing Act and the Equal Opportunity Act. ERA, ERA Real Estate powered, and their respective logos are registered service marks of ERA Franchise Systems LLC. Each office is independently owned and operated.