
5366 S 36th West Avenue, Tulsa, OK 74107
Local realty services provided by:ERA Courtyard Real Estate
5366 S 36th West Avenue,Tulsa, OK 74107
$179,500
- 3 Beds
- 1 Baths
- 1,184 sq. ft.
- Single family
- Active
Listed by: stephen brocks
Office: more agency
MLS#:2614377
Source:OK_NORES
Price summary
- Price:$179,500
- Price per sq. ft.:$151.6
About this home
Renovated 2 Bedroom, 1 Bathroom home at 5366 S 36th W Ave in West Tulsa, offering a complete transformation inside and out. Extensively updated with a newer roof, new HVAC, and fully updated electrical and plumbing systems. The interior features new flooring and fresh paint throughout. The redesigned Kitchen showcases stylish updates and new appliances, while the reimagined Bathroom boasts modern finishes from top to bottom. Whether you are looking for a turn-key primary residence or a smart investment opportunity, this home offers style, value, and reliability in one polished package.
Contact an agent
Home facts
- Year built:1948
- Subdivision & Development:Southwest Gardens
- Listing ID #:2614377
- Added:1 day(s) ago
- Updated:August 03, 2026 at 09:02 PM
Rooms and interior
- Bedrooms:3
- Total bathrooms:1
- Full bathrooms:1
- Rooms Total:7
- Flooring:Wood
- Kitchen Description:Dishwasher, Disposal
- Basement:Yes
- Basement Description:Crawl Space
- Living area:1,184 sq. ft.
Heating and cooling
- Cooling:Central Air
- Heating:Central, Gas
Structure and exterior
- Year built:1948
- Building area:1,184 sq. ft.
- Lot area:0.47 Acres
- Construction Materials:Wood Frame
Schools
- High school:Webster
- Elementary school:Remington
Finances and disclosures
- Price:$179,500
- Price per sq. ft.:$151.6
- Tax amount:$553 (2025)
Features and amenities
- Appliances:Dishwasher, Disposal, Gas Water Heater, Oven, Range
- Amenities:Vinyl Windows
Parking
- Garage:Yes
- Garage spaces:1
New listings near 5366 S 36th West Avenue
 $350,000Pending3 beds 3 baths2,689 sq. ft.
1833 N Troost Avenue, Tulsa, OK 74106
MLS# 2628652Listed by: EXP REALTY, LLC (BO)- New
 $139,900Active3 beds 1 baths1,248 sq. ft.
1370 N 95th East Avenue, Tulsa, OK 74115
MLS# 2628575Listed by: RE/MAX RESULTS - New
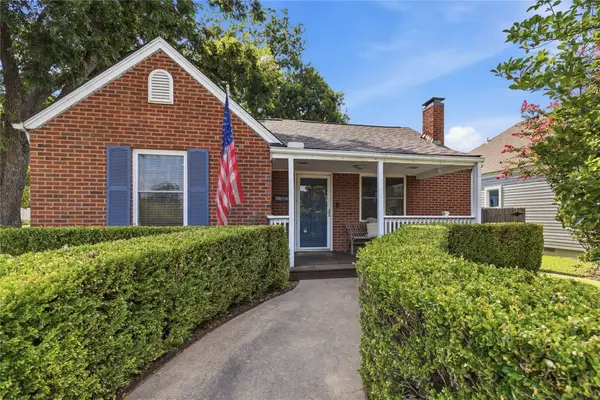 $265,000Active2 beds 2 baths1,339 sq. ft.
1348 S College Avenue, Tulsa, OK 74104
MLS# 2628027Listed by: MCGRAW, REALTORS 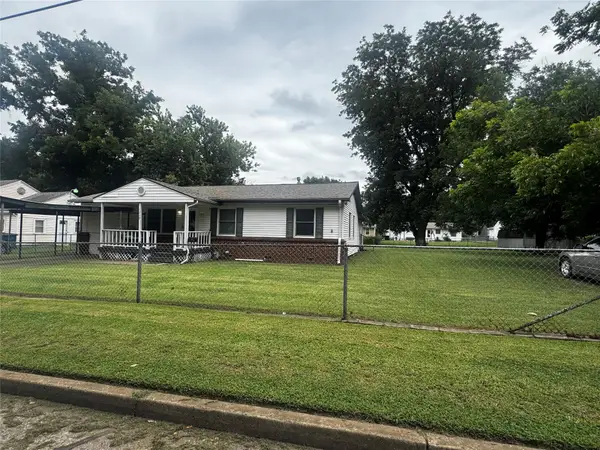 $100,000Pending4 beds 2 baths1,976 sq. ft.
1219 N Sandusky Avenue, Tulsa, OK 74115
MLS# 2628577Listed by: MCGRAW, REALTORS- New
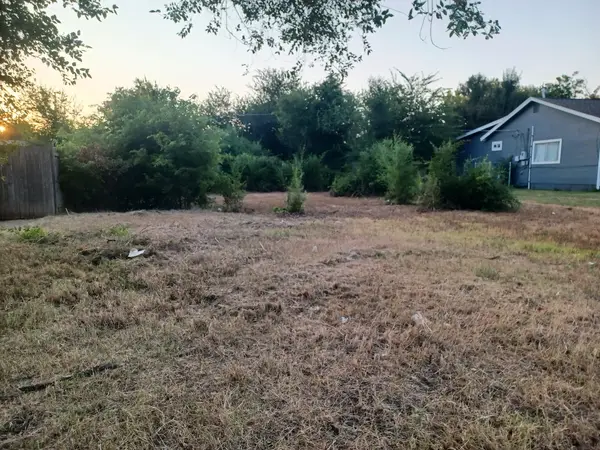 $14,950Active0.14 Acres
423 S 42nd West Avenue, Tulsa, OK 74127
MLS# 2627469Listed by: NEW WESTERN - New
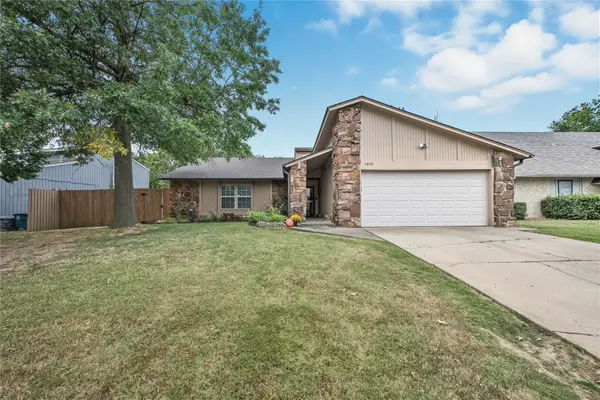 $255,000Active3 beds 2 baths1,806 sq. ft.
5852 S 91st East Avenue, Tulsa, OK 74145
MLS# 2628598Listed by: KELLER WILLIAMS ADVANTAGE - New
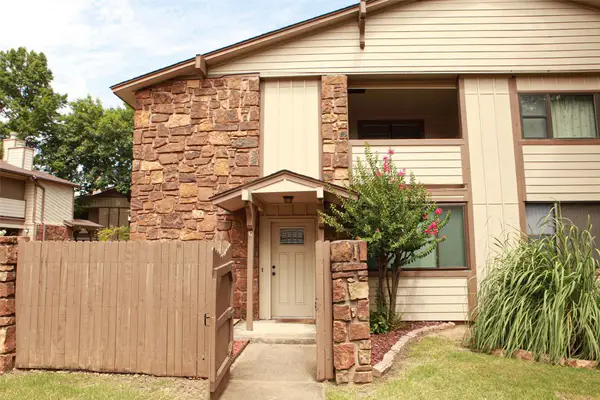 $113,500Active3 beds 2 baths1,300 sq. ft.
6367 S 80th East Avenue #G, Tulsa, OK 74133
MLS# 2628558Listed by: MCGRAW, REALTORS - New
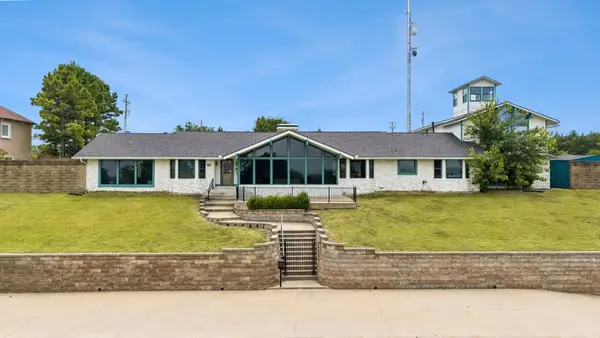 $650,000Active5 beds 5 baths5,282 sq. ft.
6634 E 60 Place, Tulsa, OK 74145
MLS# 2628561Listed by: CHINOWTH & COHEN - New
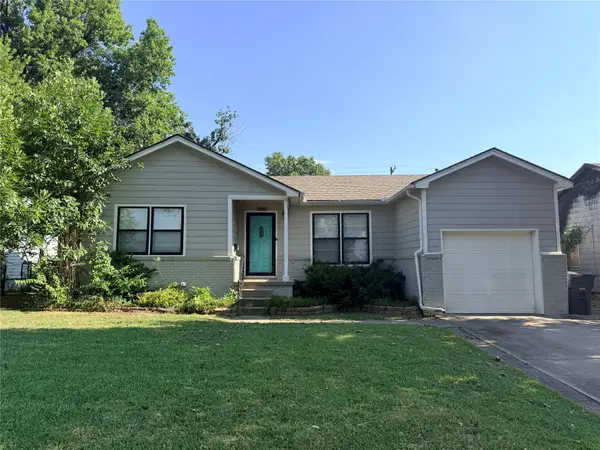 $182,000Active3 beds 1 baths987 sq. ft.
Address Withheld By Seller, Tulsa, OK 74112
MLS# 2628587Listed by: KELLER WILLIAMS ADVANTAGE


Protect your home and budget from life's surprises with an Assurant Home Warranty, backed by a partner that supports you through every step of homeownership. Explore Plans.
© 2023 - 2026 ERA Franchise Systems LLC. All rights reserved. ERA Franchise Systems LLC fully supports the principles of the Fair Housing Act and the Equal Opportunity Act. ERA, ERA Real Estate powered, and their respective logos are registered service marks of ERA Franchise Systems LLC. Each office is independently owned and operated.