
5408 E 108th Street, Tulsa, OK 74137
Local realty services provided by:ERA CS Raper & Son
5408 E 108th Street,Tulsa, OK 74137
$850,000
- 4 Beds
- 5 Baths
- 5,459 sq. ft.
- Single family
- Pending
Listed by: taylor bay
Office: chinowth & cohen
MLS#:2624244
Source:OK_NORES
Price summary
- Price:$850,000
- Price per sq. ft.:$155.71
About this home
Coming Soon, now showings or offers until July 9, 2026. This stunning, stately residence in the coveted Jenks Southeast Miracle Mile offers exceptional privacy, meticulous maintenance, & beautifully curated updates. Lush landscaping & steel double front doors create a striking arrival, leading into a soaring entryway with extensive hardwoods & an inviting, flexible plan ideal for both entertaining & everyday comfort. The updated open kitchen features a spacious island with prep sink, built-in ice maker, Bosch dishwasher, five-burner gas range, & refined hardware & fixtures—perfect for hosting w/ ease. The luxurious Primary suite includes a sitting area, electric fireplace, & a fully remodeled spa-inspired bathroom w/ a free-standing tub, spacious shower, quartz countertops, & a large walk-in closet with built-in dressers. A beautiful floor-to-ceiling stone fireplace elevates the formal living, creating instant ambiance for gathering friends & family, while the formal dining space is ideal for hosting dinner parties. The light-filled office offers generous storage & serene views of the manicured front landscaping. The outdoor living space feels like a private retreat, w/ a heated diving pool w/ PebbleTec finish, an outdoor kitchen w/ built-in grill & beverage fridge. A long, gated driveway leads to the side-entry three-car garage & includes a Goalrilla basketball goal—ideal for recreation. All upstairs bedrooms have bath access & generous walk-in closets. Additional enhancements include new designer light fixtures throughout, gorgeous new balusters on the main staircase, a newer upstairs hot water tank, new roof in 2025, luxurious window treatments & plantation shutters throughout, generous laundry room w/ storage, dual staircases, abundant storage, four spacious bedrooms, & 2 upstairs game rooms, one w/ a closet that could serve as a fifth bedroom. A rare opportunity to own a beautifully updated, highly desirable home in one of the area’s most sought-after enclaves...
Contact an agent
Home facts
- Year built:1991
- Subdivision & Development:Southern Oaks Estates II
- Listing ID #:2624244
- Added:58 day(s) ago
- Updated:September 05, 2026 at 08:08 AM
Rooms and interior
- Bedrooms:4
- Total bathrooms:5
- Full bathrooms:4
- Rooms Total:14
- Flooring:Carpet, Tile, Wood
- Kitchen Description:Dishwasher, Disposal, Microwave
- Basement:Yes
- Living area:5,459 sq. ft.
Heating and cooling
- Cooling:3+ Units, Central Air, Zoned
- Heating:Central, Gas, Zoned
Structure and exterior
- Year built:1991
- Building area:5,459 sq. ft.
- Lot area:0.32 Acres
- Lot Features:Mature Trees
- Construction Materials:Wood Frame
- Exterior Features:Lighting, Outdoor Kitchen
- Foundation Description:Slab
Schools
- High school:Jenks
- Middle school:Jenks
- Elementary school:Southeast
Finances and disclosures
- Price:$850,000
- Price per sq. ft.:$155.71
- Tax amount:$12,106 (2025)
Features and amenities
- Appliances:Built-In Oven, Cooktop, Dishwasher, Disposal, Double Oven, Gas Water Heater, Ice Maker, Microwave, Oven, Plumbed For Ice Maker, Range, Trash Compactor, Water Heater
- Amenities:Attic, Cable TV, Ceiling Fan(s), Central Vacuum, High Ceilings, Insulated Window, Programmable Thermostat, Pullman Bath, Security System - Owned, Skylight(s), Smoke Detector(s), Vinyl Windows, Wood Frames
Parking
- Garage:Yes
- Garage spaces:3
New listings near 5408 E 108th Street
- New
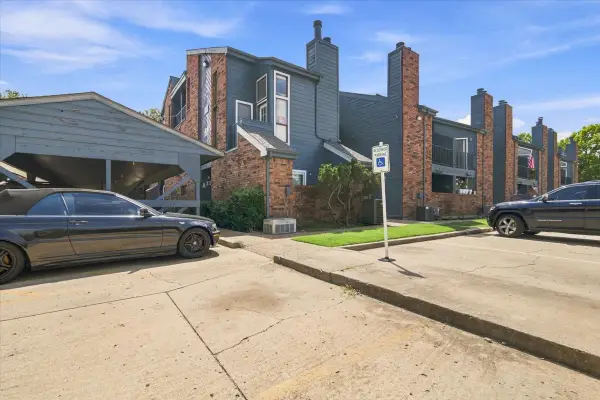 $50,000Active1 beds 1 baths621 sq. ft.
6737 S Peoria Avenue #A115, Tulsa, OK 74136
MLS# 2633017Listed by: NOMAD AGENCY LLC - New
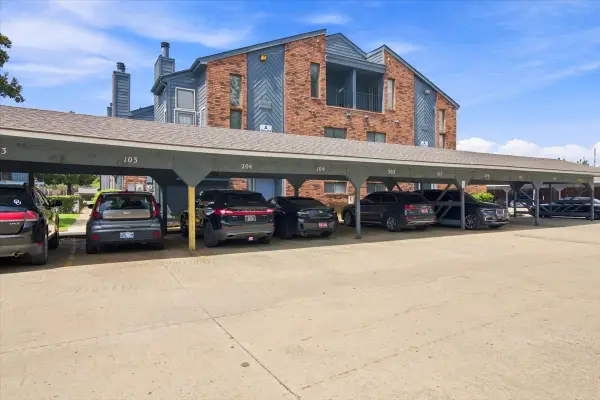 $50,000Active1 beds 1 baths631 sq. ft.
6737 S Peoria Avenue #A116, Tulsa, OK 74136
MLS# 2633018Listed by: NOMAD AGENCY LLC - New
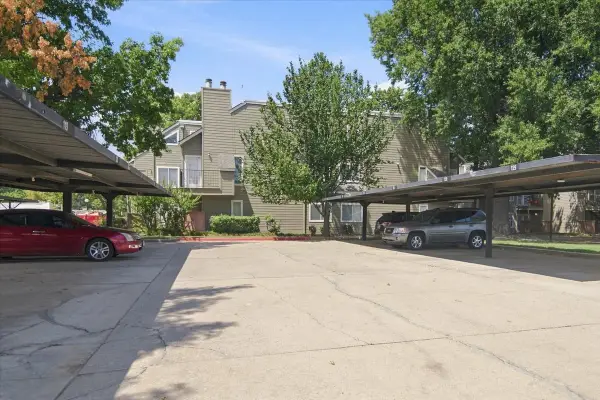 $50,000Active1 beds 1 baths420 sq. ft.
1730 E 67th Street #KJ303, Tulsa, OK 74136
MLS# 2633014Listed by: NOMAD AGENCY LLC - New
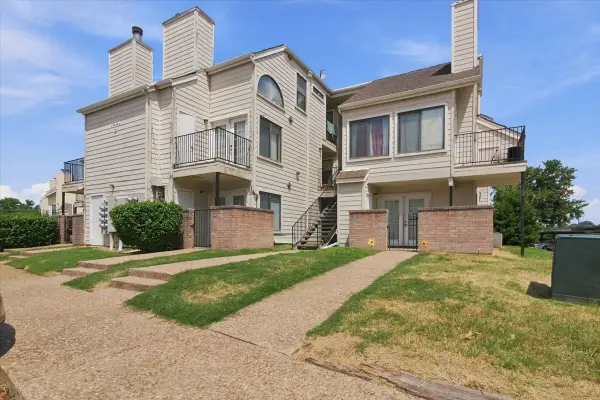 $50,000Active1 beds 1 baths656 sq. ft.
1904 E 66th Place #C110, Tulsa, OK 74136
MLS# 2633015Listed by: NOMAD AGENCY LLC - New
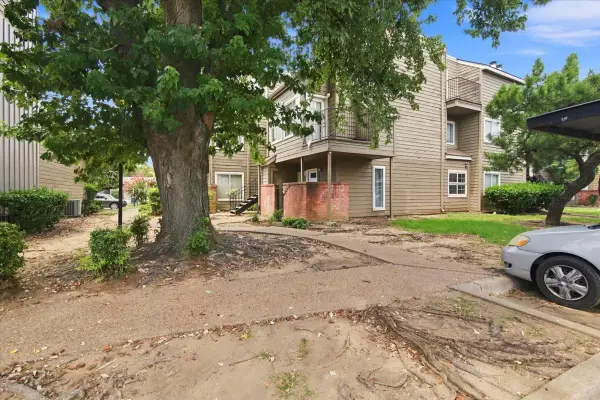 $50,000Active1 beds 1 baths762 sq. ft.
6639 S Victor Avenue #G208, Tulsa, OK 74136
MLS# 2633009Listed by: NOMAD AGENCY LLC - New
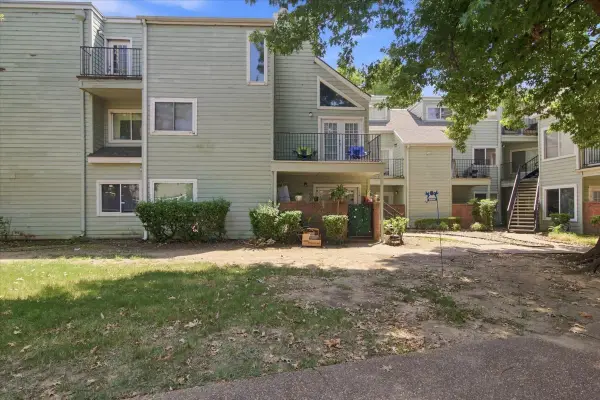 $55,000Active2 beds 1 baths815 sq. ft.
6663 S Victor Avenue N #H-114, Tulsa, OK 74136
MLS# 2633006Listed by: NOMAD AGENCY LLC - New
 $45,000Active2 beds 1 baths1,034 sq. ft.
1802 E 66th Place #F207, Tulsa, OK 74136
MLS# 2632437Listed by: COLDWELL BANKER SELECT - New
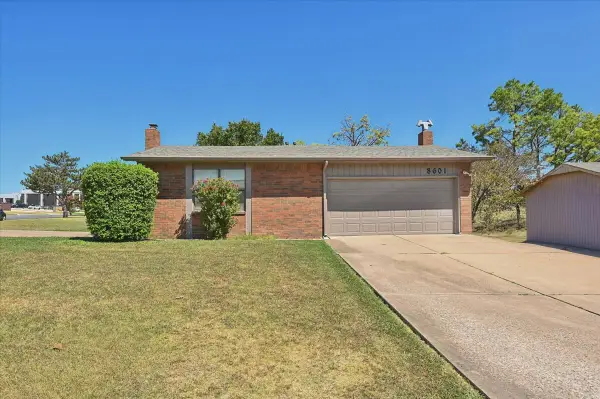 $397,000Active3 beds 2 baths2,956 sq. ft.
8601 E 62nd Place, Tulsa, OK 74133
MLS# 2632903Listed by: CHINOWTH & COHEN - New
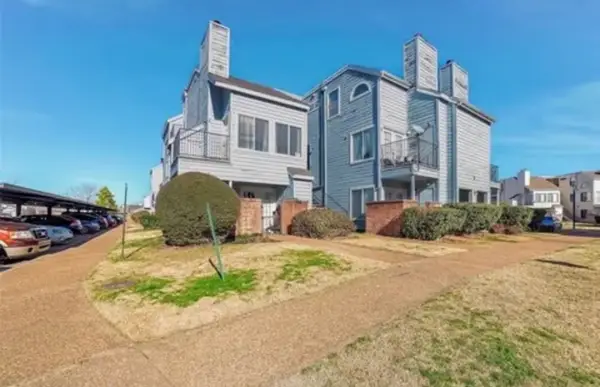 $60,000Active1 beds 1 baths420 sq. ft.
1802 E 66th Place #303, Tulsa, OK 74136
MLS# 2632813Listed by: KELLER WILLIAMS ADVANTAGE - New
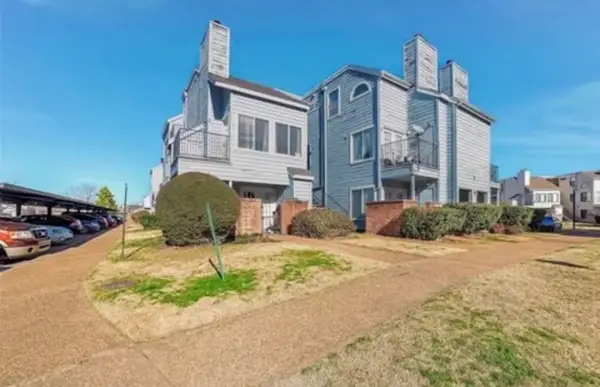 $60,000Active1 beds 1 baths420 sq. ft.
1802 E 66th Place #306, Tulsa, OK 74136
MLS# 2632819Listed by: KELLER WILLIAMS ADVANTAGE


Protect your home and budget from life's surprises with an Assurant Home Warranty, backed by a partner that supports you through every step of homeownership. Explore Plans.
© 2023 - 2026 ERA Franchise Systems LLC. All rights reserved. ERA Franchise Systems LLC fully supports the principles of the Fair Housing Act and the Equal Opportunity Act. ERA, ERA Real Estate powered, and their respective logos are registered service marks of ERA Franchise Systems LLC. Each office is independently owned and operated.