
5510 E 46th Street #3, Tulsa, OK 74135
Local realty services provided by:ERA Courtyard Real Estate
5510 E 46th Street #3,Tulsa, OK 74135
$154,900
- 2 Beds
- 3 Baths
- 1,612 sq. ft.
- Condominium
- Active
Listed by: amber ashley-hall
Office: platinum realty, llc.
MLS#:2618328
Source:OK_NORES
Price summary
- Price:$154,900
- Price per sq. ft.:$96.09
- Monthly HOA dues:$369
About this home
Seller is offering up to $5,000 toward the buyer's allowable closing costs or interest rate buydown (lender-approved for the rate buydown, of course) w/an acceptable offer! You want to move in tomorrow w/No Projects - this is the home for you! The condo is tucked away in a peaceful & beautifully landscaped community. This thoughtfully remodeled condo offers the perfect blend of privacy, convenience, & modern style. Surrounded by mature trees, lush green spaces, & a community pool with inviting outdoor areas. This hidden gem feels like a private retreat while remaining close to everything you need. When you step inside the condo, you'll be welcomed into a bright entry w/ a convenient coat closet and a spacious living room designed for relaxation and entertaining. Large windows frame a view of the charming grounds. This condo has a classic and modern mid-century aesthetic with a warm, sophisticated atmosphere throughout. The kitchen features new, high-quality appliances, a sleek glass backsplash, and ample space for plants and natural light through the kitchen window. The adjacent dining area flows effortlessly from the living room, making it ideal for hosting family and friends. A convenient half bath and laundry area complete the main level. Newer sliding glass doors lead to a private patio- perfect for morning coffee, evening gatherings, or a serene outdoor setting. From the patio, you'll have direct access to your covered 2-car garage with an opener. Upstairs, you'll find a spacious landing which offers room for a dresser, shelving, or a reading nook. The second bedroom and bathroom offer comfortable accommodations. The generous primary suite includes space for a sitting area or home office, and a walk-in closet off the bathroom. This condo is move-in-ready with convenience. Let someone else take care of your outside maintenance. Access to virtually any part of the city in approximately 20 minutes or less, depending on traffic & where you're specifically going....
Contact an agent
Home facts
- Year built:1965
- Subdivision & Development:Plaza Hill Townhouse Apt(Condo)-Plaza Hille resub
- Listing ID #:2618328
- Added:137 day(s) ago
- Updated:October 04, 2026 at 03:49 PM
Rooms and interior
- Bedrooms:2
- Total bathrooms:3
- Full bathrooms:2
- Rooms Total:9
- Flooring:Tile, Wood Veneer
- Kitchen Description:Dishwasher, Disposal, Microwave, Refrigerator
- Basement:Yes
- Living area:1,612 sq. ft.
Heating and cooling
- Cooling:Central Air
- Heating:Central, Electric
Structure and exterior
- Year built:1965
- Building area:1,612 sq. ft.
- Lot Features:Mature Trees
- Construction Materials:Brick Veneer, Hardiplank Type, Wood Frame, Wood siding
- Foundation Description:Slab
Schools
- High school:Memorial
- Elementary school:Key
Finances and disclosures
- Price:$154,900
- Price per sq. ft.:$96.09
- Tax amount:$1,579 (2025)
Features and amenities
- Appliances:Dishwasher, Disposal, Dryer, Electric Water Heater, Microwave, Oven, Range, Refrigerator, Washer
- Laundry features:Dryer, Washer
- Amenities:Cable TV, Ceiling Fan(s), High Ceilings, High Speed Internet, Insulated Window, Programmable Thermostat, Smoke Detector(s), Vinyl Windows
Parking
- Garage:Yes
- Garage spaces:2
New listings near 5510 E 46th Street #3
- New
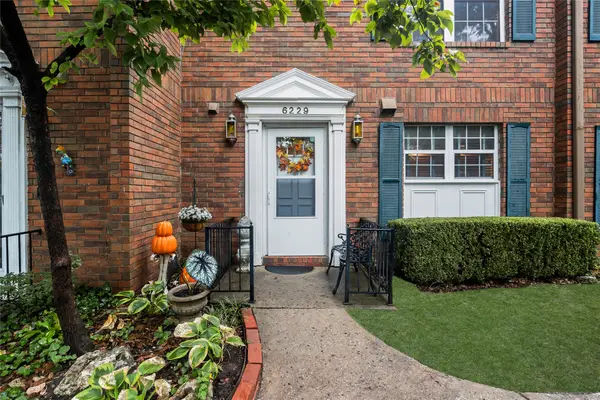 $139,000Active2 beds 3 baths1,280 sq. ft.
6229 S Yorktown Avenue #6229, Tulsa, OK 74136
MLS# 2636165Listed by: MORE AGENCY - New
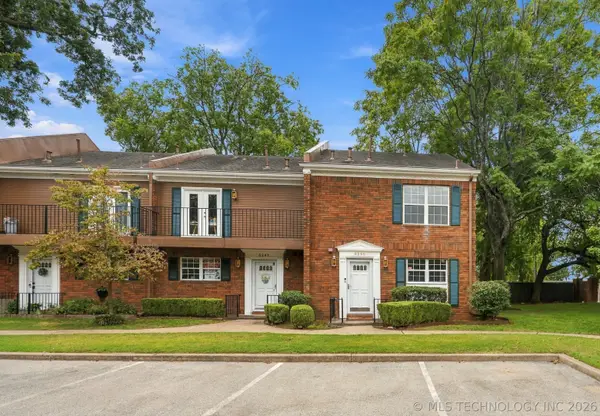 $180,000Active2 beds 3 baths1,560 sq. ft.
6245 S Yorktown Avenue #1, Tulsa, OK 74136
MLS# 2636248Listed by: COLDWELL BANKER SELECT - New
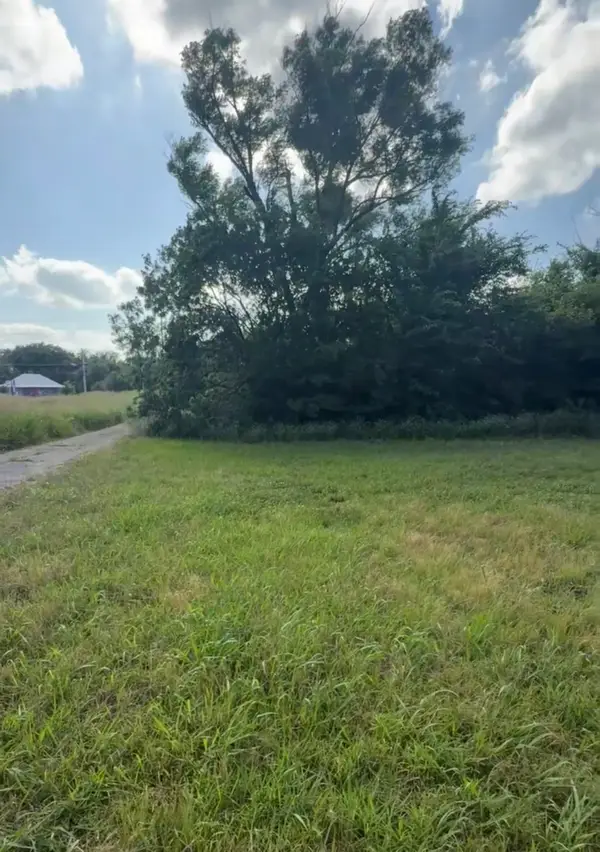 $49,900Active0.46 Acres
1327 E 47th Street N, Tulsa, OK 74126
MLS# 2636339Listed by: CHINOWTH & COHEN - Open Sun, 2 to 4pmNew
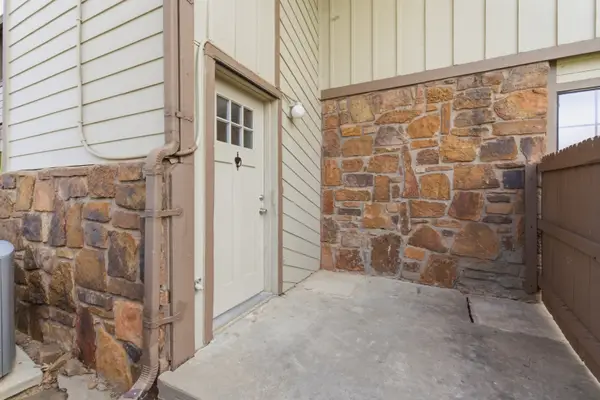 $110,000Active2 beds 2 baths1,116 sq. ft.
6364 S 80th East Avenue #G, Tulsa, OK 74133
MLS# 2636349Listed by: COLDWELL BANKER SELECT - New
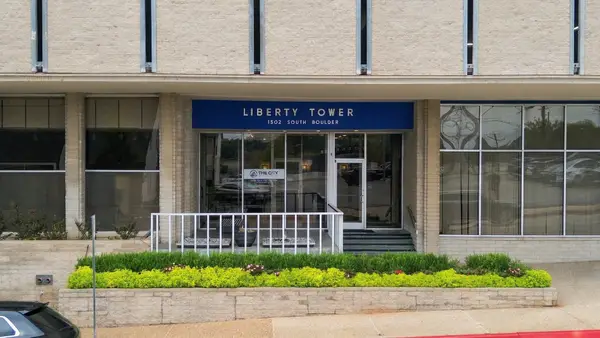 $129,000Active1 beds 1 baths684 sq. ft.
1502 Boulder Avenue #16E, Tulsa, OK 74119
MLS# 2636196Listed by: RE/MAX RESULTS - New
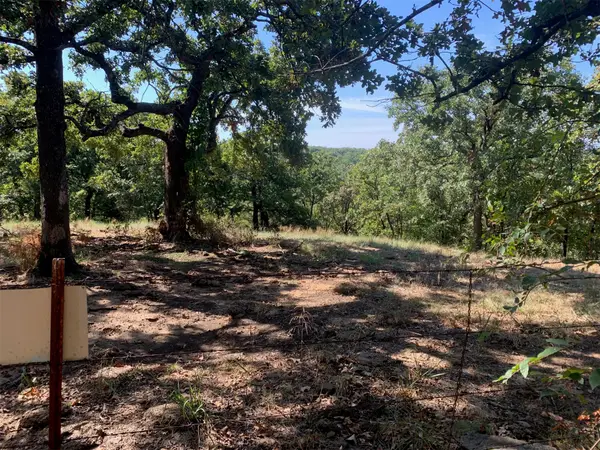 $299,000Active3 Acres
4700 W 27th Street S, Tulsa, OK 74107
MLS# 2636312Listed by: MCGRAW, REALTORS - New
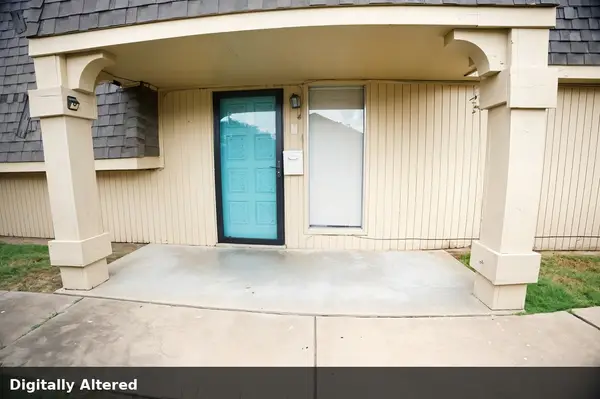 $55,000Active2 beds 2 baths1,006 sq. ft.
6004 S Newport Avenue #A6, Tulsa, OK 74105
MLS# 2636093Listed by: KELLER WILLIAMS PREMIER - New
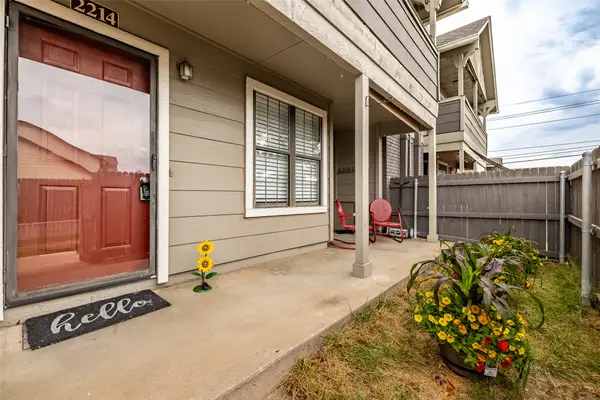 $165,000Active2 beds 2 baths1,064 sq. ft.
9036 College Avenue #2214, Tulsa, OK 74137
MLS# 2635338Listed by: MCGRAW, REALTORS - New
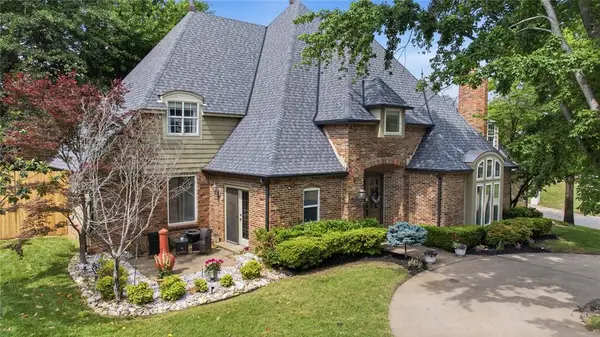 $644,900Active4 beds 5 baths4,212 sq. ft.
10202 S Knoxville Avenue, Tulsa, OK 74137
MLS# 1251724Listed by: KELLER WILLIAMS PREFERRED - New
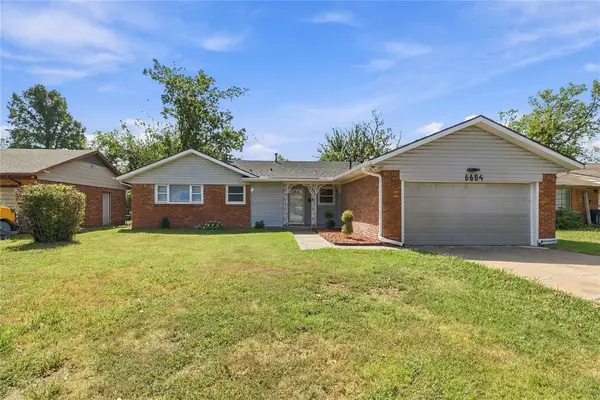 $245,000Active3 beds 2 baths2,437 sq. ft.
6604 E 26th Court, Tulsa, OK 74129
MLS# 1251730Listed by: KELLER WILLIAMS PREFERRED


Protect your home and budget from life's surprises with an Assurant Home Warranty, backed by a partner that supports you through every step of homeownership. Explore Plans.
© 2023 - 2026 ERA Franchise Systems LLC. All rights reserved. ERA Franchise Systems LLC fully supports the principles of the Fair Housing Act and the Equal Opportunity Act. ERA, ERA Real Estate powered, and their respective logos are registered service marks of ERA Franchise Systems LLC. Each office is independently owned and operated.