
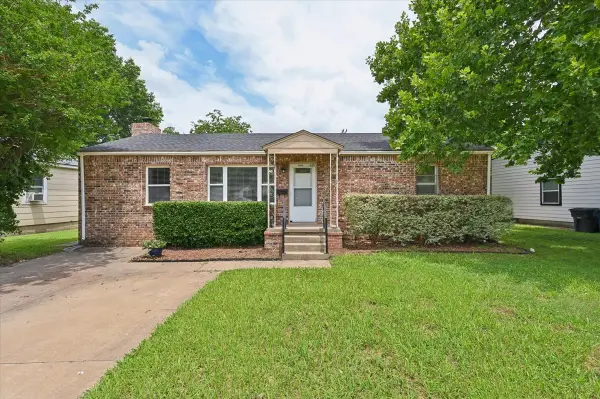
5632 S 85th East Avenue, Tulsa, OK 74145
Local realty services provided by:ERA CS Raper & Son
5632 S 85th East Avenue,Tulsa, OK 74145
$201,988
- 3 Beds
- 2 Baths
- 1,219 sq. ft.
- Single family
- Active
Listed by: karissa barnett
Office: house of grace estates
MLS#:2629786
Source:OK_NORES
Price summary
- Price:$201,988
- Price per sq. ft.:$165.7
About this home
Welcome to 5632 S. 85th Ave — a charming 3-bedroom, 2-bath home offering comfort, convenience, and plenty of potential! Step inside to a functional, inviting layout with just the right amount of space to make your own. Tucked into an established neighborhood while still conveniently located near highway access, shopping, dining, and everyday essentials, this home makes getting around Tulsa a breeze. With a great location and an approachable price point, this one is ready for its next chapter. Come take a look and imagine the possibilities!
Contact an agent
Home facts
- Year built:1970
- Subdivision & Development:Woodland View Park II
- Listing ID #:2629786
- Added:1 day(s) ago
- Updated:August 12, 2026 at 04:54 AM
Rooms and interior
- Bedrooms:3
- Total bathrooms:2
- Full bathrooms:2
- Flooring:Laminate
- Kitchen Description:Refrigerator
- Living area:1,219 sq. ft.
Heating and cooling
- Cooling:Central Air
- Heating:Central, Electric
Structure and exterior
- Year built:1970
- Building area:1,219 sq. ft.
- Lot area:0.18 Acres
- Lot Features:Wooded
- Construction Materials:Brick, Concrete
- Foundation Description:Slab
Schools
- High school:Union
- Elementary school:Jarman
Finances and disclosures
- Price:$201,988
- Price per sq. ft.:$165.7
- Tax amount:$1,552 (2025)
Features and amenities
- Appliances:Built-In Oven, Electric Water Heater, Range, Refrigerator, Stove
Parking
- Garage:Yes
- Garage spaces:2
New listings near 5632 S 85th East Avenue
- New
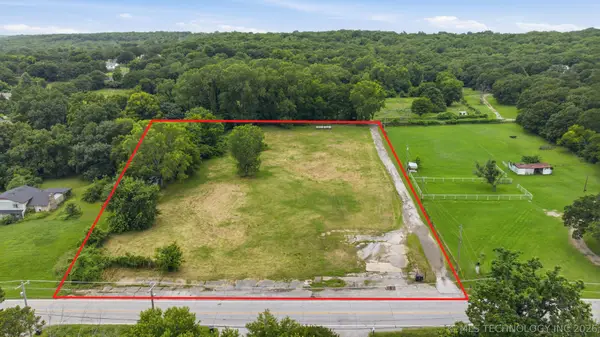 $119,000Active3 Acres
2334 S 65th West Avenue, Tulsa, OK 74107
MLS# 2629436Listed by: KELLER WILLIAMS ADVANTAGE - New
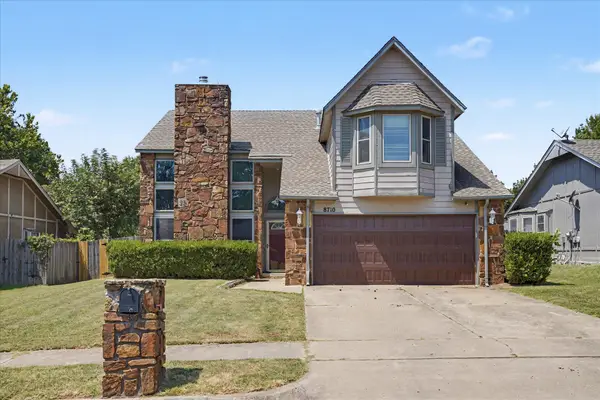 $280,000Active5 beds 2 baths1,990 sq. ft.
8710 S 88th East Avenue, Tulsa, OK 74133
MLS# 2629574Listed by: CG REALTY GROUP LLC - New
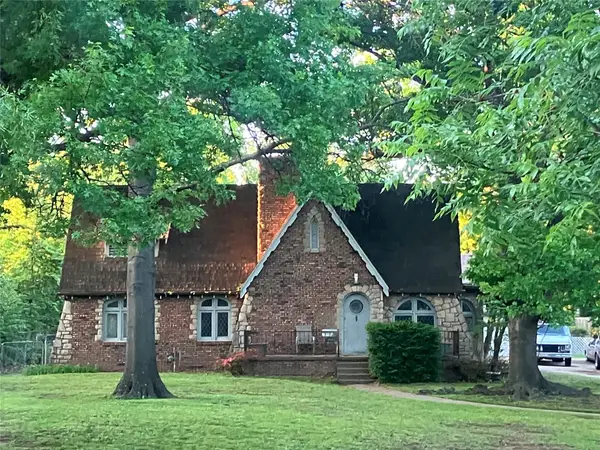 $795,000Active4 beds 2 baths2,518 sq. ft.
1913 E 37th Street, Tulsa, OK 74105
MLS# 2629779Listed by: WALTER & ASSOCIATES, INC. - New
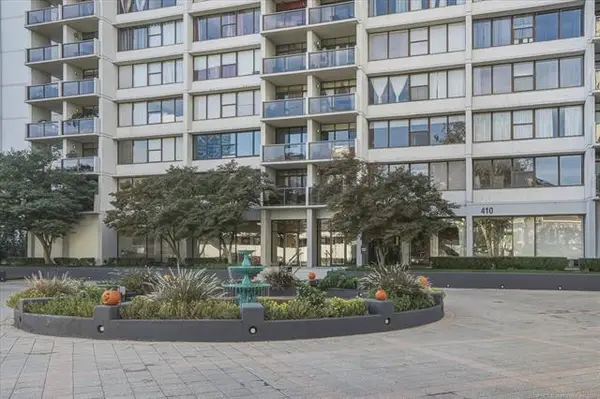 $115,000Active1 beds 1 baths720 sq. ft.
410 W 7th Street #225, Tulsa, OK 74119
MLS# 2629785Listed by: COLDWELL BANKER SELECT - New
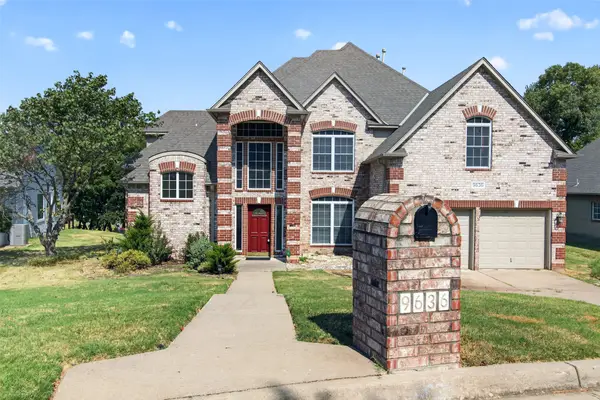 $475,000Active4 beds 4 baths3,311 sq. ft.
9636 S 67th East Avenue, Tulsa, OK 74133
MLS# 2629808Listed by: EXP REALTY, LLC (BO) - New
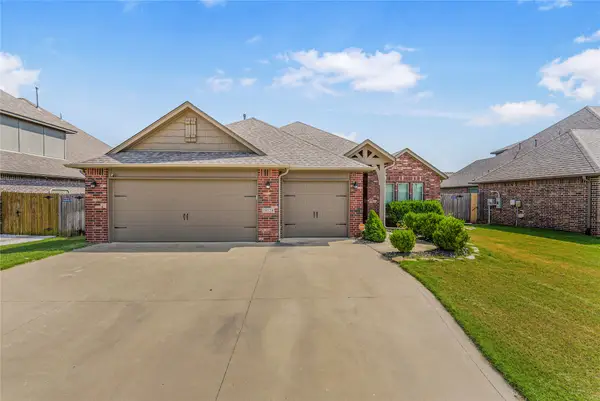 $380,000Active4 beds 2 baths2,169 sq. ft.
18528 E 46th Street S, Tulsa, OK 74134
MLS# 2629748Listed by: REALTY ONE GROUP DREAMERS - New
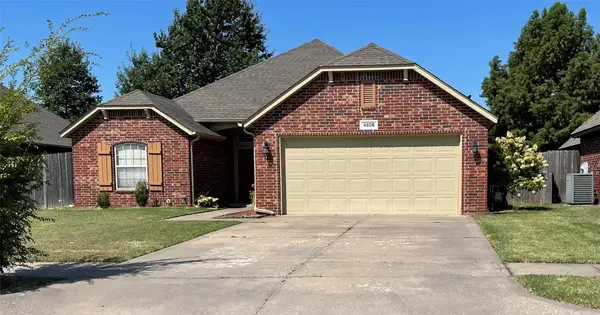 $315,000Active3 beds 2 baths1,810 sq. ft.
4608 S 178th East Avenue, Tulsa, OK 74134
MLS# 2629641Listed by: CASA LIGHT REALTY, LLC - New
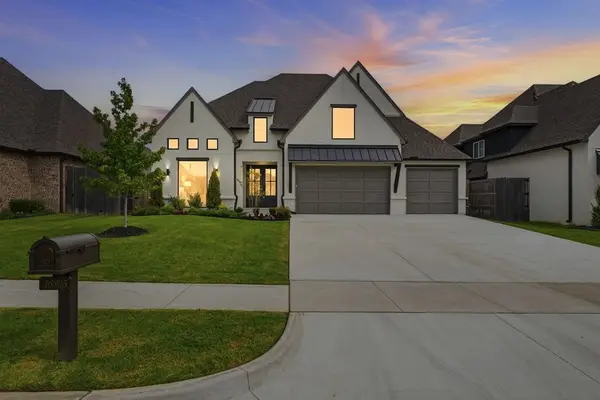 $769,000Active5 beds 5 baths4,336 sq. ft.
16805 E 43rd Street, Tulsa, OK 74134
MLS# 2629644Listed by: CHINOWTH & COHEN - New
 $209,000Active3 beds 1 baths1,340 sq. ft.
4385 S St Louis Avenue, Tulsa, OK 74105
MLS# 2629726Listed by: MORE AGENCY


Protect your home and budget from life's surprises with an Assurant Home Warranty, backed by a partner that supports you through every step of homeownership. Explore Plans.
© 2023 - 2026 ERA Franchise Systems LLC. All rights reserved. ERA Franchise Systems LLC fully supports the principles of the Fair Housing Act and the Equal Opportunity Act. ERA, ERA Real Estate powered, and their respective logos are registered service marks of ERA Franchise Systems LLC. Each office is independently owned and operated.