
5816 S Knoxville Avenue, Tulsa, OK 74135
Local realty services provided by:ERA Courtyard Real Estate
5816 S Knoxville Avenue,Tulsa, OK 74135
$649,000
- 3 Beds
- 4 Baths
- 4,419 sq. ft.
- Single family
- Active
Listed by: barbara winder
Office: walter & associates, inc.
MLS#:2637007
Source:OK_NORES
Price summary
- Price:$649,000
- Price per sq. ft.:$146.87
- Monthly HOA dues:$950
About this home
Private & Gated Glenoak Subdivision, Unique Gorgeous Backyard VIEW OF POND! Trees/Walking Path, Wrought Iron Gated Entry to Front Door, Entry Hall, View of Beautiful Staircase with Nearly ELEVATOR Access to 2nd Floor, Formal Living with Fireplace, Formal Dining with Nearby Bar w/Wine Refrigerator, Kitchen w/Formal Cooktop, Family Room with Screened Plus Area for Breakfast Table, Fireplace & Bookcase, Charming Guest 1/2 Bath, Full Bath Downstairs next to Office/4th Bedroom, Utility Room with Sink, Maytag Washer/Dryer w/Storage Drawers Stay, Large Pantry, Upstairs HUGE PRIMARY w/Double Vanity Room, King Sized Furnishings Fit, Separate Attached Office/Exercise/Seating Area, Bathroom w/Double Vanities, Shower, Closet with Storage, Tub, Separate Shower, Upstairs Cedar Closet w/Laundry Shoot Up, Upstairs Lg Game Room/Bedroom with Closet with Storage, Full Hall Bath with Tub/ShowGarage with Storage, 2+ Car Garage with Newer Garage Door, Lovely Back Patio, Patio Pavers with Lighting, Custom Iron Rail on Steps to Pond, Ceiling Fans, Zoned Heat/Air, NEW ROOF & GUTTERING 2025, New Landscaping, Glenoak Amenities-Equisite Entry Gates, 24/7 Guards, Full-Time Mgr, Park-Like Setting, around Pond, Camera Motion Detectors on Walls, Cox Cable TV Premier Program, Front/Backyard Mowing, Cox Cable TV Seasonal Social Events....
Contact an agent
Home facts
- Year built:1988
- Subdivision & Development:Glenoak
- Listing ID #:2637007
- Added:1 day(s) ago
- Updated:October 10, 2026 at 02:58 AM
Rooms and interior
- Bedrooms:3
- Total bathrooms:4
- Full bathrooms:3
- Rooms Total:12
- Flooring:Carpet, Tile
- Kitchen Description:Dishwasher, Disposal, Freezer, Microwave, Refrigerator, Wine Refrigerator
- Basement:Yes
- Living area:4,419 sq. ft.
Heating and cooling
- Cooling:2 Units, Zoned
- Heating:Gas, Zoned
Structure and exterior
- Year built:1988
- Building area:4,419 sq. ft.
- Lot area:0.18 Acres
- Lot Features:Mature Trees, Zero Lot Line
- Construction Materials:Brick Veneer, Wood Frame
- Foundation Description:Slab
Schools
- High school:Memorial
- Elementary school:Carnegie
Finances and disclosures
- Price:$649,000
- Price per sq. ft.:$146.87
- Tax amount:$6,363 (2025)
Features and amenities
- Appliances:Cooktop, Dishwasher, Disposal, Dryer, Freezer, Gas Water Heater, Microwave, Oven, Plumbed For Ice Maker, Range, Refrigerator, Tankless Water Heater, Washer, Water Heater, Wine Refrigerator
- Laundry features:Dryer, Washer
- Amenities:Cable TV, High Ceilings, Insulated Window, Security System - Owned, Smoke Detector(s), Vaulted Ceiling(s)
Parking
- Garage:Yes
- Garage spaces:2
New listings near 5816 S Knoxville Avenue
- New
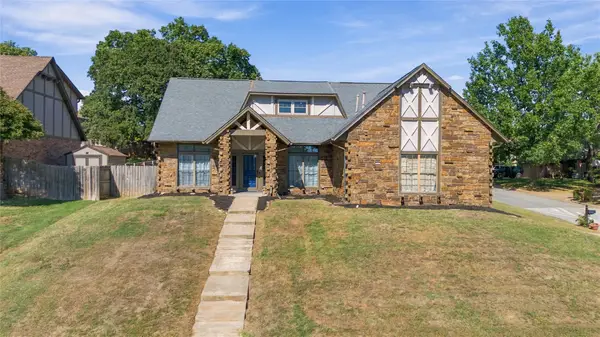
 $244,900Active3 beds 2 baths1,900 sq. ft.
3129 S 140th East Avenue, Tulsa, OK 74134
MLS# 2636629Listed by: KELLER WILLIAMS PREFERRED - New
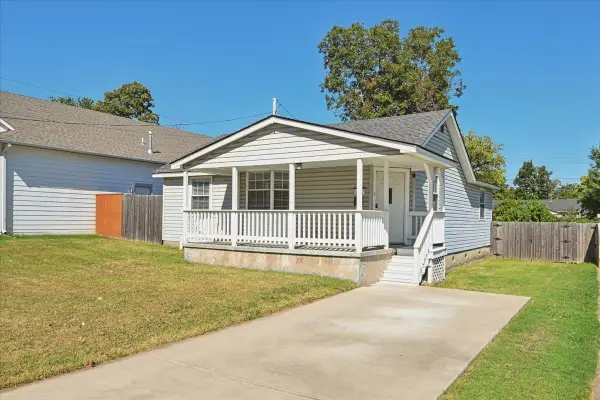
 $369,900Active4 beds 3 baths2,720 sq. ft.
7121 E 100th Place, Tulsa, OK 74133
MLS# 2637111Listed by: KELLER WILLIAMS REALTY CENTRAL - New
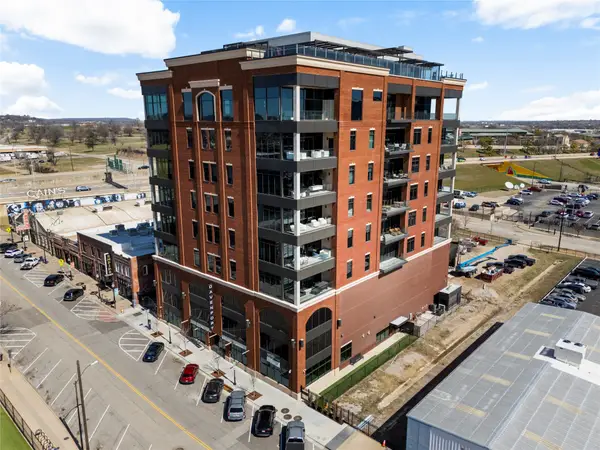
 $196,400Active2 beds 2 baths1,197 sq. ft.
3527 E 4th Place, Tulsa, OK 74112
MLS# 2637055Listed by: ASN REALTY GROUP - New
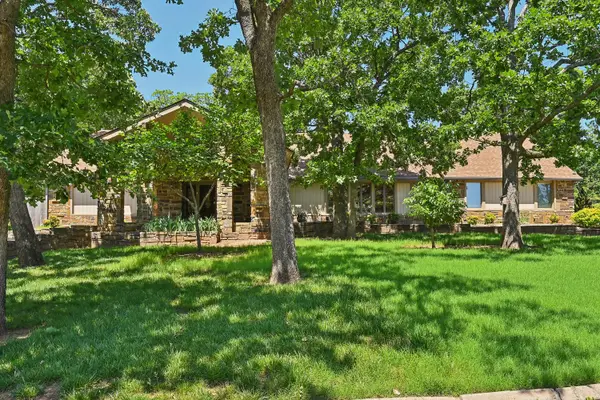
 $1,295,000Active2 beds 2 baths2,178 sq. ft.
405 N Main Street #4E, Tulsa, OK 74103
MLS# 2636854Listed by: MCGRAW, REALTORS - New
 $145,000Active3 beds 1 baths1,363 sq. ft.
5901 E 3rd Street, Tulsa, OK 74112
MLS# 2636943Listed by: MCGRAW, REALTORS - New
 $540,000Active4 beds 4 baths3,952 sq. ft.
3110 E 71st Street S, Tulsa, OK 74136
MLS# 2637063Listed by: KELLER WILLIAMS ADVANTAGE - New
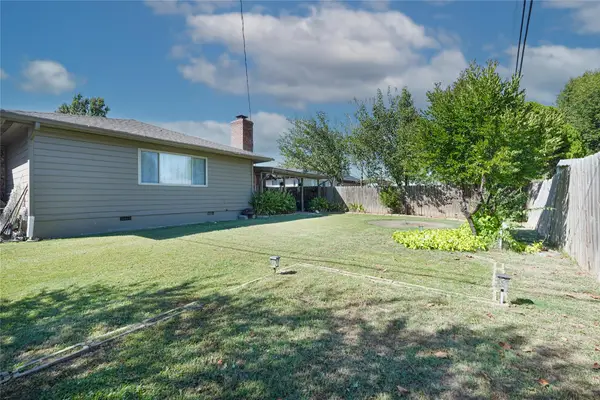 $280,000Active3 beds 16 baths1,595 sq. ft.
2407 S Norwood Avenue, Tulsa, OK 74114
MLS# 2637091Listed by: MCGRAW, REALTORS 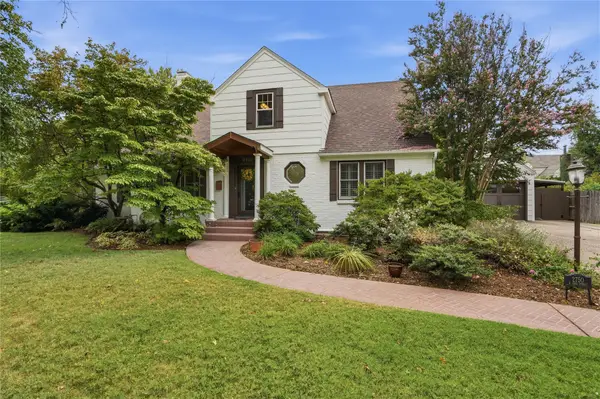 $725,000Pending3 beds 3 baths3,156 sq. ft.
2750 E 22nd Street, Tulsa, OK 74114
MLS# 2633741Listed by: MCGRAW, REALTORS- Open Sat, 2 to 4pmNew
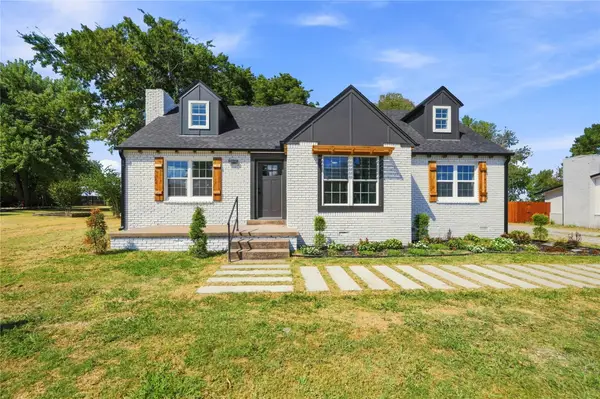 $289,900Active4 beds 3 baths2,148 sq. ft.
Address Withheld By Seller, Tulsa, OK 74133
MLS# 2633511Listed by: MCGRAW, REALTORS - New
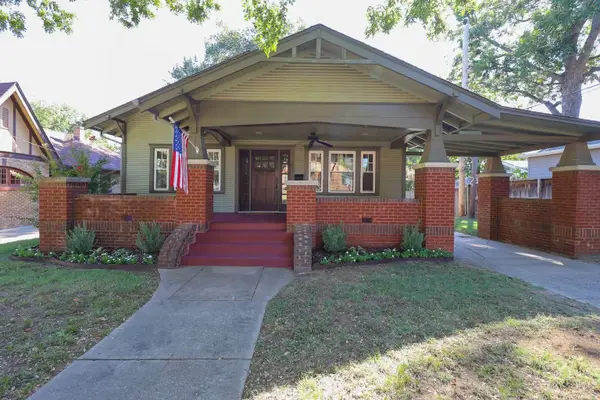 $340,000Active2 beds 1 baths1,236 sq. ft.
2116 E 18th Street, Tulsa, OK 74104
MLS# 2636449Listed by: TRINITY PROPERTIES


Protect your home and budget from life's surprises with an Assurant Home Warranty, backed by a partner that supports you through every step of homeownership. Explore Plans.
© 2023 - 2026 ERA Franchise Systems LLC. All rights reserved. ERA Franchise Systems LLC fully supports the principles of the Fair Housing Act and the Equal Opportunity Act. ERA, ERA Real Estate powered, and their respective logos are registered service marks of ERA Franchise Systems LLC. Each office is independently owned and operated.