
5828 E 62nd Place, Tulsa, OK 74136
Local realty services provided by:ERA Courtyard Real Estate
5828 E 62nd Place,Tulsa, OK 74136
$395,000
- 4 Beds
- 3 Baths
- 2,637 sq. ft.
- Single family
- Active
Upcoming open houses
- Sun, Oct 1102:00 pm - 04:00 pm
Listed by: casey pittman
Office: re/max results
MLS#:2636680
Source:OK_NORES
Price summary
- Price:$395,000
- Price per sq. ft.:$149.79
About this home
FULLY RENOVATED IN A DESIRABLE TULSA NEIGHBORHOOD! This 4-bedroom, 2.5-bathroom, 2 story home offers 2,637 square feet of updated living space in a sought-after Tulsa neighborhood. From the moment you arrive, the front porch welcomes you. It's perfect for enjoying morning coffee and watching the seasons change. Step inside to find a fresh, modern feel with gorgeous updates. All new flooring, major mechanical units, modern lighting, a new roof, front fencing, appliances, fresh interior paint, and more. A stunning formal dining room with an accent wall creates the perfect setting for hosting dinner parties and gathering with friends and family. Just down the hall, the living room serves as the heart of the home, featuring a brick fireplace, built-ins, and modern lighting, while flowing seamlessly into the updated kitchen. Designed with both style and functionality in mind, the kitchen features brand-new appliances, abundant cabinetry, a large single-basin sink, and a desk/coffee bar making it a dream space for anyone who loves to cook. The nearby office features a large front-facing window, creating a bright workspace with a great view of the front yard. The spacious primary suite easily accommodates a king-size bed and features an en-suite bathroom and large walk-in closet with plenty of room for your wardrobe. Three additional bedrooms each offer large closets and easily accommodate queen-size beds, providing plenty of flexibility for family, guests, or additional office space. Bonus- the fully enclosed sunroom. It's a versatile space perfect for a game room, additional living area, or simply relaxing while enjoying views of the outdoors from the comfort of home. Situated on a .22-acre lot with NO HOA, this home offers both space and flexibility in a fantastic location. Enjoy being conveniently close to local restaurants, cute coffee shops, St. Francis hospitals, plenty of shopping, proximity to Hwy 44 and many of Tulsa's best everyday amenities. Tour it today!...
Contact an agent
Home facts
- Year built:1969
- Subdivision & Development:Southmont Estates ext
- Listing ID #:2636680
- Added:1 day(s) ago
- Updated:October 10, 2026 at 01:56 AM
Rooms and interior
- Bedrooms:4
- Total bathrooms:3
- Full bathrooms:2
- Rooms Total:14
- Flooring:Carpet, Tile, Vinyl
- Kitchen Description:Dishwasher, Disposal
- Basement:Yes
- Living area:2,637 sq. ft.
Heating and cooling
- Cooling:Central Air
- Heating:Central, Gas
Structure and exterior
- Year built:1969
- Building area:2,637 sq. ft.
- Lot area:0.22 Acres
- Lot Features:Mature Trees
- Architectural Style:Colonial
- Construction Materials:Brick, Hardiplank Type, Wood Frame
- Foundation Description:Slab
Schools
- High school:Memorial
- Middle school:Memorial
- Elementary school:Key
Finances and disclosures
- Price:$395,000
- Price per sq. ft.:$149.79
- Tax amount:$1,987 (2025)
Features and amenities
- Appliances:Convection Oven, Dishwasher, Disposal, Gas Water Heater, Intercom, Oven, Range, Trash Compactor
- Amenities:Aluminum Frames, Ceiling Fan(s), Intercom, Programmable Thermostat, Smoke Detector(s)
Parking
- Garage:Yes
- Garage spaces:2
New listings near 5828 E 62nd Place
- New
 $244,900Active3 beds 2 baths1,900 sq. ft.
3129 S 140th East Avenue, Tulsa, OK 74134
MLS# 2636629Listed by: KELLER WILLIAMS PREFERRED - New
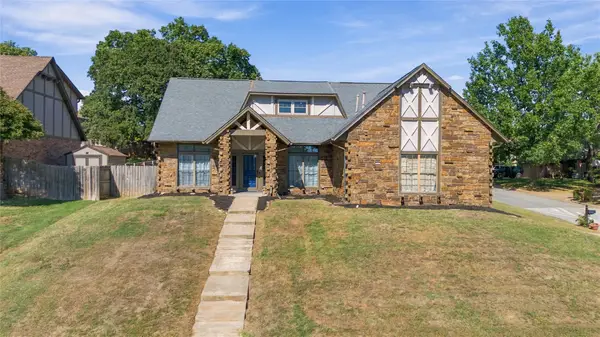 $369,900Active4 beds 3 baths2,720 sq. ft.
7121 E 100th Place, Tulsa, OK 74133
MLS# 2637111Listed by: KELLER WILLIAMS REALTY CENTRAL - New
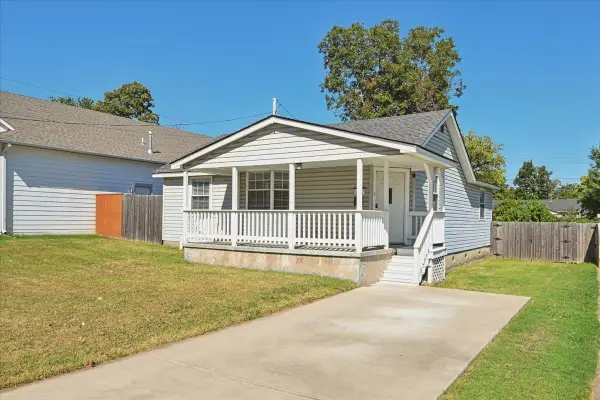 $196,400Active2 beds 2 baths1,197 sq. ft.
3527 E 4th Place, Tulsa, OK 74112
MLS# 2637055Listed by: ASN REALTY GROUP - New
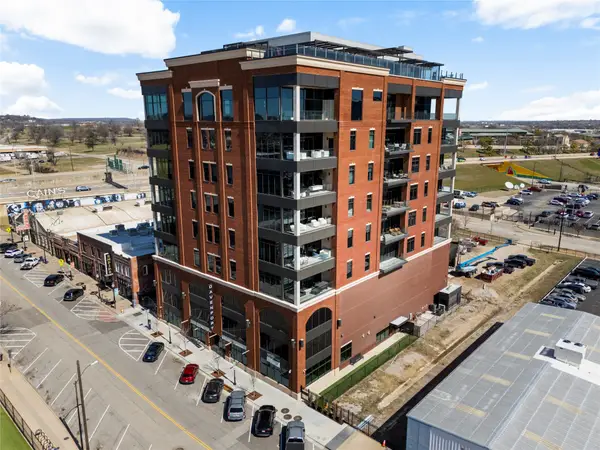 $1,295,000Active2 beds 2 baths2,178 sq. ft.
405 N Main Street #4E, Tulsa, OK 74103
MLS# 2636854Listed by: MCGRAW, REALTORS - New
 $145,000Active3 beds 1 baths1,363 sq. ft.
5901 E 3rd Street, Tulsa, OK 74112
MLS# 2636943Listed by: MCGRAW, REALTORS - New
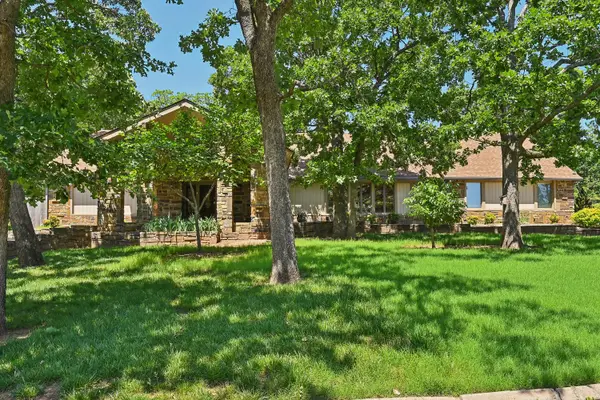 $540,000Active4 beds 4 baths3,952 sq. ft.
3110 E 71st Street S, Tulsa, OK 74136
MLS# 2637063Listed by: KELLER WILLIAMS ADVANTAGE - New
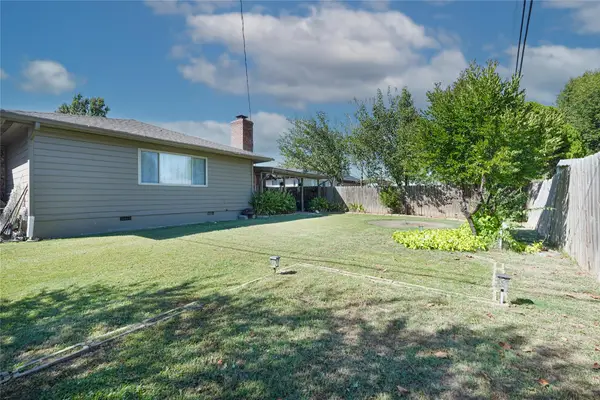 $280,000Active3 beds 16 baths1,595 sq. ft.
2407 S Norwood Avenue, Tulsa, OK 74114
MLS# 2637091Listed by: MCGRAW, REALTORS 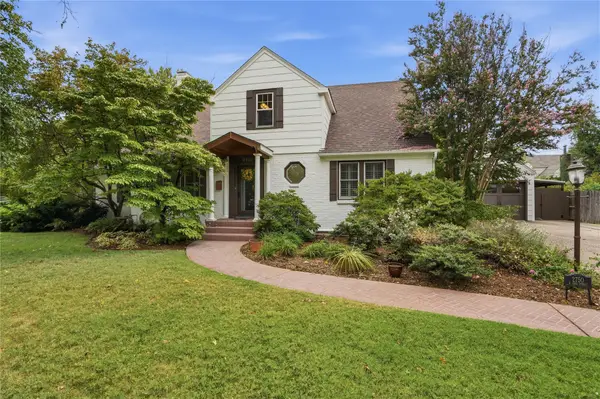 $725,000Pending3 beds 3 baths3,156 sq. ft.
2750 E 22nd Street, Tulsa, OK 74114
MLS# 2633741Listed by: MCGRAW, REALTORS- Open Sat, 2 to 4pmNew
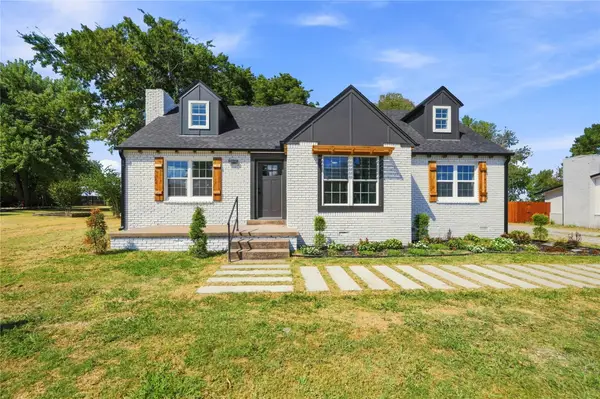 $289,900Active4 beds 3 baths2,148 sq. ft.
Address Withheld By Seller, Tulsa, OK 74133
MLS# 2633511Listed by: MCGRAW, REALTORS - New
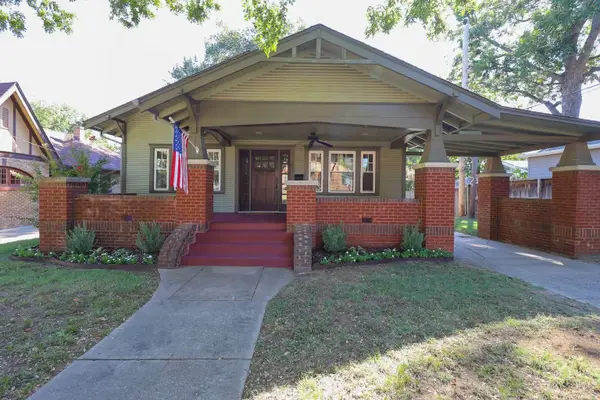 $340,000Active2 beds 1 baths1,236 sq. ft.
2116 E 18th Street, Tulsa, OK 74104
MLS# 2636449Listed by: TRINITY PROPERTIES


Protect your home and budget from life's surprises with an Assurant Home Warranty, backed by a partner that supports you through every step of homeownership. Explore Plans.
© 2023 - 2026 ERA Franchise Systems LLC. All rights reserved. ERA Franchise Systems LLC fully supports the principles of the Fair Housing Act and the Equal Opportunity Act. ERA, ERA Real Estate powered, and their respective logos are registered service marks of ERA Franchise Systems LLC. Each office is independently owned and operated.