
5846 E 63rd Street, Tulsa, OK 74136
Local realty services provided by:ERA CS Raper & Son
5846 E 63rd Street,Tulsa, OK 74136
$299,000
- 3 Beds
- 2 Baths
- 2,122 sq. ft.
- Single family
- Active
Listed by: greg robbins
Office: oak & sage realty
MLS#:2629797
Source:OK_NORES
Price summary
- Price:$299,000
- Price per sq. ft.:$140.9
About this home
Beautiful South Tulsa ranch home on a large 0.42-acre lot in Southmont Estates! 3 beds, 2 baths, with so much to offer. Living room includes vaulted ceiling, wet bar, and gas-log fireplace. Newer vinyl flooring throughout main areas, and newer interior paint. Storage-rich galley kitchen with classic arched brick enclosure for electric range, which connects to formal dining room and laundry room. Hallway to bedrooms includes countertop and cabinets. Private entry to back yard from primary, which opens onto a separate private deck. Backyard also includes a spacious deck and a gazebo - perfect for hosting! 2020 roof. Minutes to Saint Francis, Lafortune Park, nearby shopping, and Highway 169. Move-in ready, schedule your showing today!
Contact an agent
Home facts
- Year built:1970
- Subdivision & Development:Southmont Estates ext
- Listing ID #:2629797
- Added:1 day(s) ago
- Updated:August 13, 2026 at 03:04 AM
Rooms and interior
- Bedrooms:3
- Total bathrooms:2
- Full bathrooms:2
- Rooms Total:9
- Flooring:Carpet, Tile, Vinyl
- Kitchen Description:Dishwasher, Disposal
- Living area:2,122 sq. ft.
Heating and cooling
- Cooling:Central Air
- Heating:Central, Gas
Structure and exterior
- Year built:1970
- Building area:2,122 sq. ft.
- Lot area:0.42 Acres
- Lot Features:Mature Trees
- Architectural Style:Ranch
- Construction Materials:Brick, Wood Frame, Wood siding
- Foundation Description:Slab
Schools
- High school:Memorial
- Elementary school:Carnegie
Finances and disclosures
- Price:$299,000
- Price per sq. ft.:$140.9
- Tax amount:$4,194 (2025)
Features and amenities
- Appliances:Built-In Oven, Cooktop, Dishwasher, Disposal, Gas Water Heater, Oven, Range
- Amenities:Ceiling Fan(s), High Speed Internet, Programmable Thermostat, Smoke Detector(s), Solar Tube(s), Vaulted Ceiling(s), Vinyl Windows, Wet Bar, Wired for Data
Parking
- Garage:Yes
- Garage spaces:2
New listings near 5846 E 63rd Street
- New
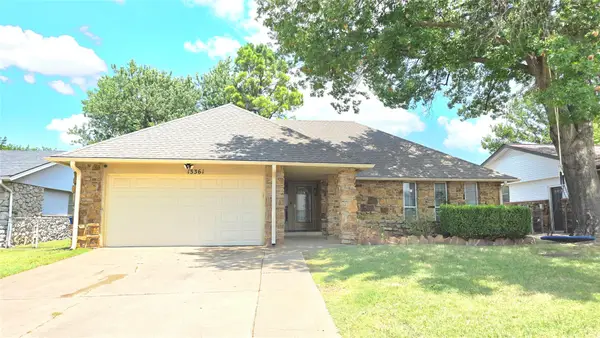 $235,000Active3 beds 2 baths1,466 sq. ft.
13361 E 32nd Place, Tulsa, OK 74134
MLS# 2628536Listed by: NATIONWIDE REALTY - New
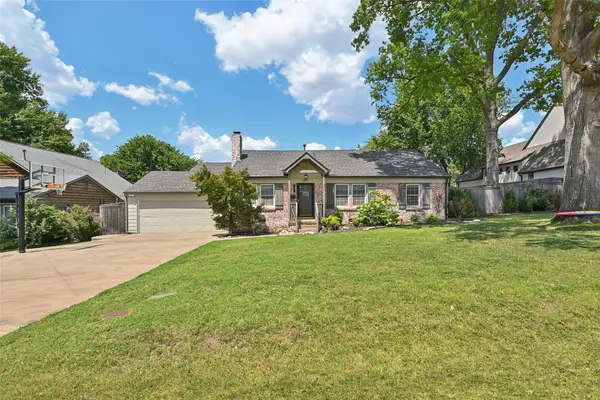 $749,900Active4 beds 3 baths2,576 sq. ft.
1517 E 38th Street, Tulsa, OK 74105
MLS# 2629844Listed by: CHINOWTH & COHEN - New
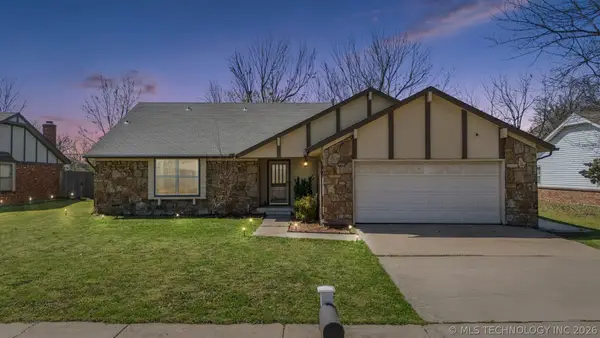 $235,000Active3 beds 2 baths1,900 sq. ft.
3866 S 98th Avenue, Tulsa, OK 74146
MLS# 2629910Listed by: SOLID ROCK REALTORS - New
 $190,000Active4 beds 2 baths1,566 sq. ft.
408 S Phoenix Avenue, Tulsa, OK 74127
MLS# 2629984Listed by: CHINOWTH & COHEN - New
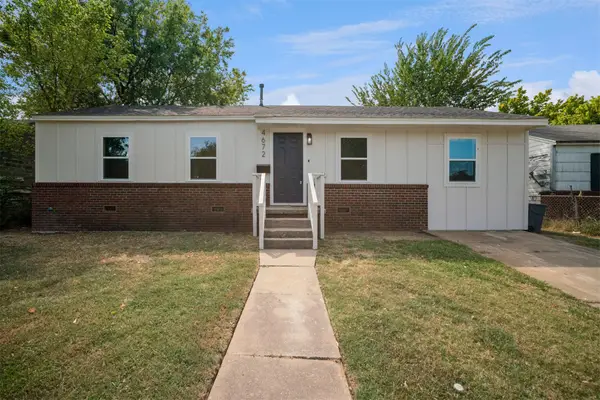 $160,000Active4 beds 2 baths1,104 sq. ft.
4672 N Troost Avenue, Tulsa, OK 74126
MLS# 2629995Listed by: SHEFFIELD REALTY - New
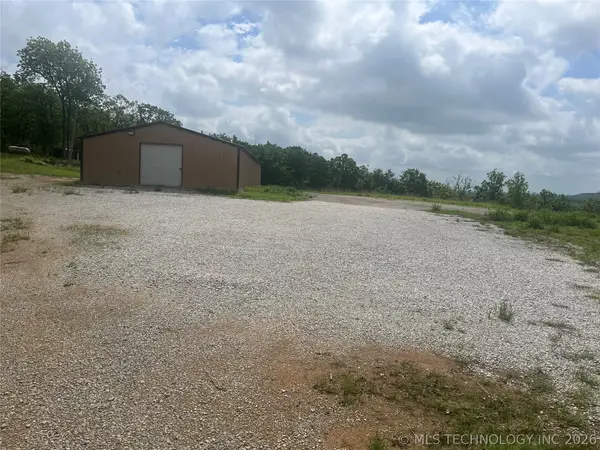 $299,500Active2 beds 1 baths1,055 sq. ft.
5325 S 86 West Avenue, Tulsa, OK 74107
MLS# 2630001Listed by: ALL AMERICAN REALTORS - New
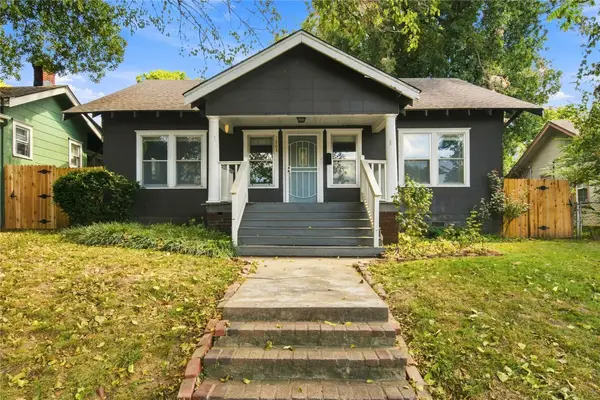 $165,000Active2 beds 1 baths1,284 sq. ft.
1808 W Easton Court, Tulsa, OK 74127
MLS# 2629885Listed by: BLACK LABEL AGENTS - New
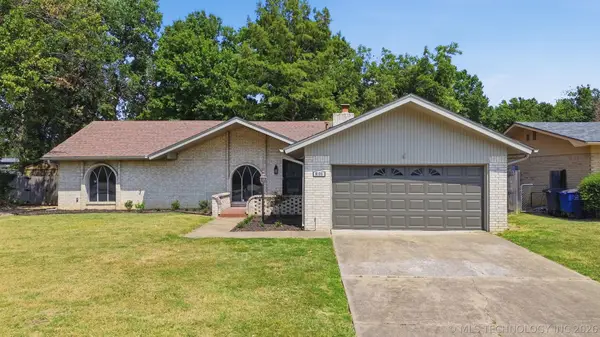 $299,000Active3 beds 2 baths1,952 sq. ft.
6105 S Irvington Avenue, Tulsa, OK 74136
MLS# 2626760Listed by: COLDWELL BANKER SELECT - New
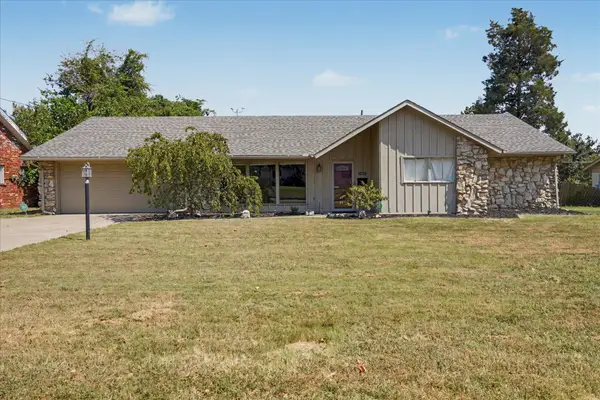 $345,000Active3 beds 2 baths1,948 sq. ft.
5737 E 58th Street, Tulsa, OK 74135
MLS# 2629723Listed by: RE/MAX RESULTS


Protect your home and budget from life's surprises with an Assurant Home Warranty, backed by a partner that supports you through every step of homeownership. Explore Plans.
© 2023 - 2026 ERA Franchise Systems LLC. All rights reserved. ERA Franchise Systems LLC fully supports the principles of the Fair Housing Act and the Equal Opportunity Act. ERA, ERA Real Estate powered, and their respective logos are registered service marks of ERA Franchise Systems LLC. Each office is independently owned and operated.