
5908 E 113th Street, Tulsa, OK 74137
Local realty services provided by:ERA CS Raper & Son
5908 E 113th Street,Tulsa, OK 74137
$559,900
- 4 Beds
- 3 Baths
- 3,556 sq. ft.
- Single family
- Active
Upcoming open houses
- Sun, Aug 1602:00 pm - 03:30 pm
Listed by: jennifer wilner
Office: mcgraw, realtors
MLS#:2629983
Source:OK_NORES
Price summary
- Price:$559,900
- Price per sq. ft.:$157.45
About this home
Welcome to Woodfield, where the streets are quiet, the neighbors are friendly, and your biggest backyard decision might be whether to jump in the pool or relax in the hot tub first! This beautifully updated Jenks Southeast home offers the perfect blend of style, space, and everyday livability. The flexible floor plan features 4 generously sized bedrooms, a spacious office with vaulted ceilings, formal dining, a game room, and plenty of room to spread out. The backyard is made for memories with a gorgeous pool and hot tub, plus space for entertaining, games, and summer fun. Recent updates include brand new windows throughout, new siding in select areas, and a new 2026 Class impact-resistant roof for added peace of mind. Inside, the renovated primary suite feels like a retreat with marble flooring, a freestanding tub, and luxurious finishes. An updated powder bath, designer lighting, abundant storage, and beautiful natural light complete this move-in-ready Woodfield gem. Come see why this one is easy to love!...
Contact an agent
Home facts
- Year built:1991
- Subdivision & Development:Woodfield B1-7
- Listing ID #:2629983
- Added:1 day(s) ago
- Updated:August 14, 2026 at 10:33 AM
Rooms and interior
- Bedrooms:4
- Total bathrooms:3
- Full bathrooms:2
- Rooms Total:13
- Flooring:Carpet, Vinyl, Wood
- Kitchen Description:Dishwasher, Disposal, Microwave, Refrigerator
- Basement:Yes
- Living area:3,556 sq. ft.
Heating and cooling
- Cooling:2 Units, Central Air
- Heating:Central, Gas
Structure and exterior
- Year built:1991
- Building area:3,556 sq. ft.
- Lot area:0.24 Acres
- Lot Features:Mature Trees
- Construction Materials:Brick, Wood Frame
- Exterior Features:Lighting
- Foundation Description:Slab
Schools
- High school:Jenks
- Elementary school:Southeast
Finances and disclosures
- Price:$559,900
- Price per sq. ft.:$157.45
- Tax amount:$7,790 (2025)
Features and amenities
- Appliances:Built-In Oven, Cooktop, Dishwasher, Disposal, Gas Water Heater, Microwave, Oven, Range, Refrigerator
- Amenities:Aluminum Frames, Attic, High Ceilings, High Speed Internet, Pullman Bath, Vaulted Ceiling(s)
Parking
- Garage:Yes
- Garage spaces:2
New listings near 5908 E 113th Street
- New
 $120,000Active2 beds 1 baths832 sq. ft.
6317 E Reading Street, Tulsa, OK 74115
MLS# 2629681Listed by: FATHOM REALTY OK LLC - Open Fri, 11am to 1pmNew
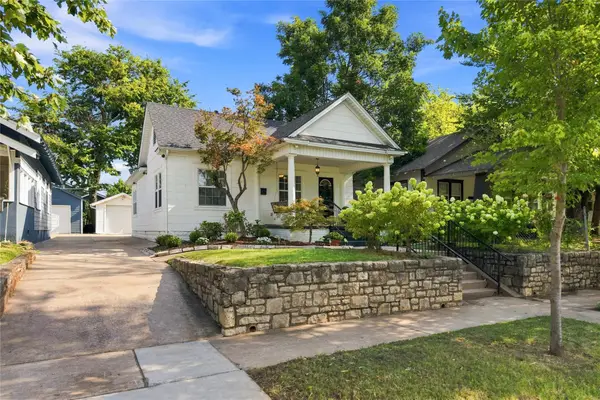 $375,000Active2 beds 2 baths1,472 sq. ft.
1859 E 17th Street, Tulsa, OK 74104
MLS# 2628615Listed by: KELLER WILLIAMS ADVANTAGE - New
 $314,800Active4 beds 2 baths2,233 sq. ft.
3818 E 67th Street, Tulsa, OK 74136
MLS# 2629599Listed by: KELLER WILLIAMS ADVANTAGE - New
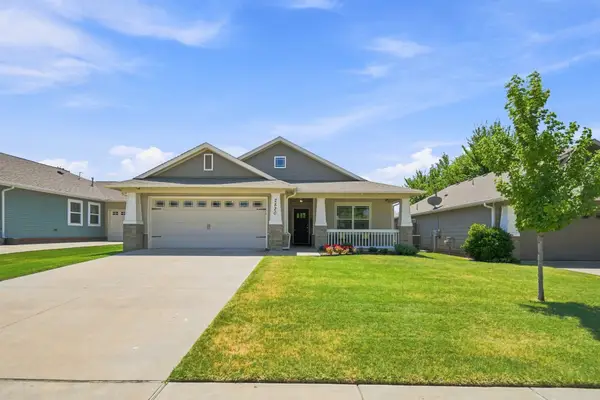 $350,000Active4 beds 3 baths1,807 sq. ft.
2520 E 5 Place, Tulsa, OK 74104
MLS# 2629667Listed by: RE/MAX RESULTS - New
 $140,000Active3 beds 3 baths2,623 sq. ft.
1136 N Xenophon Avenue, Tulsa, OK 74127
MLS# 2630161Listed by: SHANAHAN REALTY - New
 $133,575Active3 beds 2 baths1,205 sq. ft.
3203 E Oklahoma Place S, Tulsa, OK 74110
MLS# 2630022Listed by: ALLY REALTY LLC - New
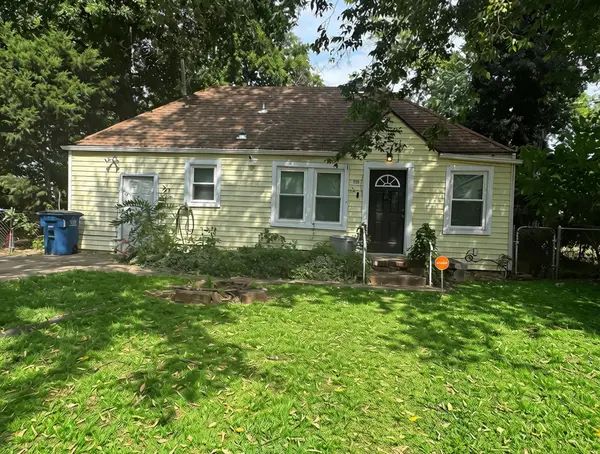 $150,000Active2 beds 1 baths1,124 sq. ft.
1539 N Cheyenne Avenue, Tulsa, OK 74106
MLS# 2630064Listed by: C21/FIRST CHOICE REALTY - Open Sun, 1 to 3pmNew
 $444,978Active4 beds 3 baths3,439 sq. ft.
7511 E 26th Place, Tulsa, OK 74129
MLS# 2630063Listed by: THE GARRISON GROUP LLC. - New
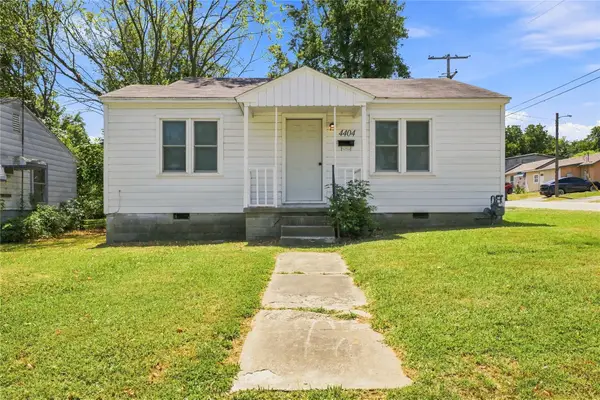 $134,900Active2 beds 1 baths798 sq. ft.
4404 E Independence Street, Tulsa, OK 74115
MLS# 2630101Listed by: KELLER WILLIAMS REALTY CENTRAL - New
 $50,000Active3 beds 3 baths2,243 sq. ft.
3201 E 47th Street, Tulsa, OK 74105
MLS# 2630132Listed by: MR. ED'S AUCTION CO.


Protect your home and budget from life's surprises with an Assurant Home Warranty, backed by a partner that supports you through every step of homeownership. Explore Plans.
© 2023 - 2026 ERA Franchise Systems LLC. All rights reserved. ERA Franchise Systems LLC fully supports the principles of the Fair Housing Act and the Equal Opportunity Act. ERA, ERA Real Estate powered, and their respective logos are registered service marks of ERA Franchise Systems LLC. Each office is independently owned and operated.