
5935 E 79th Street, Tulsa, OK 74136
Local realty services provided by:ERA Courtyard Real Estate
5935 E 79th Street,Tulsa, OK 74136
$347,000
- 3 Beds
- 2 Baths
- 2,427 sq. ft.
- Single family
- Active
Listed by: david l. brock
Office: homesmart stellar realty
MLS#:2622805
Source:OK_NORES
Price summary
- Price:$347,000
- Price per sq. ft.:$142.97
About this home
THE KITCHEN IS NOW UPDATED! New granite countertops, new stovetop, new double oven/microwave combo, new sink and faucet. The kitchen oak wood cabinets are refinished in this spacious one-level home in Pleasant Valley Estates. Inside, the sunken great room showcases a vaulted ceiling and dramatic floor-to-ceiling natural stone fireplace, creating an impressive central gathering space. The formal dining room offers additional room for entertaining, while the spacious primary suite features a vaulted ceiling and private bath. Recent improvements already completed include new luxury vinyl plank flooring in the entry hall, kitchen, dining area, bathrooms and laundry room, fresh interior paint, updated landscaping including new sod. Outside, enjoy mature trees, covered front porch. Backyard, a full wood privacy fence, a large, covered patio. Two-car attached garage. Spacious living areas and generous room sizes offer plenty of flexibility, all with convenient single-level living. Union School District. Some photos are virtually staged. This three-bedroom, two full bath, two car garage spacious house is move-in ready!...
Contact an agent
Home facts
- Year built:1980
- Subdivision & Development:Pleasant Valley Estates
- Listing ID #:2622805
- Added:141 day(s) ago
- Updated:November 09, 2026 at 11:34 AM
Rooms and interior
- Bedrooms:3
- Total bathrooms:2
- Full bathrooms:2
- Rooms Total:8
- Flooring:Carpet, Wood Veneer
- Kitchen Description:Dishwasher, Disposal
- Basement:Yes
- Living area:2,427 sq. ft.
Heating and cooling
- Cooling:Central Air
- Heating:Central, Gas
Structure and exterior
- Year built:1980
- Building area:2,427 sq. ft.
- Lot area:0.25 Acres
- Lot Features:Mature Trees
- Architectural Style:Ranch
- Construction Materials:Stone, Wood Frame
- Foundation Description:Slab
Schools
- High school:Union
- Middle school:Union
- Elementary school:Jarman
Finances and disclosures
- Price:$347,000
- Price per sq. ft.:$142.97
- Tax amount:$3,117 (2026)
Features and amenities
- Appliances:Built-In Oven, Cooktop, Dishwasher, Disposal, Double Oven, Gas Water Heater, Oven, Range
- Amenities:Aluminum Frames, High Ceilings, Smoke Detector(s)
Parking
- Garage:Yes
- Garage spaces:2
New listings near 5935 E 79th Street
- New
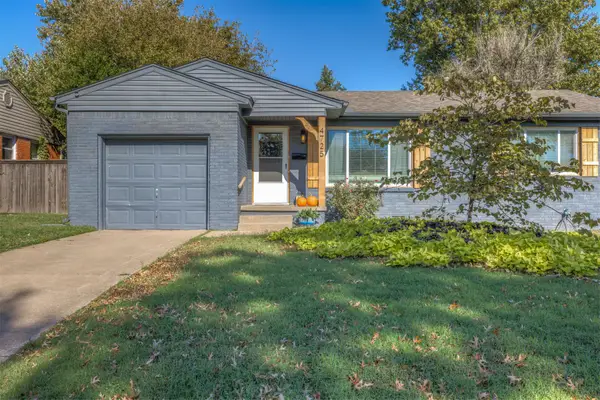 $274,900Active3 beds 1 baths1,405 sq. ft.
4725 E 22nd Place, Tulsa, OK 74114
MLS# 2640278Listed by: PLATINUM REALTY, LLC. - New
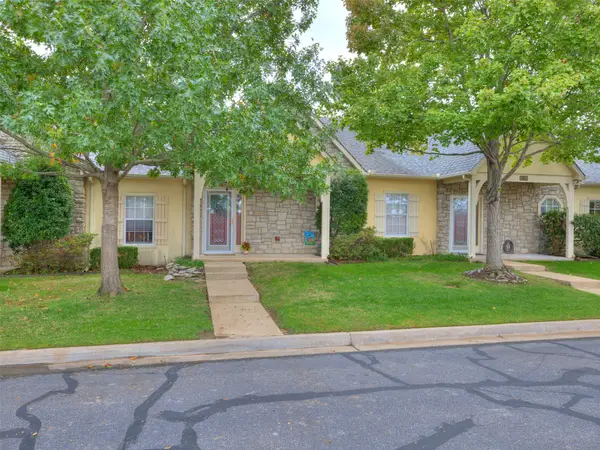 $265,000Active2 beds 2 baths1,246 sq. ft.
8202 E 74th Court, Tulsa, OK 74133
MLS# 2640272Listed by: RE/MAX RESULTS - New
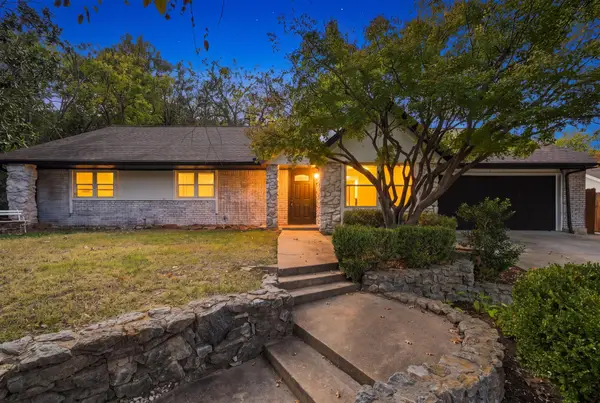 $349,900Active4 beds 3 baths2,063 sq. ft.
6566 S Hudson Place, Tulsa, OK 74136
MLS# 2639809Listed by: CG REALTY GROUP LLC - New
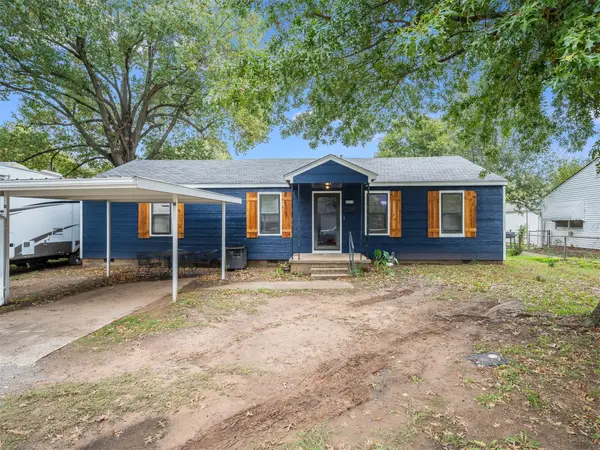 $150,000Active3 beds 1 baths1,200 sq. ft.
5371 W 2nd Street, Tulsa, OK 74127
MLS# 2640261Listed by: COCHRAN & CO REALTORS - New
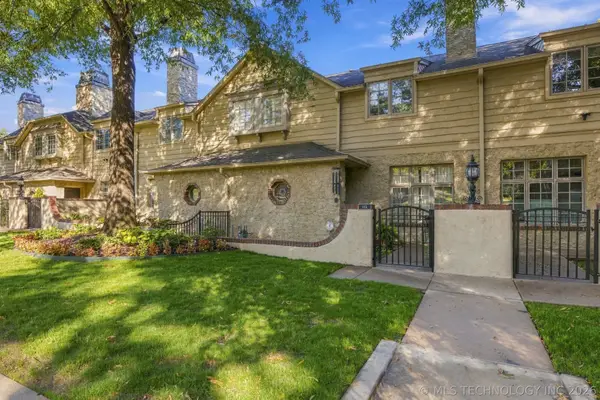 $680,000Active3 beds 3 baths2,436 sq. ft.
115 E 22nd Street #115, Tulsa, OK 74114
MLS# 2639276Listed by: COLDWELL BANKER SELECT - New
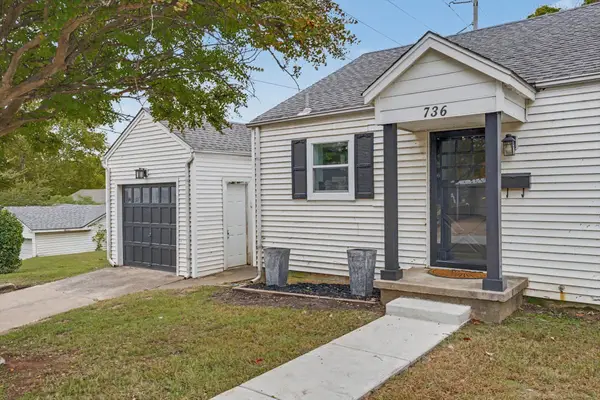 $285,000Active3 beds 2 baths1,374 sq. ft.
736 W 13th Street N, Tulsa, OK 74127
MLS# 2640241Listed by: JACOB AND ASSOCIATES REALTY - New
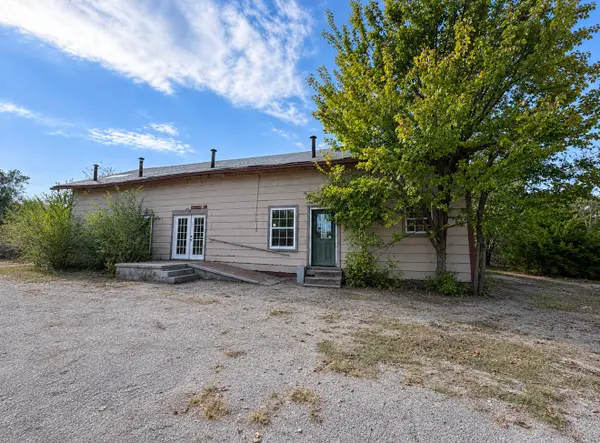 $350,000Active12 beds 7 baths5,168 sq. ft.
5409 S 40th West Avenue, Tulsa, OK 74107
MLS# 2640246Listed by: ELEVATE REALTY - New
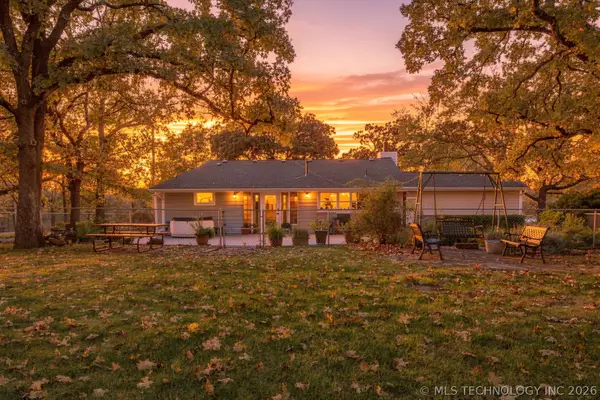 $550,000Active3 beds 2 baths1,798 sq. ft.
3005 N 41st West West Avenue, Tulsa, OK 74127
MLS# 2639843Listed by: COLDWELL BANKER SELECT - New
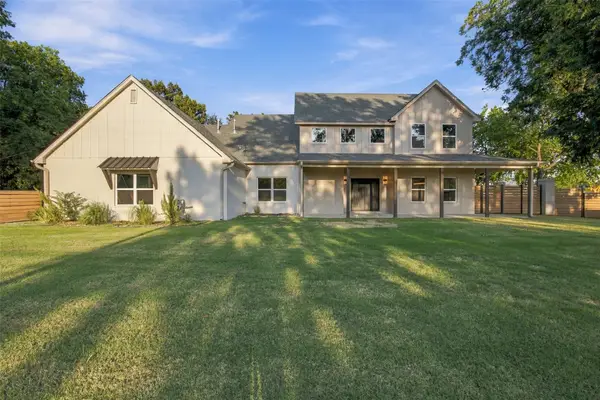 $715,000Active4 beds 4 baths3,642 sq. ft.
4929 S Columbia Avenue, Tulsa, OK 74105
MLS# 2640238Listed by: PENNINGTON & ASSOC REALTORS - New
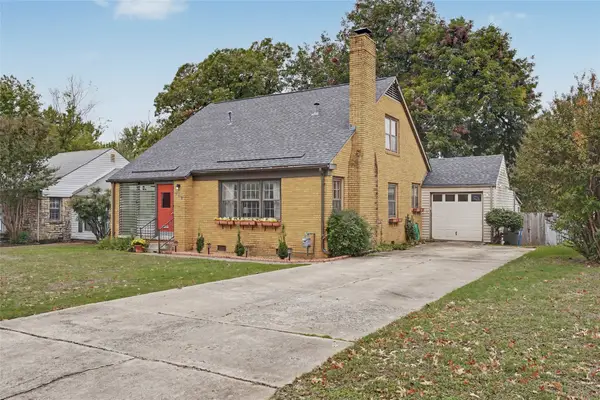 $300,000Active4 beds 2 baths1,984 sq. ft.
708 S Oswego Avenue, Tulsa, OK 74112
MLS# 2640045Listed by: COLDWELL BANKER SELECT


Protect your home and budget from life's surprises with an Assurant Home Warranty, backed by a partner that supports you through every step of homeownership. Explore Plans.
© 2023 - 2026 ERA Franchise Systems LLC. All rights reserved. ERA Franchise Systems LLC fully supports the principles of the Fair Housing Act and the Equal Opportunity Act. ERA, ERA Real Estate powered, and their respective logos are registered service marks of ERA Franchise Systems LLC. Each office is independently owned and operated.