
6037 E 119th Place, Tulsa, OK 74137
Local realty services provided by:ERA CS Raper & Son
6037 E 119th Place,Tulsa, OK 74137
$1,275,000
- 5 Beds
- 6 Baths
- 4,842 sq. ft.
- Single family
- Active
Upcoming open houses
- Sun, Oct 1102:00 pm - 04:00 pm
Listed by: gannon brown
Office: more agency
MLS#:2635505
Source:OK_NORES
Price summary
- Price:$1,275,000
- Price per sq. ft.:$263.32
- Monthly HOA dues:$143.33
About this home
5 Bedroom, 5.1 Bath Custom Luxury Estate at in a prestigious gated community of South Tulsa, zoned to top rated Bixby Schools, proudly presented as a Parade Home. One of the only new construction options in South Tulsa, this stunning home sits on a beautifully landscaped 0.32 acre lot framed by mature trees, featuring a striking stone and stucco exterior, manicured front lawn, and an oversized 3 car attached Garage. A soaring two story Foyer with open rail staircase, abundant natural light, and wide plank white oak hardwoods set the tone throughout the main level. The vaulted Great Room is anchored by dramatic dark wood beams and opens seamlessly into a chef's Kitchen featuring an oversized quartz island, designer chandelier, light wood cabinetry, tile clad walk-in Pantry, and a stunning Butler's Bar with backlit shelving. The main level Primary Suite is a true sanctuary with a beamed vaulted ceiling, spa Bath with freestanding tub, stone feature wall, dual vanities, oversized walk-in shower, and a custom Closet with center island and built-ins. Upstairs delivers a bonus Living Area with coffered ceiling, three generous Bedrooms, and designer Baths. A covered back Patio and treed Backyard complete this one of a kind luxury offering....
Contact an agent
Home facts
- Year built:2025
- Subdivision & Development:Crestwood at the River
- Listing ID #:2635505
- Added:1 day(s) ago
- Updated:October 09, 2026 at 03:53 PM
Rooms and interior
- Bedrooms:5
- Total bathrooms:6
- Full bathrooms:5
- Flooring:Carpet, Tile, Wood
- Kitchen Description:Dishwasher, Disposal, Microwave
- Basement:Yes
- Living area:4,842 sq. ft.
Heating and cooling
- Cooling:3+ Units, Central Air, Zoned
- Heating:Central, Gas, Zoned
Structure and exterior
- Year built:2025
- Building area:4,842 sq. ft.
- Lot area:0.32 Acres
- Construction Materials:Stone, Stucco, Wood Frame
- Exterior Features:Outdoor Kitchen
- Foundation Description:Slab
Schools
- High school:Bixby
- Elementary school:North
Finances and disclosures
- Price:$1,275,000
- Price per sq. ft.:$263.32
- Tax amount:$1,695 (2024)
Features and amenities
- Appliances:Built-In Range, Dishwasher, Disposal, Double Oven, Gas Water Heater, Microwave, Oven, Range, Tankless Water Heater
- Amenities:Attic, Ceiling Fan(s), High Ceilings, High Speed Internet, Insulated Window, Programmable Thermostat, Vaulted Ceiling(s), Vinyl Windows
Parking
- Garage:Yes
- Garage spaces:3
New listings near 6037 E 119th Place
- Open Sun, 1 to 3pmNew
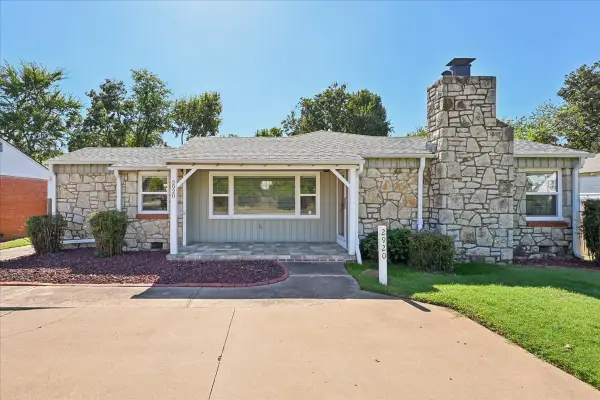 $319,500Active3 beds 2 baths1,752 sq. ft.
2920 E 21st Street, Tulsa, OK 74114
MLS# 2636510Listed by: CHINOWTH & COHEN - Open Sun, 1 to 2:30pmNew
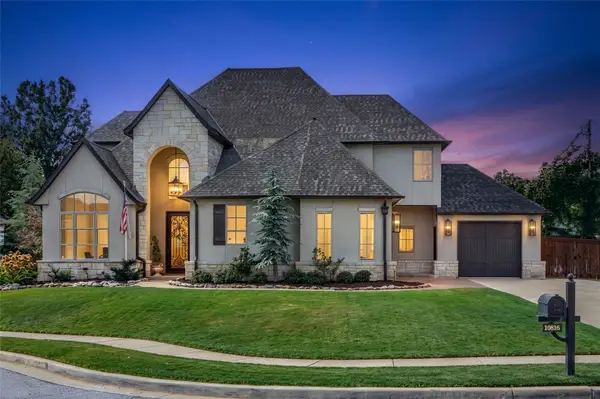 $1,100,000Active5 beds 5 baths4,752 sq. ft.
10816 S Joplin Avenue, Tulsa, OK 74137
MLS# 2636517Listed by: WALTER & ASSOCIATES, INC. - New
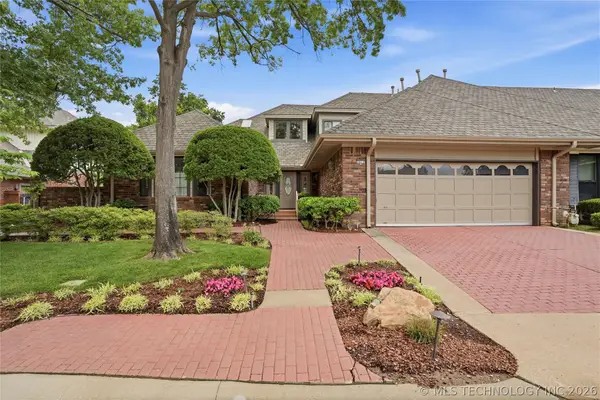 $480,000Active3 beds 4 baths4,323 sq. ft.
3413 E 58th Place, Tulsa, OK 74135
MLS# 2636714Listed by: MCGRAW, REALTORS - Open Sun, 2 to 4pmNew
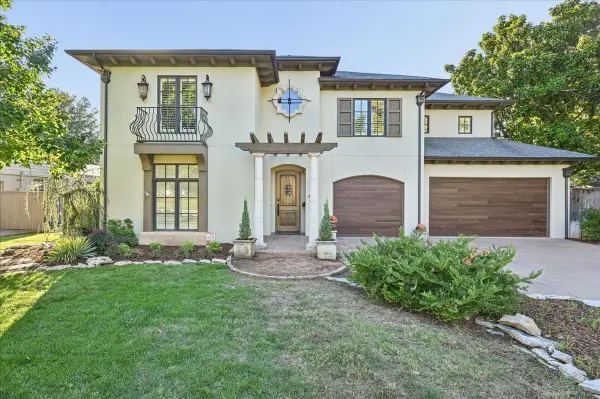 $1,200,000Active4 beds 5 baths4,123 sq. ft.
2510 S Delaware Avenue, Tulsa, OK 74114
MLS# 2636918Listed by: SAGE SOTHEBY'S INTERNATIONAL  $104,500Active3 beds 1 baths888 sq. ft.
3174 N Iroquois Avenue, Tulsa, OK 74106
MLS# 2551044Listed by: BENJAMIN REALTY & ASSOCIATES- New
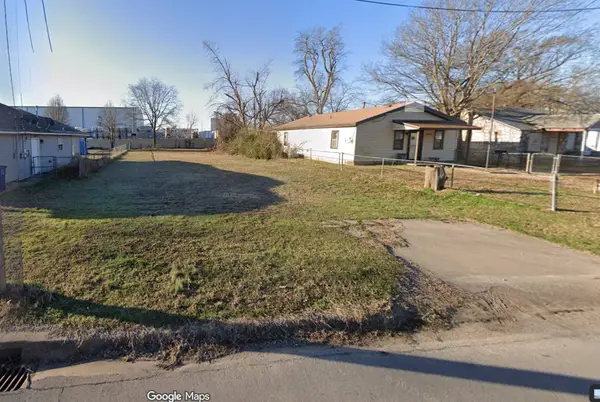 $10,000Active0.16 Acres
3616 W 4th Street, Tulsa, OK 74127
MLS# 2636792Listed by: KELLER WILLIAMS ADVANTAGE - New
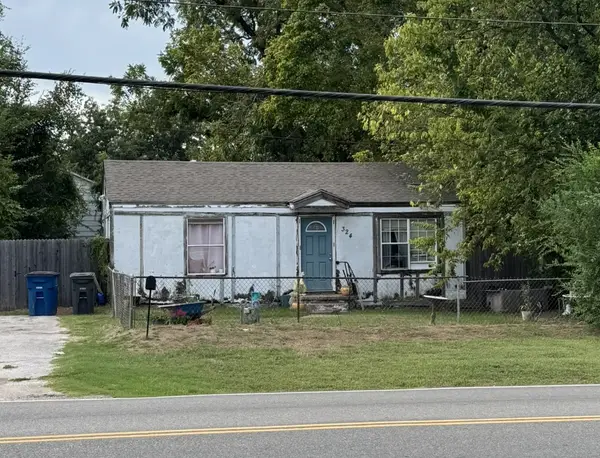 $57,500Active2 beds 1 baths720 sq. ft.
324 S 49th West Avenue, Tulsa, OK 74127
MLS# 2636797Listed by: KELLER WILLIAMS ADVANTAGE - New
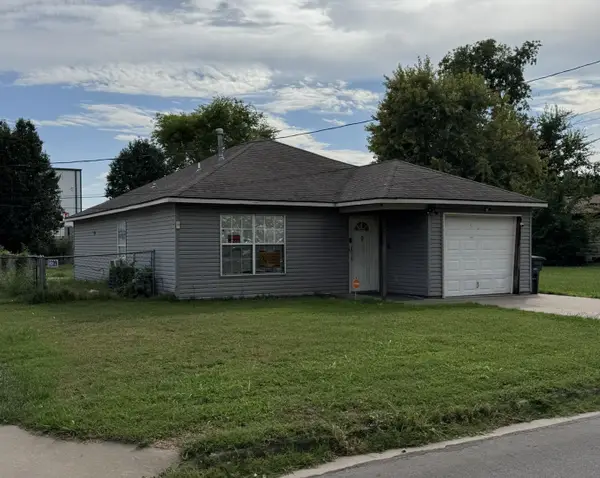 $104,000Active3 beds 1 baths1,048 sq. ft.
3612 W 4th Street, Tulsa, OK 74127
MLS# 2636806Listed by: KELLER WILLIAMS ADVANTAGE - New
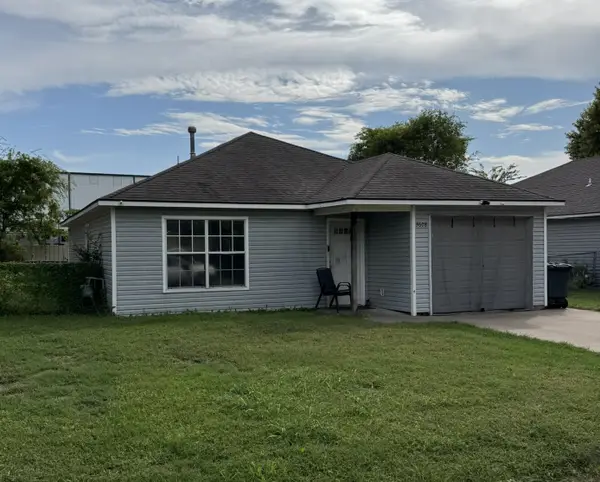 $110,000Active3 beds 1 baths1,048 sq. ft.
3608 W 4th Street, Tulsa, OK 74127
MLS# 2636844Listed by: KELLER WILLIAMS ADVANTAGE - New
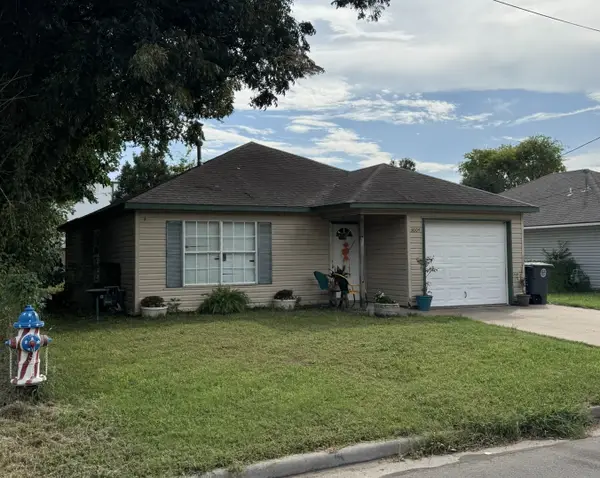 $110,000Active3 beds 1 baths1,048 sq. ft.
3604 W 4th Street, Tulsa, OK 74127
MLS# 2636846Listed by: KELLER WILLIAMS ADVANTAGE


Protect your home and budget from life's surprises with an Assurant Home Warranty, backed by a partner that supports you through every step of homeownership. Explore Plans.
© 2023 - 2026 ERA Franchise Systems LLC. All rights reserved. ERA Franchise Systems LLC fully supports the principles of the Fair Housing Act and the Equal Opportunity Act. ERA, ERA Real Estate powered, and their respective logos are registered service marks of ERA Franchise Systems LLC. Each office is independently owned and operated.