
617 E 3rd Street #617, Tulsa, OK 74120
Local realty services provided by:ERA Courtyard Real Estate
617 E 3rd Street #617,Tulsa, OK 74120
$895,000
- 2 Beds
- 3 Baths
- 3,071 sq. ft.
- Condominium
- Active
Listed by: amy prosser
Office: chinowth & cohen
MLS#:2618947
Source:OK_NORES
Price summary
- Price:$895,000
- Price per sq. ft.:$291.44
About this home
Experience refined urban living in this exceptional four story townhouse, thoughtfully designed for both elegant entertaining and everyday comfort. Soaring ceilings and dramatic floor to ceiling windows on every level flood the home with natural light, creating a seamless connection between indoor and outdoor living.The gourmet kitchen is a true centerpiece, featuring premium appliances, a spacious walk in pantry, and a striking waterfall island with seating for six. Every detail has been carefully curated with high end countertops, designer finishes, and elevated craftsmanship throughout. Enjoy the convenience of a dedicated laundry room with an expansive folding area, washer and dryer, and a luxurious LG Styler steam closet for elevated garment care. Multiple outdoor living spaces include a private courtyard, two balconies, and an expansive rooftop terrace overlooking the Tulsa skyline, perfect for relaxing or entertaining. Additional highlights include a private elevator servicing all floors, a gated community setting, and an oversized two car garage with additional workspace. Advanced features such as geothermal climate control, integrated fire suppression, and a comprehensive security system provide comfort, efficiency, and peace of mind. This is elevated urban living at its finest....
Contact an agent
Home facts
- Year built:2015
- Subdivision & Development:Greenwood addn
- Listing ID #:2618947
- Added:108 day(s) ago
- Updated:September 14, 2026 at 03:59 PM
Rooms and interior
- Bedrooms:2
- Total bathrooms:3
- Full bathrooms:2
- Rooms Total:10
- Flooring:Wood
- Kitchen Description:Dishwasher, Disposal, Microwave, Refrigerator
- Basement:Yes
- Living area:3,071 sq. ft.
Heating and cooling
- Cooling:3+ Units, Central Air, Heat Pump
- Heating:Central, Geothermal, Heat Pump
Structure and exterior
- Year built:2015
- Building area:3,071 sq. ft.
- Lot area:0.07 Acres
- Lot Features:Zero Lot Line
- Architectural Style:Contemporary
- Construction Materials:Stucco, Wood Frame
- Exterior Features:Lighting
- Foundation Description:Slab
Schools
- High school:Central
- Elementary school:Emerson
Finances and disclosures
- Price:$895,000
- Price per sq. ft.:$291.44
- Tax amount:$8,845 (2025)
Features and amenities
- Appliances:Dishwasher, Disposal, Dryer, Gas Water Heater, Microwave, Oven, Range, Refrigerator, Stove, Tankless Water Heater, Washer
- Laundry features:Dryer, Washer
- Amenities:Cable TV, Casement Window(s), Ceiling Fan(s), High Ceilings, Programmable Thermostat, Pullman Bath, Security System - Owned, Smoke Detector(s), Vinyl Windows
Parking
- Garage:Yes
- Garage spaces:2
New listings near 617 E 3rd Street #617
- New
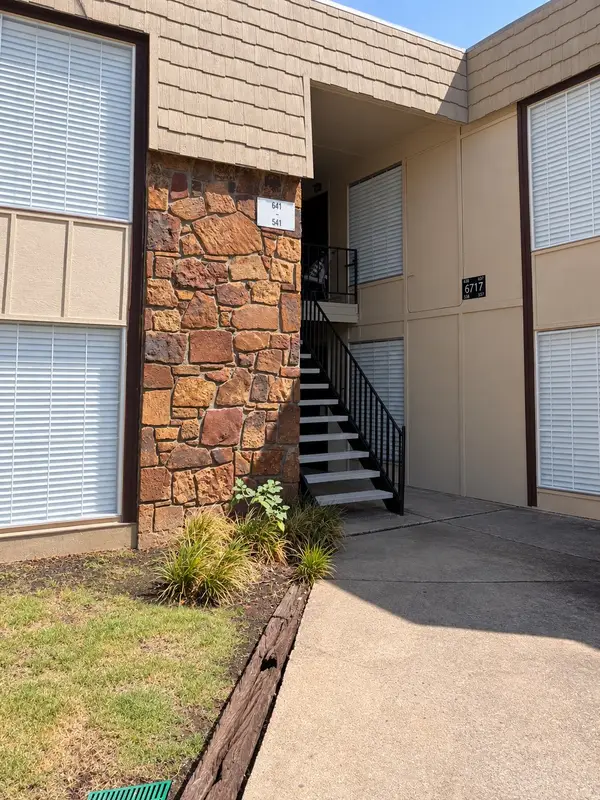 $90,000Active2 beds 1 baths910 sq. ft.
6717 S Richmond Avenue S #638, Tulsa, OK 74136
MLS# 2633388Listed by: SUSY'S OK REALTY, LLC - New
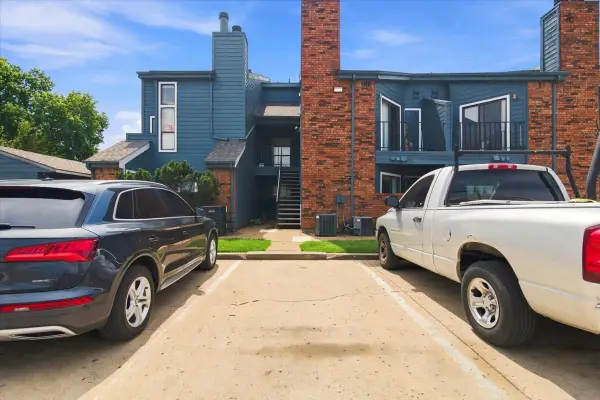 $55,000Active1 beds 1 baths673 sq. ft.
6737 S Peoria Avenue #A213, Tulsa, OK 74136
MLS# 2633471Listed by: NOMAD AGENCY LLC - New
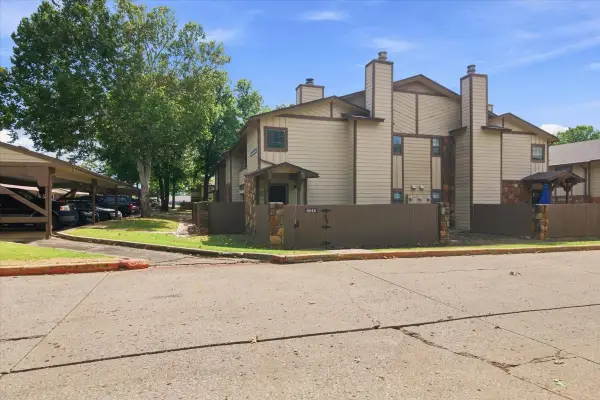 $97,500Active1 beds 1 baths888 sq. ft.
6512 S Memorial Drive S #18D, Tulsa, OK 74133
MLS# 2631275Listed by: EXP REALTY, LLC - New
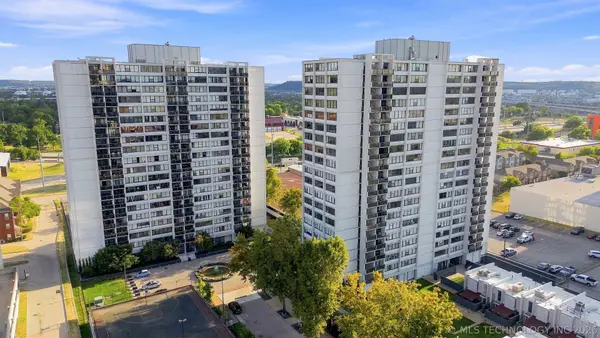 $175,000Active2 beds 2 baths1,156 sq. ft.
410 W 7th Street #728, Tulsa, OK 74119
MLS# 2633356Listed by: KELLER WILLIAMS PREFERRED - New
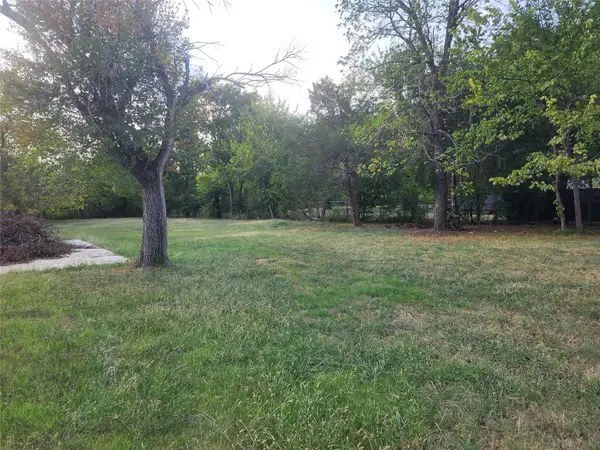 $60,000Active1.82 Acres
5222 S 85th Avenue W, Tulsa, OK 74107
MLS# 2633649Listed by: COLDWELL BANKER SELECT - New
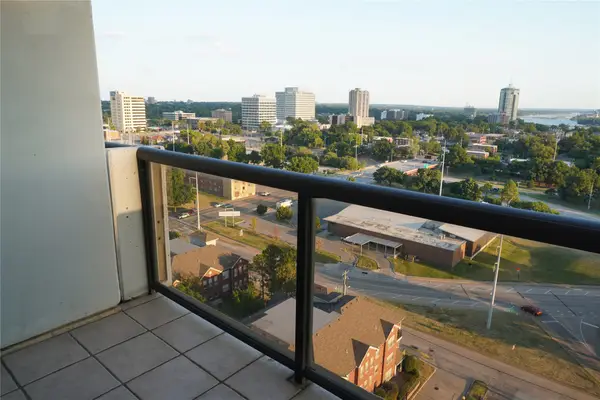 $75,000Active1 beds 1 baths720 sq. ft.
Address Withheld By Seller, Tulsa, OK 74119
MLS# 2633316Listed by: KELLER WILLIAMS ADVANTAGE - New
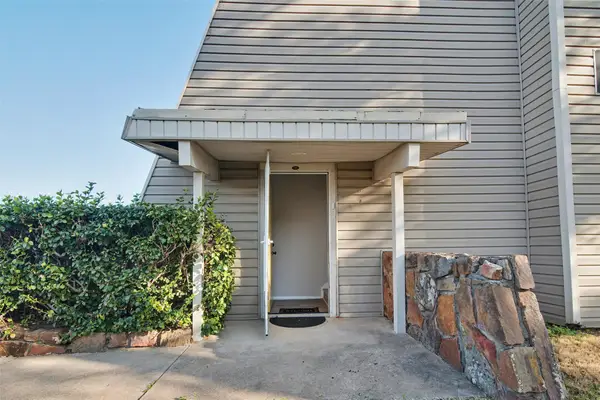 $119,000Active2 beds 2 baths1,026 sq. ft.
7447 S Yale Street #226, Tulsa, OK 74136
MLS# 2632554Listed by: ROCKFORD AVE REAL ESTATE - New
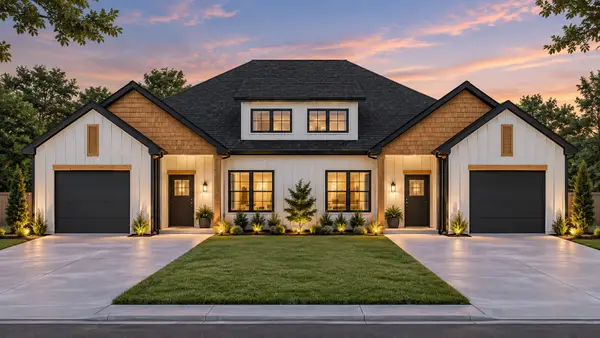 $515,000Active3 beds 2 baths2,426 sq. ft.
Address Withheld By Seller, Tulsa, OK 74136
MLS# 2633287Listed by: SOLID ROCK REALTORS - New
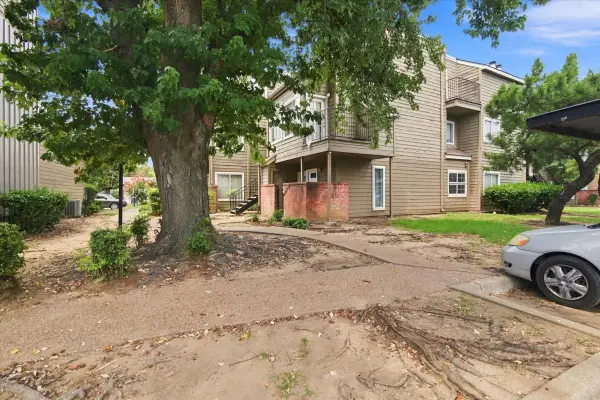 $55,000Active1 beds 1 baths420 sq. ft.
6639 S Victor Avenue #G306, Tulsa, OK 74136
MLS# 2633468Listed by: NOMAD AGENCY LLC - New
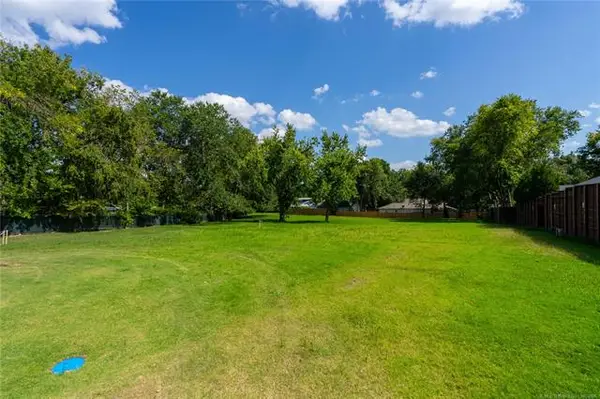 $599,000Active0.98 Acres
2602 E 16th Street, Tulsa, OK 74104
MLS# 2633153Listed by: MCGRAW, REALTORS


Protect your home and budget from life's surprises with an Assurant Home Warranty, backed by a partner that supports you through every step of homeownership. Explore Plans.
© 2023 - 2026 ERA Franchise Systems LLC. All rights reserved. ERA Franchise Systems LLC fully supports the principles of the Fair Housing Act and the Equal Opportunity Act. ERA, ERA Real Estate powered, and their respective logos are registered service marks of ERA Franchise Systems LLC. Each office is independently owned and operated.