
6223 E 100th Place, Tulsa, OK 74137
Local realty services provided by:ERA CS Raper & Son
6223 E 100th Place,Tulsa, OK 74137
$329,000
- 3 Beds
- 2 Baths
- 1,859 sq. ft.
- Single family
- Pending
Listed by: ben ruefer
Office: mcgraw, realtors
MLS#:2629842
Source:OK_NORES
Price summary
- Price:$329,000
- Price per sq. ft.:$176.98
About this home
BUYER'S LOSS, YOUR OPPORTUNITY!! Completely Renovated and brought back to life. Fabulous Single Story on a quiet street with convenient access to everything South Tulsa has to offer. 3 Bedroom, 2 Full Bathrooms with a 2 Car Garage. Living Room with Woodburning Fireplace. New Kitchen with TWO pantries. Home has been remodeled with new Exterior Siding, Windows, Sliding Doors, Luxury Vinyl Plank Flooring, Carpet, Counters, Paint etc!! New HVAC. Small manicured yard with a new Concrete Patio and Fence. Entire yard has a Sprinkler System for easy watering. Perfect home for low maintenance living or lock and go travel. Owner/Agent.
Contact an agent
Home facts
- Year built:1983
- Subdivision & Development:Bayberry Place resub
- Listing ID #:2629842
- Added:46 day(s) ago
- Updated:September 28, 2026 at 08:37 AM
Rooms and interior
- Bedrooms:3
- Total bathrooms:2
- Full bathrooms:2
- Rooms Total:8
- Flooring:Carpet, Laminate
- Kitchen Description:Dishwasher, Disposal, Microwave
- Basement:Yes
- Living area:1,859 sq. ft.
Heating and cooling
- Cooling:Central Air
- Heating:Central, Gas
Structure and exterior
- Year built:1983
- Building area:1,859 sq. ft.
- Lot area:0.14 Acres
- Construction Materials:Wood Frame, Wood siding
- Foundation Description:Slab
Schools
- High school:Jenks
- Elementary school:East
Finances and disclosures
- Price:$329,000
- Price per sq. ft.:$176.98
- Tax amount:$2,696 (2025)
Features and amenities
- Appliances:Convection Oven, Dishwasher, Disposal, Gas Water Heater, Microwave, Oven, Range, Stove
- Amenities:Attic, Ceiling Fan(s), High Ceilings, High Speed Internet, Insulated Window, Smoke Detector(s), Vaulted Ceiling(s), Vinyl Windows
Parking
- Garage:Yes
- Garage spaces:2
New listings near 6223 E 100th Place
- New
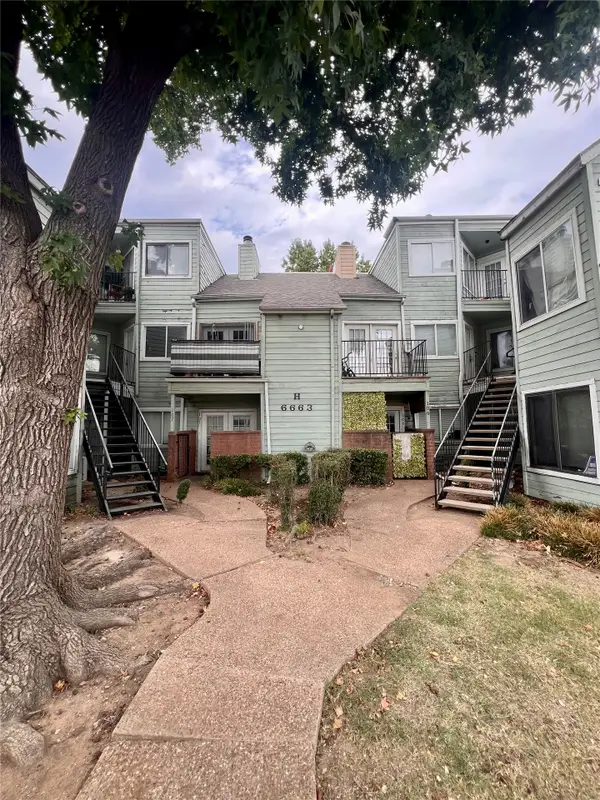 $70,000Active2 beds 2 baths1,097 sq. ft.
6663 S Victor Avenue #H208, Tulsa, OK 74136
MLS# 2635544Listed by: PENNINGTON & ASSOC REALTORS - New
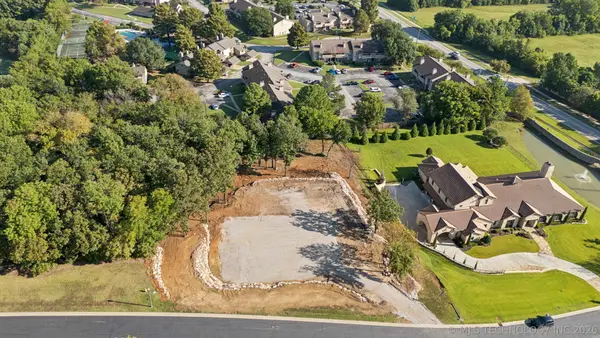 $464,900Active1.13 Acres
6319 E 84th Street S, Tulsa, OK 74137
MLS# 2635343Listed by: DONNELL & ASSOCIATES - New
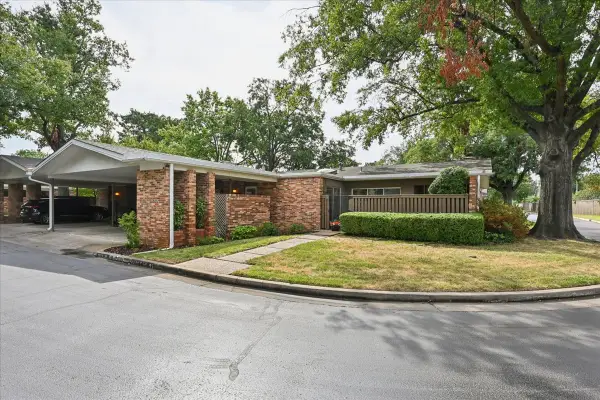 $345,000Active3 beds 3 baths3,128 sq. ft.
2112 E 59th Street #B6, Tulsa, OK 74105
MLS# 2635382Listed by: WALTER & ASSOCIATES, INC. - New
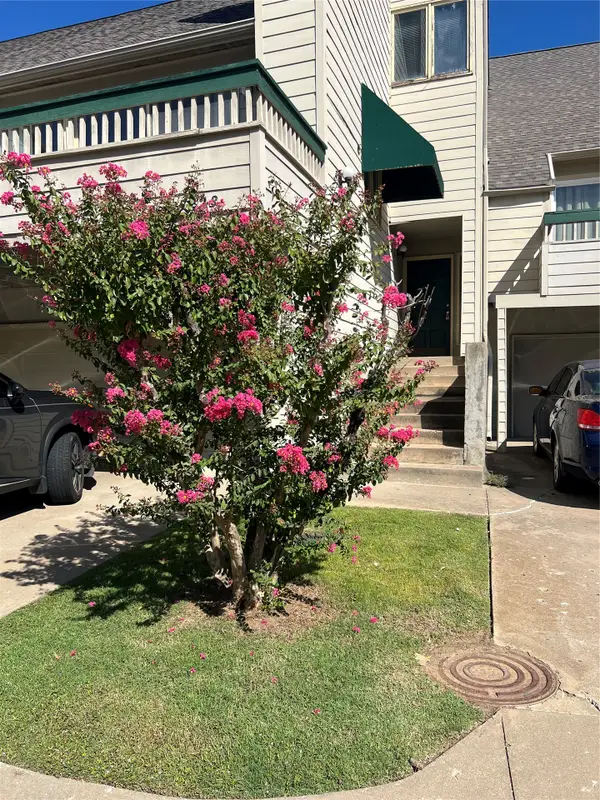 $199,900Active2 beds 2 baths1,706 sq. ft.
5723 E 72nd Court #18, Tulsa, OK 74136
MLS# 2635383Listed by: MCGRAW, REALTORS - New
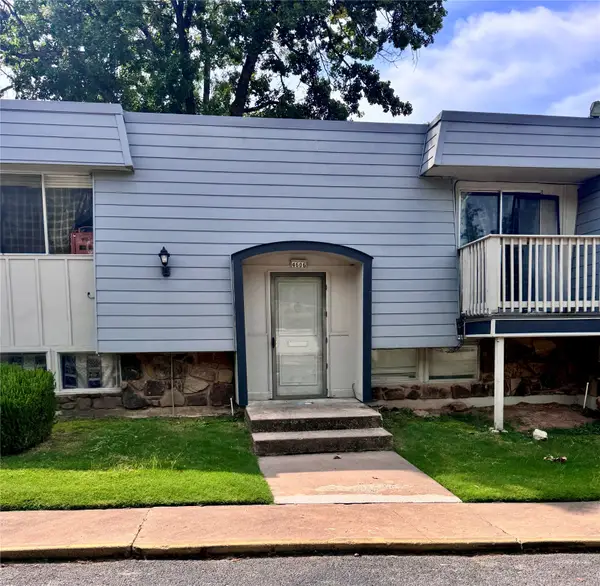 $119,000Active3 beds 3 baths1,402 sq. ft.
4606 68th Street #A2, Tulsa, OK 74136
MLS# 2635413Listed by: MCGRAW, REALTORS - New
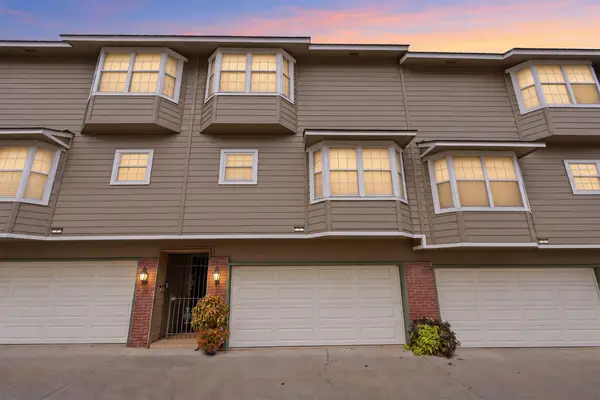 $242,000Active2 beds 3 baths1,310 sq. ft.
1418 S Frisco Avenue #3, Tulsa, OK 74119
MLS# 2635257Listed by: ERIN CATRON & COMPANY, LLC - New
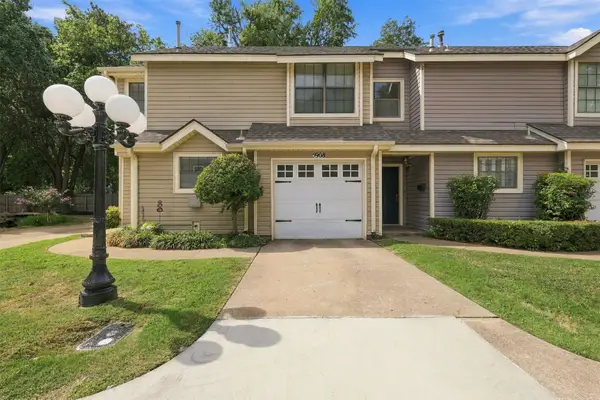 $180,000Active2 beds 2 baths1,272 sq. ft.
5908 S Quincy Avenue S, Tulsa, OK 74105
MLS# 2635305Listed by: EPIQUE REALTY - New
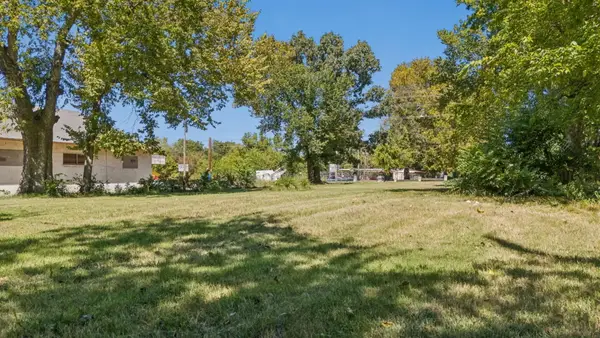 $40,000Active0.28 Acres
2122 E Pine Street, Tulsa, OK 74110
MLS# 2634070Listed by: EAGLE ROCK REALTY & PROP MGMT - New
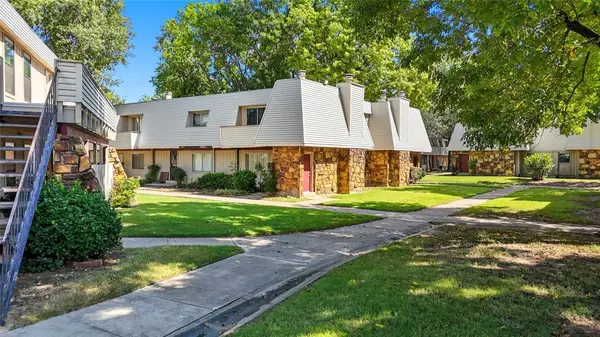 $34,500Active1 beds 2 baths800 sq. ft.
6604 S Zunis Avenue #509, Tulsa, OK 74136
MLS# 1249131Listed by: EXP REALTY, LLC - New
 $65,000Active2 beds 2 baths828 sq. ft.
6639 S Victor Avenue #GF207, Tulsa, OK 74136
MLS# 2634893Listed by: NOMAD AGENCY LLC


Protect your home and budget from life's surprises with an Assurant Home Warranty, backed by a partner that supports you through every step of homeownership. Explore Plans.
© 2023 - 2026 ERA Franchise Systems LLC. All rights reserved. ERA Franchise Systems LLC fully supports the principles of the Fair Housing Act and the Equal Opportunity Act. ERA, ERA Real Estate powered, and their respective logos are registered service marks of ERA Franchise Systems LLC. Each office is independently owned and operated.