
6228 S Pittsburg Avenue, Tulsa, OK 74136
Local realty services provided by:ERA CS Raper & Son
6228 S Pittsburg Avenue,Tulsa, OK 74136
$379,900
- 4 Beds
- 3 Baths
- 2,994 sq. ft.
- Single family
- Active
Listed by: tomas barrientos
Office: homesmart stellar realty
MLS#:2619359
Source:OK_NORES
Price summary
- Price:$379,900
- Price per sq. ft.:$126.89
About this home
Completely renovated and move-in ready! Spacious 4-bedroom, 2.5-bath, 2-car home in the desirable South Yale area. Features a charming stucco exterior with a welcoming courtyard entry, open-concept living and dining areas, and a supersized backyard perfect for entertaining. New roof installed in October 2025. The primary and guest bedrooms share access to a large balcony, while the third bedroom features its own private balcony. Interior highlights include a cozy wood-burning fireplace, wet bar, granite countertops, generous living spaces, and two dining areas. A rare combination of space, style, and location!
Contact an agent
Home facts
- Year built:1979
- Subdivision & Development:Livingston Park South resub
- Listing ID #:2619359
- Added:78 day(s) ago
- Updated:August 13, 2026 at 03:39 PM
Rooms and interior
- Bedrooms:4
- Total bathrooms:3
- Full bathrooms:2
- Rooms Total:12
- Flooring:Carpet, Laminate, Tile
- Kitchen Description:Dishwasher, Disposal
- Basement:Yes
- Living area:2,994 sq. ft.
Heating and cooling
- Cooling:2 Units, Central Air
- Heating:Central, Electric, Gas
Structure and exterior
- Year built:1979
- Building area:2,994 sq. ft.
- Lot area:0.27 Acres
- Lot Features:Mature Trees
- Architectural Style:Spanish/Mediterranean
- Construction Materials:Hardiplank Type, Stucco, Wood Frame
- Foundation Description:Slab
Schools
- High school:Memorial
- Elementary school:Carnegie
Finances and disclosures
- Price:$379,900
- Price per sq. ft.:$126.89
- Tax amount:$3,852 (2025)
Features and amenities
- Appliances:Dishwasher, Disposal, Gas Water Heater, Oven, Range, Stove
- Amenities:Ceiling Fan(s), High Ceilings, Smoke Detector(s), Vaulted Ceiling(s), Wet Bar
Parking
- Garage:Yes
- Garage spaces:2
New listings near 6228 S Pittsburg Avenue
- Open Sat, 12 to 2pmNew
 $379,000Active3 beds 2 baths2,092 sq. ft.
525 N Union Avenue, Tulsa, OK 74127
MLS# 2629765Listed by: KELLER WILLIAMS ADVANTAGE - Open Sun, 2 to 4pmNew
 $389,900Active4 beds 3 baths2,917 sq. ft.
3725 S 69th West Court, Tulsa, OK 74107
MLS# 2629840Listed by: KELLER WILLIAMS ADVANTAGE - New
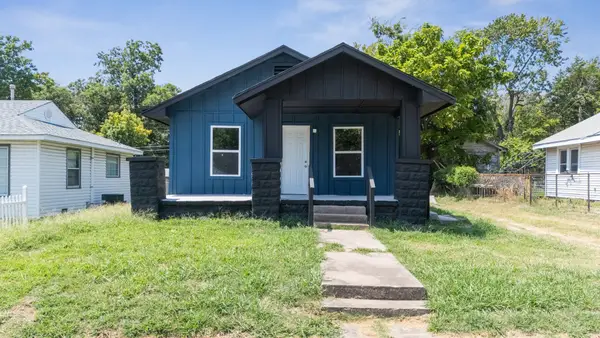 $149,999Active2 beds 2 baths836 sq. ft.
3808 S 28th West Avenue, Tulsa, OK 74107
MLS# 2630024Listed by: EAGLE ROCK REALTY & PROP MGMT - New
 $140,000Active3 beds 2 baths1,561 sq. ft.
3158 S 101st East Avenue #602, Tulsa, OK 74146
MLS# 2629110Listed by: KELLER WILLIAMS ADVANTAGE - New
 $479,900Active4 beds 3 baths3,036 sq. ft.
9119 S Canton Avenue, Tulsa, OK 74137
MLS# 2629277Listed by: COLDWELL BANKER SELECT - Open Sat, 2 to 4pmNew
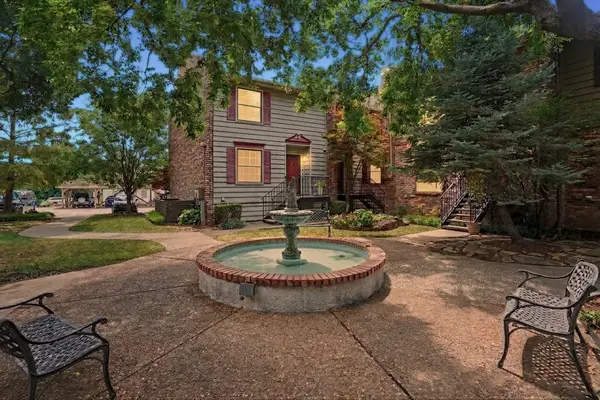 $275,000Active3 beds 4 baths1,944 sq. ft.
217 W 18th Street #16, Tulsa, OK 74119
MLS# 2629971Listed by: CHINOWTH & COHEN - New
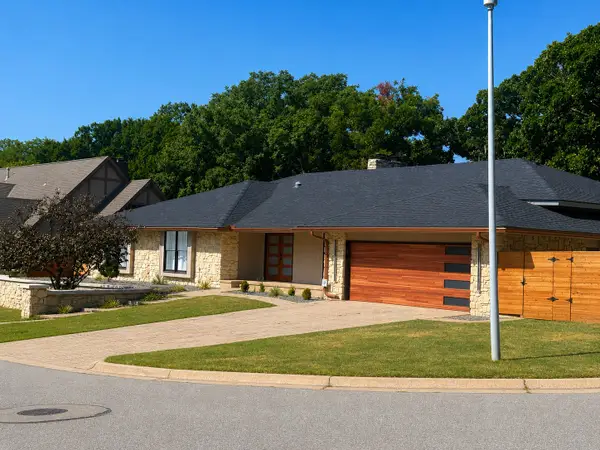 $1,100,000Active4 beds 5 baths4,450 sq. ft.
7310 S College Place, Tulsa, OK 74136
MLS# 2629874Listed by: KELLER WILLIAMS ADVANTAGE - New
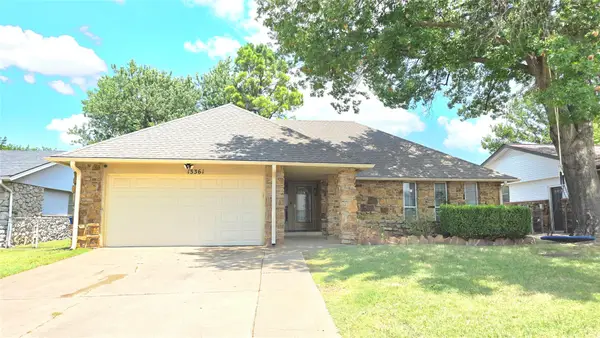 $235,000Active3 beds 2 baths1,466 sq. ft.
13361 E 32nd Place, Tulsa, OK 74134
MLS# 2628536Listed by: NATIONWIDE REALTY - New
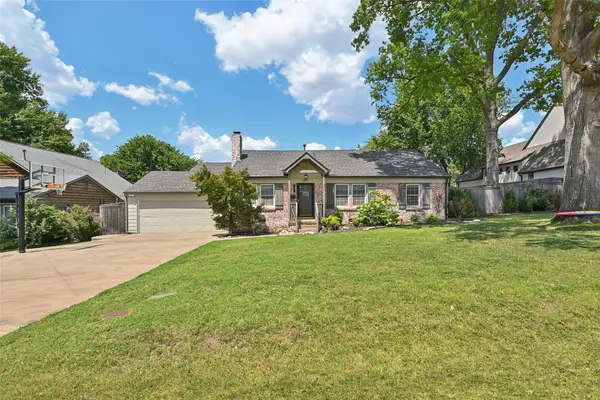 $749,900Active4 beds 3 baths2,576 sq. ft.
1517 E 38th Street, Tulsa, OK 74105
MLS# 2629844Listed by: CHINOWTH & COHEN - New
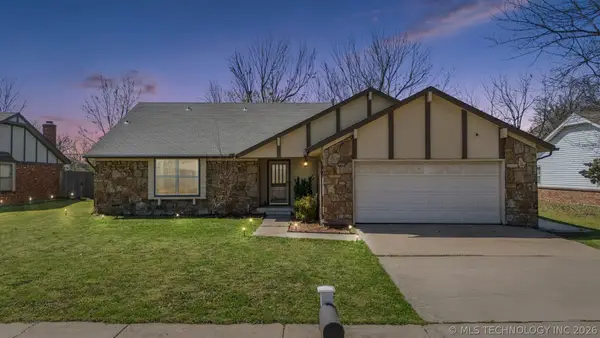 $235,000Active3 beds 2 baths1,900 sq. ft.
3866 S 98th Avenue, Tulsa, OK 74146
MLS# 2629910Listed by: SOLID ROCK REALTORS


Protect your home and budget from life's surprises with an Assurant Home Warranty, backed by a partner that supports you through every step of homeownership. Explore Plans.
© 2023 - 2026 ERA Franchise Systems LLC. All rights reserved. ERA Franchise Systems LLC fully supports the principles of the Fair Housing Act and the Equal Opportunity Act. ERA, ERA Real Estate powered, and their respective logos are registered service marks of ERA Franchise Systems LLC. Each office is independently owned and operated.