
6240 S Richmond Avenue, Tulsa, OK 74136
Local realty services provided by:ERA CS Raper & Son
6240 S Richmond Avenue,Tulsa, OK 74136
$425,000
- 5 Beds
- 3 Baths
- 3,155 sq. ft.
- Single family
- Active
Listed by: janette roark
Office: chinowth & cohen
MLS#:2629299
Source:OK_NORES
Price summary
- Price:$425,000
- Price per sq. ft.:$134.71
About this home
This home is located in a well-established neighborhood, where classic architectural style meets suburban functionality. This English Tudor offers immense character and charm, complete with a spacious backyard. Featuring 5 bedrooms, 2.5 baths, and 2 living areas, one of which includes a concealed wet bar. The home is designed for both comfort and entertainment. Upon entering the foyer, you are greeted by a convenient half-bath and coat closet. The expansive main living area, which opens into the formal dining room, 1st flooded with natural light and accented by warm wood finishes. The cozy fireplace, flanked by display shelving, serves as a perfect focal point for cold evenings.
The kitchen is generously sized, featuring granite countertops, abundant storage, and recently updated appliances, including a new oven and dishwasher. Both full bathrooms have been refreshed with double-sink and granite countertops, and all bedrooms offer large walk-in closets. Significant updates include a new roof (April 2026), new dishwasher, oven, microwave, granite countertops, sinks, light fixtures, 10 windows, fresh interior and exterior paint, and new tile and carpet throughout. Professional Photos coming soon. Listing agent related to Seller....
Contact an agent
Home facts
- Year built:1981
- Subdivision & Development:Livingston Park South resub
- Listing ID #:2629299
- Added:3 day(s) ago
- Updated:August 13, 2026 at 03:39 PM
Rooms and interior
- Bedrooms:5
- Total bathrooms:3
- Full bathrooms:2
- Rooms Total:1
- Flooring:Carpet, Tile
- Kitchen Description:Dishwasher, Microwave
- Basement:Yes
- Living area:3,155 sq. ft.
Heating and cooling
- Cooling:2 Units, Central Air
- Heating:Central, Gas
Structure and exterior
- Year built:1981
- Building area:3,155 sq. ft.
- Lot area:0.29 Acres
- Lot Features:Mature Trees
- Architectural Style:English
- Construction Materials:Brick, Stone, Wood Frame
- Foundation Description:Slab
Schools
- High school:Memorial
- Middle school:Memorial
- Elementary school:Carnegie
Finances and disclosures
- Price:$425,000
- Price per sq. ft.:$134.71
- Tax amount:$2,770 (2025)
Features and amenities
- Appliances:Built-In Oven, Cooktop, Dishwasher, Gas Water Heater, Microwave, Oven
- Amenities:Ceiling Fan(s), High Ceilings, Programmable Thermostat, Security System - Owned, Wet Bar
Parking
- Garage:Yes
- Garage spaces:2
New listings near 6240 S Richmond Avenue
- Open Sat, 12 to 2pmNew
 $379,000Active3 beds 2 baths2,092 sq. ft.
525 N Union Avenue, Tulsa, OK 74127
MLS# 2629765Listed by: KELLER WILLIAMS ADVANTAGE - Open Sun, 2 to 4pmNew
 $389,900Active4 beds 3 baths2,917 sq. ft.
3725 S 69th West Court, Tulsa, OK 74107
MLS# 2629840Listed by: KELLER WILLIAMS ADVANTAGE - New
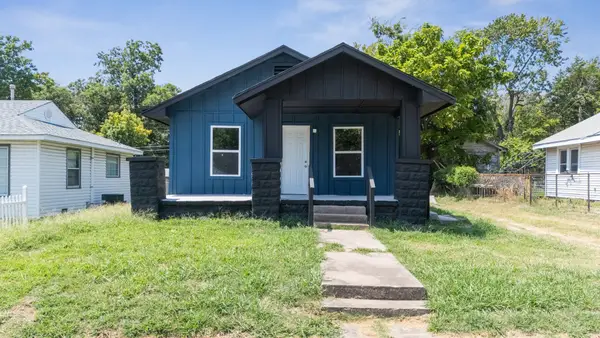 $149,999Active2 beds 2 baths836 sq. ft.
3808 S 28th West Avenue, Tulsa, OK 74107
MLS# 2630024Listed by: EAGLE ROCK REALTY & PROP MGMT - New
 $140,000Active3 beds 2 baths1,561 sq. ft.
3158 S 101st East Avenue #602, Tulsa, OK 74146
MLS# 2629110Listed by: KELLER WILLIAMS ADVANTAGE - New
 $479,900Active4 beds 3 baths3,036 sq. ft.
9119 S Canton Avenue, Tulsa, OK 74137
MLS# 2629277Listed by: COLDWELL BANKER SELECT - Open Sat, 2 to 4pmNew
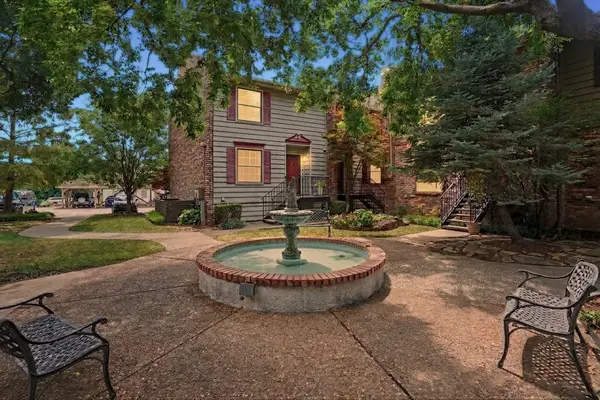 $275,000Active3 beds 4 baths1,944 sq. ft.
217 W 18th Street #16, Tulsa, OK 74119
MLS# 2629971Listed by: CHINOWTH & COHEN - New
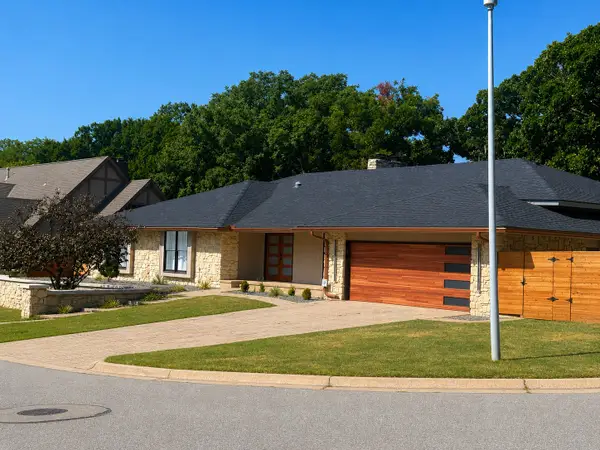 $1,100,000Active4 beds 5 baths4,450 sq. ft.
7310 S College Place, Tulsa, OK 74136
MLS# 2629874Listed by: KELLER WILLIAMS ADVANTAGE - New
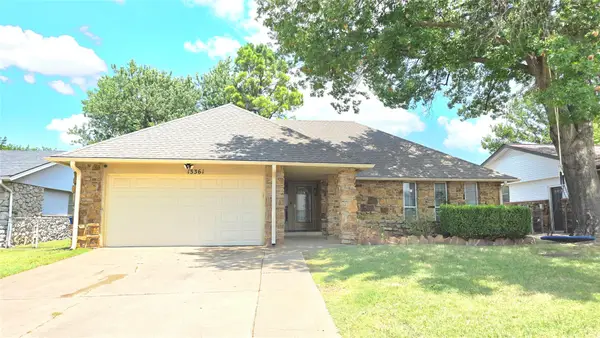 $235,000Active3 beds 2 baths1,466 sq. ft.
13361 E 32nd Place, Tulsa, OK 74134
MLS# 2628536Listed by: NATIONWIDE REALTY - New
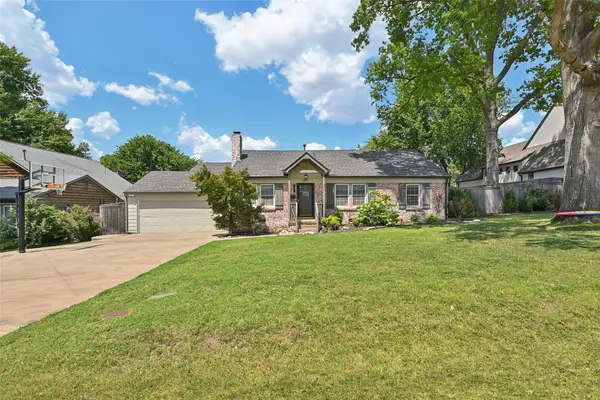 $749,900Active4 beds 3 baths2,576 sq. ft.
1517 E 38th Street, Tulsa, OK 74105
MLS# 2629844Listed by: CHINOWTH & COHEN - New
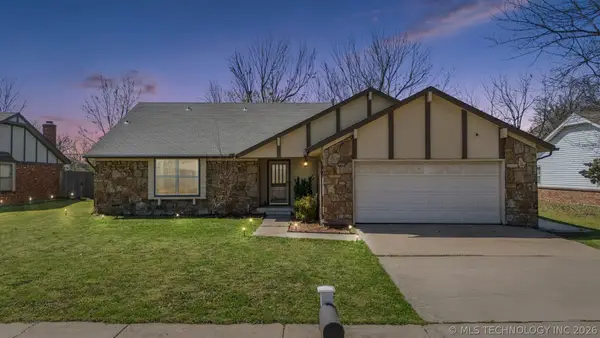 $235,000Active3 beds 2 baths1,900 sq. ft.
3866 S 98th Avenue, Tulsa, OK 74146
MLS# 2629910Listed by: SOLID ROCK REALTORS


Protect your home and budget from life's surprises with an Assurant Home Warranty, backed by a partner that supports you through every step of homeownership. Explore Plans.
© 2023 - 2026 ERA Franchise Systems LLC. All rights reserved. ERA Franchise Systems LLC fully supports the principles of the Fair Housing Act and the Equal Opportunity Act. ERA, ERA Real Estate powered, and their respective logos are registered service marks of ERA Franchise Systems LLC. Each office is independently owned and operated.