
6306 E 110th Street, Tulsa, OK 74137
Local realty services provided by:ERA Courtyard Real Estate
6306 E 110th Street,Tulsa, OK 74137
$849,900
- 5 Beds
- 6 Baths
- 5,290 sq. ft.
- Single family
- Active
Listed by: jessica davis
Office: more agency
MLS#:2638810
Source:OK_NORES
Price summary
- Price:$849,900
- Price per sq. ft.:$160.66
About this home
Experience Exceptional Living in this 5 Bedroom, 5.5 Bath Luxury Estate in South Tulsa’s gated Broadmoor community, zoned to Jenks Southeast Schools. Backing to a peaceful greenbelt, the Backyard features a gunite plunge pool, Outdoor Kitchen, basketball court, and private Primary Suite Patio.
Designed for both everyday living and entertaining, the main level offers a Home Office with French doors, formal Dining Room, and spacious Kitchen with island, double ovens, butler’s pantry, and adjacent dining area. The Family Room features a stone fireplace and built-ins. A Primary Suite, Guest Suite, Utility Room, and Half Bath complete the first floor.
Upstairs offers an expansive Game Room with Wet Bar, versatile Flex Room, and 3 additional Bedrooms, each with a private ensuite Bath.
Recent improvements include fresh interior and exterior paint (2026), refinished hardwood floors and new wood flooring in the main-level bedrooms (2023), and pool updates including resurfaced gunite, new heater, and variable-speed pump (2024). Roof and gutters replaced in 2020; tankless water heater installed in 2022.
Conveniently located near 101st and Memorial, with easy access to Woodland Hills Mall, Riverwalk Crossing, shopping, dining, and entertainment....
Contact an agent
Home facts
- Year built:2007
- Subdivision & Development:Broadmoor, The
- Listing ID #:2638810
- Added:1 day(s) ago
- Updated:October 27, 2026 at 10:02 PM
Rooms and interior
- Bedrooms:5
- Total bathrooms:6
- Full bathrooms:5
- Rooms Total:12
- Flooring:Carpet, Tile, Wood
- Kitchen Description:Dishwasher, Disposal, Microwave, Refrigerator
- Basement:Yes
- Living area:5,290 sq. ft.
Heating and cooling
- Cooling:3+ Units, Central Air
- Heating:Central, Gas
Structure and exterior
- Year built:2007
- Building area:5,290 sq. ft.
- Lot area:0.31 Acres
- Lot Features:Mature Trees
- Construction Materials:Brick, Stone, Stucco, Wood Frame
- Exterior Features:Lighting, Outdoor Kitchen
- Foundation Description:Slab
Schools
- High school:Jenks
- Elementary school:Southeast
Finances and disclosures
- Price:$849,900
- Price per sq. ft.:$160.66
- Tax amount:$11,207 (2025)
Features and amenities
- Appliances:Built-In Oven, Built-In Range, Dishwasher, Disposal, Gas Water Heater, Microwave, Oven, Plumbed For Ice Maker, Range, Refrigerator, Tankless Water Heater
- Amenities:Cable TV, Ceiling Fan(s), High Ceilings, Insulated Window, Pullman Bath, Smoke Detector(s), Storm Window(s), Vaulted Ceiling(s), Vinyl Windows
Parking
- Garage:Yes
- Garage spaces:3
New listings near 6306 E 110th Street
- New
 $444,900Active3 beds 3 baths2,100 sq. ft.
9011 E 62nd Place S, Tulsa, OK 74133
MLS# 2549512Listed by: EXECUTIVE HOMES REALTY, LLC - New
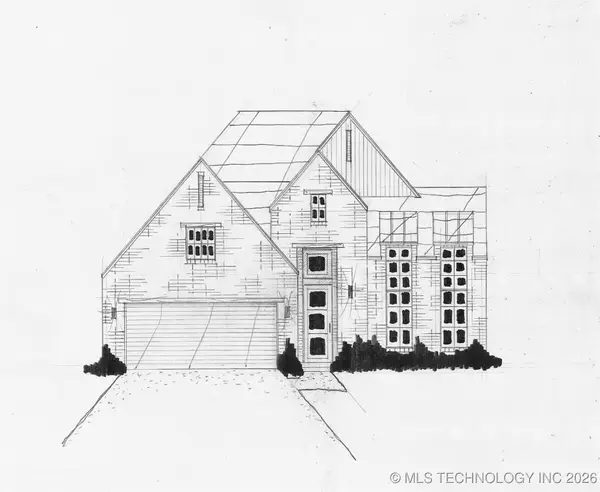 $429,500Active3 beds 2 baths1,876 sq. ft.
9202 E 62nd Court S, Tulsa, OK 74133
MLS# 2600551Listed by: EXECUTIVE HOMES REALTY, LLC - New
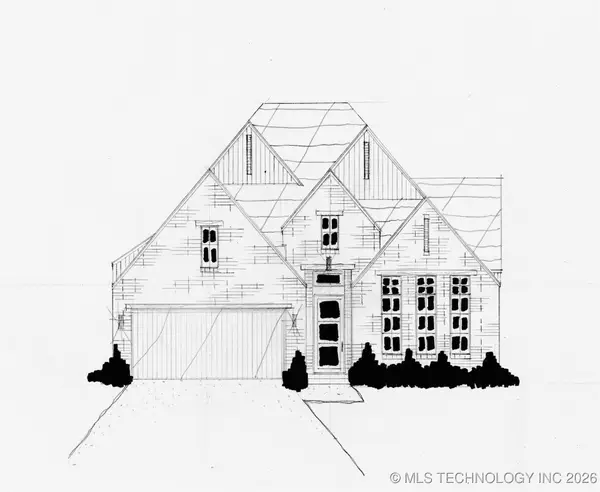 $444,900Active3 beds 3 baths2,100 sq. ft.
9053 E 62nd Place S, Tulsa, OK 74133
MLS# 2600553Listed by: EXECUTIVE HOMES REALTY, LLC - New
 $444,900Active3 beds 2 baths2,058 sq. ft.
9063 E 62nd Court S, Tulsa, OK 74133
MLS# 2609315Listed by: EXECUTIVE HOMES REALTY, LLC - New
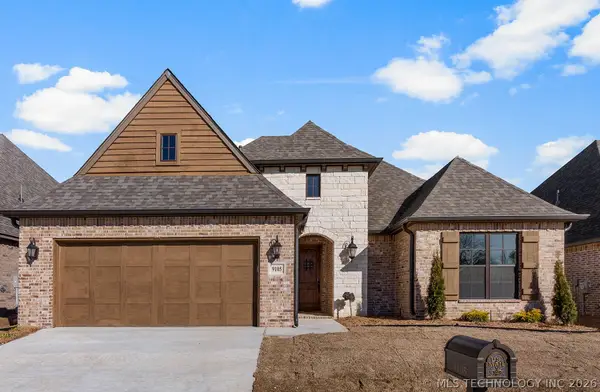 $444,900Active3 beds 3 baths2,159 sq. ft.
9105 E 62nd Court S, Tulsa, OK 74133
MLS# 2609316Listed by: EXECUTIVE HOMES REALTY, LLC - New
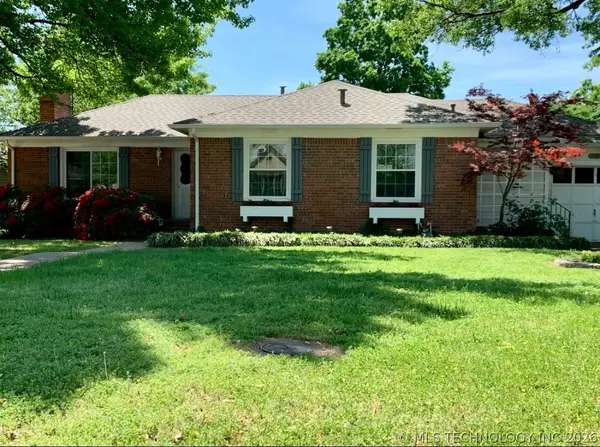 $249,900Active2 beds 1 baths1,420 sq. ft.
2358 S Delaware Court, Tulsa, OK 74114
MLS# 2609321Listed by: MCGRAW, REALTORS - New
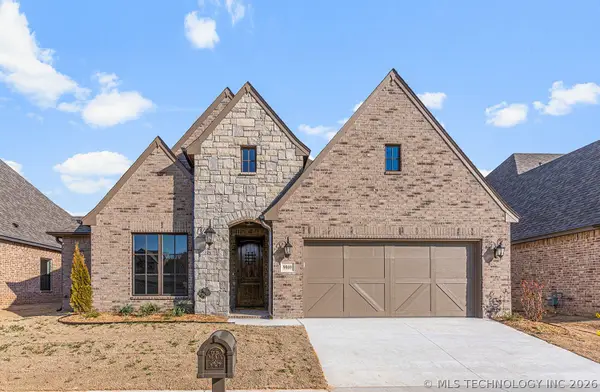 $459,900Active3 beds 3 baths2,273 sq. ft.
9069 E 62nd Court S, Tulsa, OK 74133
MLS# 2609323Listed by: EXECUTIVE HOMES REALTY, LLC - New
 $509,900Active3 beds 3 baths2,661 sq. ft.
9208 E 62nd Court S, Tulsa, OK 74133
MLS# 2609342Listed by: EXECUTIVE HOMES REALTY, LLC - New
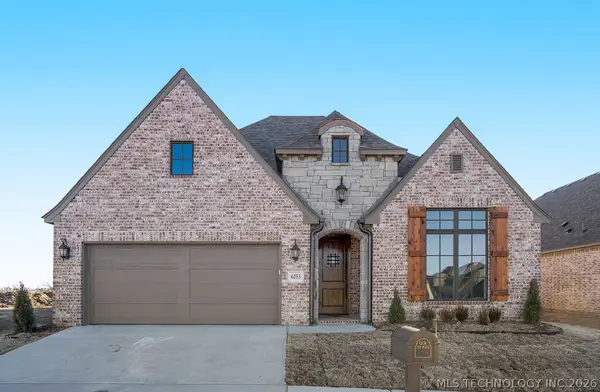 $459,900Active3 beds 2 baths2,157 sq. ft.
6253 S 92nd East Avenue, Tulsa, OK 74133
MLS# 2609345Listed by: EXECUTIVE HOMES REALTY, LLC - New
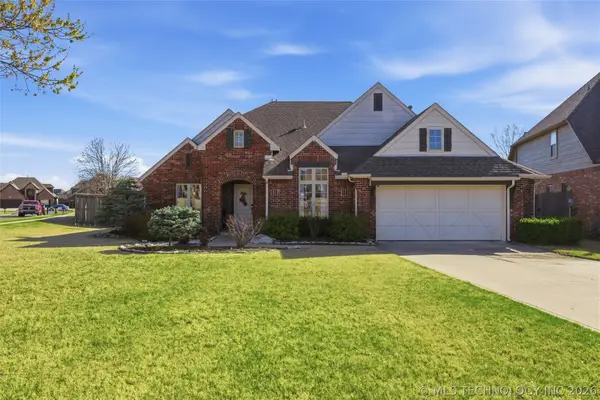 $419,900Active4 beds 3 baths2,918 sq. ft.
16438 E 49th Street, Tulsa, OK 74134
MLS# 2609753Listed by: CHINOWTH & COHEN


Protect your home and budget from life's surprises with an Assurant Home Warranty, backed by a partner that supports you through every step of homeownership. Explore Plans.
© 2023 - 2026 ERA Franchise Systems LLC. All rights reserved. ERA Franchise Systems LLC fully supports the principles of the Fair Housing Act and the Equal Opportunity Act. ERA, ERA Real Estate powered, and their respective logos are registered service marks of ERA Franchise Systems LLC. Each office is independently owned and operated.