
6330 E 111th Place, Tulsa, OK 74137
Local realty services provided by:ERA Courtyard Real Estate
6330 E 111th Place,Tulsa, OK 74137
$482,000
- 3 Beds
- 4 Baths
- - sq. ft.
- Single family
- Sold
Listed by: amy leet
Office: realty one group dreamers
MLS#:2624946
Source:OK_NORES
Sorry, we are unable to map this address
Price summary
- Price:$482,000
About this home
Welcome home to this beautifully designed zero lot line home in the highly desirable Jenks School District, offering custom finishes & exceptional spaces for both everyday living & entertaining.
The heart of the home features a stunning open-concept kitchen and spacious family room filled with natural light from walls of windows and accented by custom built-in shelving. The chef's kitchen boasts granite countertops, double ovens, a gas cooktop, walk-in pantry, & an adjoining butler's pantry complete with an ice maker. Appliances new in 2020. A large formal dining room provides the perfect setting for holiday gatherings & dinner parties.
The private primary suite is a true retreat, showcasing a coffered ceiling, its own thermostat for personalized comfort, a generous walk-in closet with a built-in ironing board, two linen closets, a luxurious tiled walk-in shower, Jacuzzi tub, and private access to backyard plunge pool.
Upstairs, two spacious bedrooms each offer walk-in closets & a Jack-and-Jill bath. The open landing has a charming Juliet balcony and features a built-in desk, cabinetry, coffee/wet bar, and mini refrigerator—ideal for guests, homework, or a secondary living space. A versatile flex room off the 3rd bedroom is perfect for a home gym, hobby room, craft space, or private office.
Step outside to your own private retreat featuring a covered patio enhanced with automatic retractable screens, creating the perfect space to relax or entertain year-round.
Thoughtfully designed with 2.5 baths, abundant storage, upscale finishes, & low-maintenance living, this exceptional home offers luxury, functionality, & an unbeatable location. Custom Built by Jerry Hall. Storm Shelter in Garage. New Roof 2024...
Contact an agent
Home facts
- Year built:2005
- Subdivision & Development:Woodfield Village
- Listing ID #:2624946
- Added:58 day(s) ago
- Updated:September 05, 2026 at 07:18 AM
Rooms and interior
- Bedrooms:3
- Total bathrooms:4
- Full bathrooms:2
- Rooms Total:10
- Flooring:Carpet, Tile, Wood
- Kitchen Description:Dishwasher, Microwave, Refrigerator
- Basement:Yes
Heating and cooling
- Cooling:3+ Units, Central Air
- Heating:Central, Gas
Structure and exterior
- Year built:2005
- Lot Features:Zero Lot Line
- Construction Materials:Brick, Stucco, Wood Frame, Wood siding
- Exterior Features:Lighting
- Foundation Description:Slab
Schools
- High school:Jenks
- Elementary school:Southeast
Finances and disclosures
- Price:$482,000
- Tax amount:$5,806 (2025)
Features and amenities
- Appliances:Built-In Oven, Cooktop, Dishwasher, Double Oven, Gas Water Heater, Microwave, Oven, Range, Refrigerator
- Amenities:Attic, Cable TV, Ceiling Fan(s), High Ceilings, High Speed Internet, Pullman Bath, Safe Room Interior, Security System - Owned, Smoke Detector(s), Vinyl Windows, Wet Bar, Wired for Data
Parking
- Garage:Yes
- Garage spaces:2
New listings near 6330 E 111th Place
- New
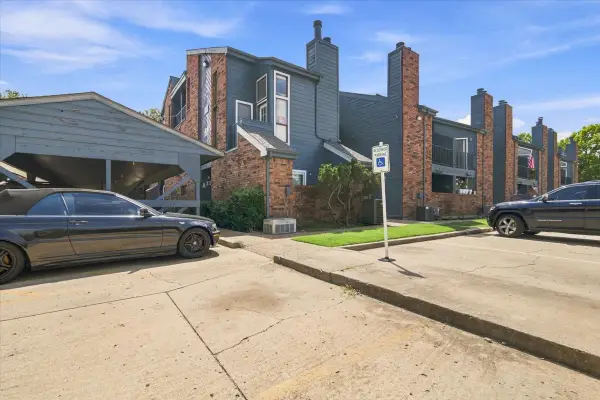 $50,000Active1 beds 1 baths621 sq. ft.
6737 S Peoria Avenue #A115, Tulsa, OK 74136
MLS# 2633017Listed by: NOMAD AGENCY LLC - New
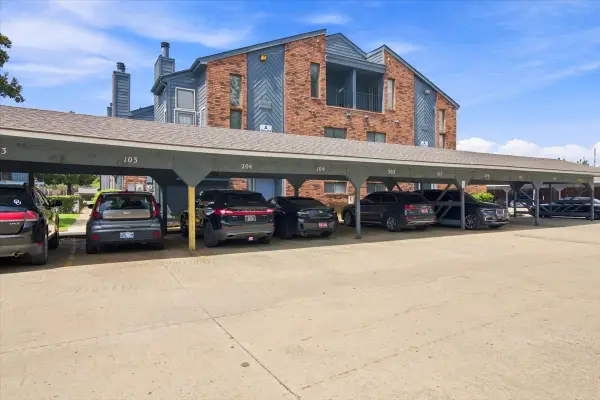 $50,000Active1 beds 1 baths631 sq. ft.
6737 S Peoria Avenue #A116, Tulsa, OK 74136
MLS# 2633018Listed by: NOMAD AGENCY LLC - New
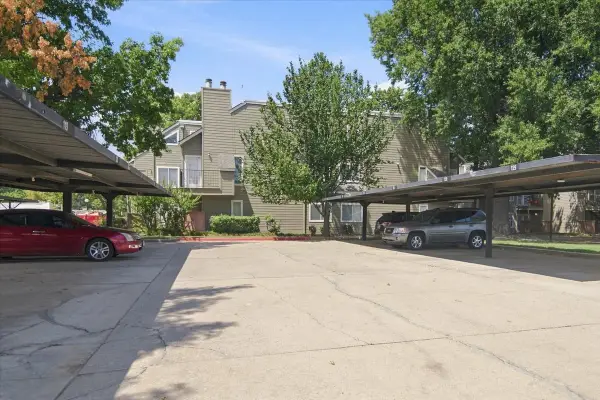 $50,000Active1 beds 1 baths420 sq. ft.
1730 E 67th Street #KJ303, Tulsa, OK 74136
MLS# 2633014Listed by: NOMAD AGENCY LLC - New
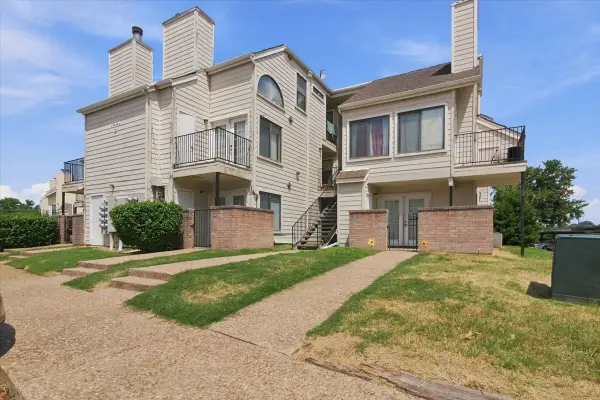 $50,000Active1 beds 1 baths656 sq. ft.
1904 E 66th Place #C110, Tulsa, OK 74136
MLS# 2633015Listed by: NOMAD AGENCY LLC - New
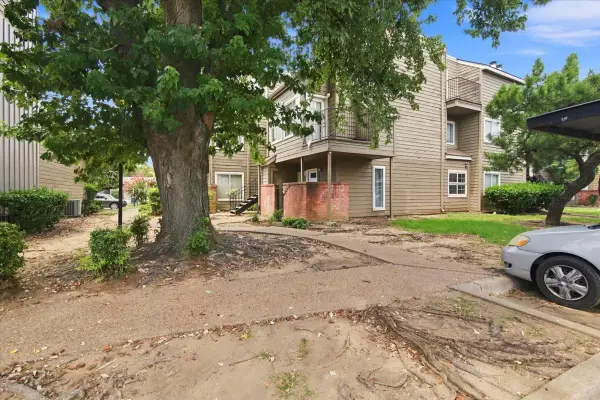 $50,000Active1 beds 1 baths762 sq. ft.
6639 S Victor Avenue #G208, Tulsa, OK 74136
MLS# 2633009Listed by: NOMAD AGENCY LLC - New
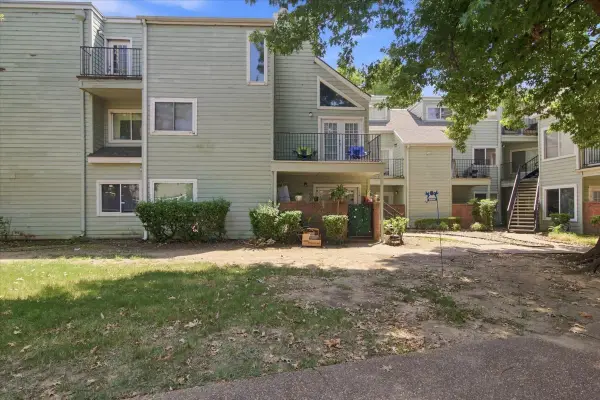 $55,000Active2 beds 1 baths815 sq. ft.
6663 S Victor Avenue N #H-114, Tulsa, OK 74136
MLS# 2633006Listed by: NOMAD AGENCY LLC - New
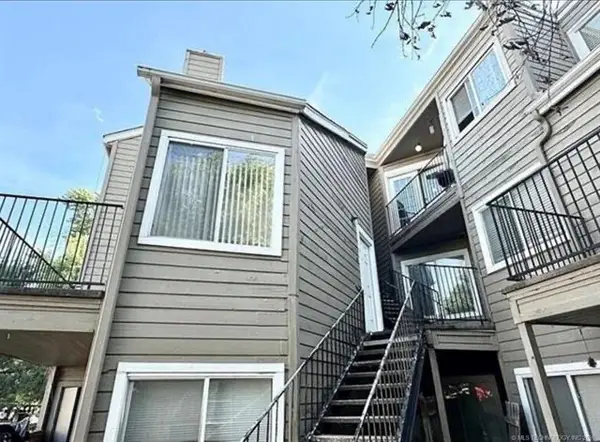 $45,000Active2 beds 1 baths1,034 sq. ft.
1802 E 66th Place #F207, Tulsa, OK 74136
MLS# 2632437Listed by: COLDWELL BANKER SELECT - New
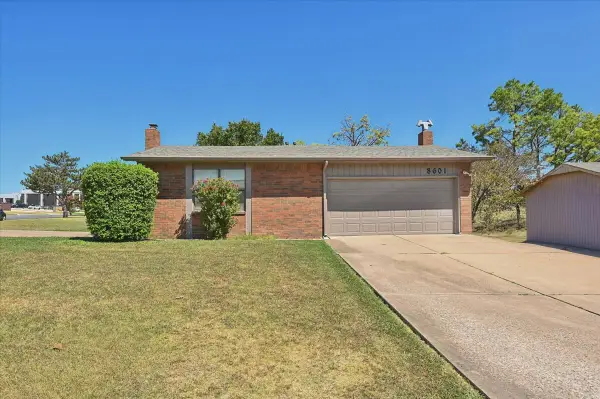 $397,000Active3 beds 2 baths2,956 sq. ft.
8601 E 62nd Place, Tulsa, OK 74133
MLS# 2632903Listed by: CHINOWTH & COHEN - New
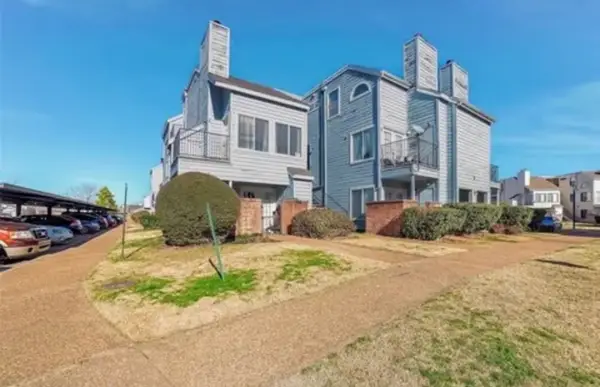 $60,000Active1 beds 1 baths420 sq. ft.
1802 E 66th Place #303, Tulsa, OK 74136
MLS# 2632813Listed by: KELLER WILLIAMS ADVANTAGE - New
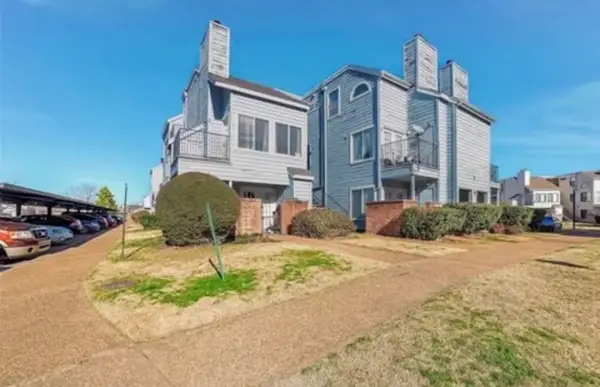 $60,000Active1 beds 1 baths420 sq. ft.
1802 E 66th Place #306, Tulsa, OK 74136
MLS# 2632819Listed by: KELLER WILLIAMS ADVANTAGE


Protect your home and budget from life's surprises with an Assurant Home Warranty, backed by a partner that supports you through every step of homeownership. Explore Plans.
© 2023 - 2026 ERA Franchise Systems LLC. All rights reserved. ERA Franchise Systems LLC fully supports the principles of the Fair Housing Act and the Equal Opportunity Act. ERA, ERA Real Estate powered, and their respective logos are registered service marks of ERA Franchise Systems LLC. Each office is independently owned and operated.