
6424 S Jamestown Avenue, Tulsa, OK 74136
Local realty services provided by:ERA CS Raper & Son
6424 S Jamestown Avenue,Tulsa, OK 74136
$890,000
- 4 Beds
- 5 Baths
- 4,482 sq. ft.
- Single family
- Pending
Listed by: pamela self
Office: keller williams premier
MLS#:2619209
Source:OK_NORES
Price summary
- Price:$890,000
- Price per sq. ft.:$198.57
About this home
Back on Market due to buyer financing. Just a chip shot from Southern Hills Country Club, tucked away at the end of a quiet cul-de-sac on Jamestown Ave, this exceptional home blends timeless luxury with thoughtful modern design. From the moment you step through the grand double doors, you're welcomed by soaring vaulted ceilings, striking wood beams, and rich oak hardwood floors that create a warm yet sophisticated atmosphere.
The chef's kitchen is a true showpiece, featuring stunning Taj Mahal quartzite countertops and a full-height backsplash, paired with seamlessly integrated panel-ready appliances for a clean, elevated look. Hidden behind custom cabinetry, a full equipped butler's pantry and prep kitchen offers both beauty and functionality for effortless entertaining.
Designed with privacy and comfort in mind, the home offers four spacious bedrooms, en-suite bathrooms in three. Two bedrooms are thoughtfully positioned on the east wing, while two occupy the west wing, creating an ideal layout for family and quests alike.
The luxurious primary suite is a private retreat, complete with vaulted ceilings, a cozy fireplace, a spa-inspired bathroom, and an expansive custom closet designed for both king and queen wardrobes - even featuring it's own built-in laundry area for ultimate convenience.
Step outside to your own backyard oasis where a sparkling, heated pool is surrounded by lush, mature landscaping , creating the perfect setting for relaxing evenings or entertaining quests in complete privacy....
Contact an agent
Home facts
- Year built:1977
- Subdivision & Development:Southern Hills II
- Listing ID #:2619209
- Added:65 day(s) ago
- Updated:August 02, 2026 at 08:37 AM
Rooms and interior
- Bedrooms:4
- Total bathrooms:5
- Full bathrooms:4
- Rooms Total:11
- Flooring:Carpet, Tile, Wood
- Kitchen Description:Dishwasher, Disposal, Microwave, Refrigerator, Wine Refrigerator
- Basement:Yes
- Living area:4,482 sq. ft.
Heating and cooling
- Cooling:2 Units, Central Air
- Heating:Electric, Gas
Structure and exterior
- Year built:1977
- Building area:4,482 sq. ft.
- Lot area:0.56 Acres
- Lot Features:Mature Trees
- Architectural Style:Contemporary
- Construction Materials:Stucco, Wood Frame, Wood siding
- Foundation Description:Slab
Schools
- High school:Memorial
- Middle school:Memorial
- Elementary school:Carnegie
Finances and disclosures
- Price:$890,000
- Price per sq. ft.:$198.57
- Tax amount:$9,081 (2026)
Features and amenities
- Appliances:Built-In Range, Dishwasher, Disposal, Electric Water Heater, Gas Water Heater, Ice Maker, Microwave, Oven, Range, Refrigerator, Wine Refrigerator
- Amenities:Aluminum Frames, Ceiling Fan(s), High Ceilings, Insulated Window, Programmable Thermostat, Skylight(s), Smoke Detector(s), Vaulted Ceiling(s), Wood Frames
Parking
- Garage:Yes
- Garage spaces:3
New listings near 6424 S Jamestown Avenue
- New
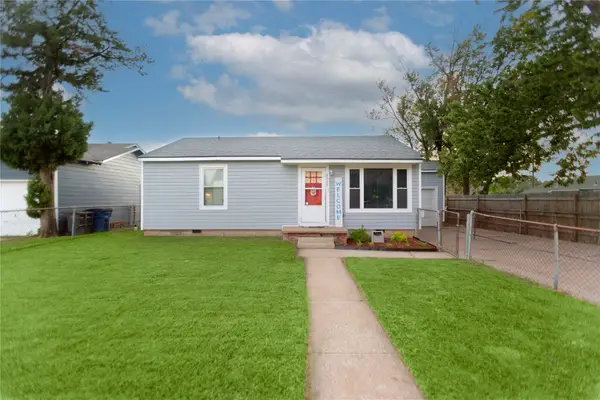 $170,000Active4 beds 2 baths1,708 sq. ft.
2530 N Norwood Place, Tulsa, OK 74115
MLS# 2628141Listed by: KELLER WILLIAMS SEOK - New
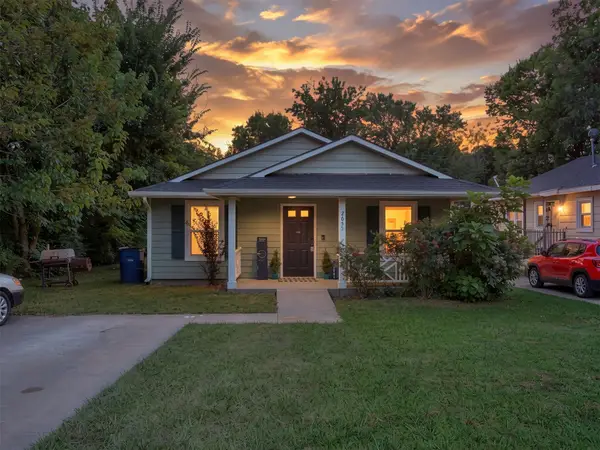 $125,000Active3 beds 1 baths1,120 sq. ft.
2655 N Quaker Avenue, Tulsa, OK 74106
MLS# 2628470Listed by: KELLER WILLIAMS ADVANTAGE - New
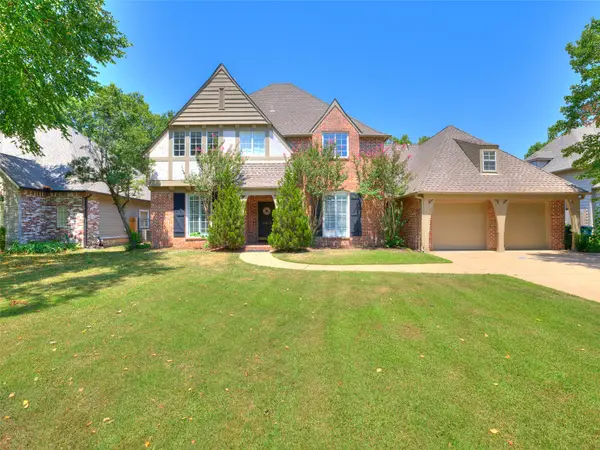 $587,500Active4 beds 4 baths4,276 sq. ft.
5413 E 110th Street, Tulsa, OK 74137
MLS# 2628497Listed by: KELLER WILLIAMS ADVANTAGE - New
 $295,000Active4 beds 2 baths1,864 sq. ft.
551 N Santa Fe Avenue, Tulsa, OK 74127
MLS# 2628370Listed by: EXP REALTY, LLC - New
 $229,900Active4 beds 2 baths1,221 sq. ft.
4120 E 35th Street, Tulsa, OK 74135
MLS# 2548417Listed by: KELLER WILLIAMS ADVANTAGE - New
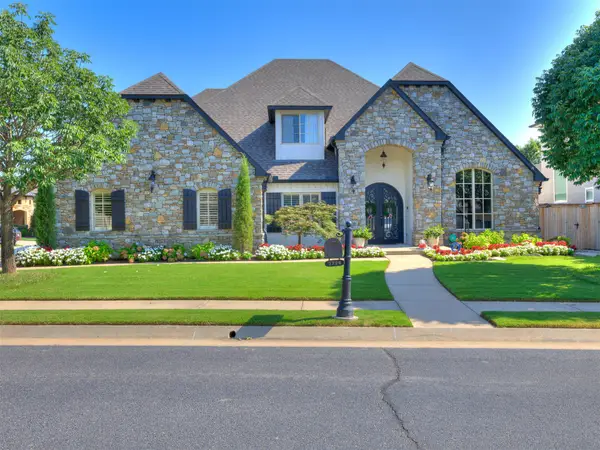 $715,000Active5 beds 5 baths4,396 sq. ft.
3726 E 116th Place S, Tulsa, OK 74137
MLS# 2628452Listed by: CHINOWTH & COHEN - Open Sun, 2 to 4pmNew
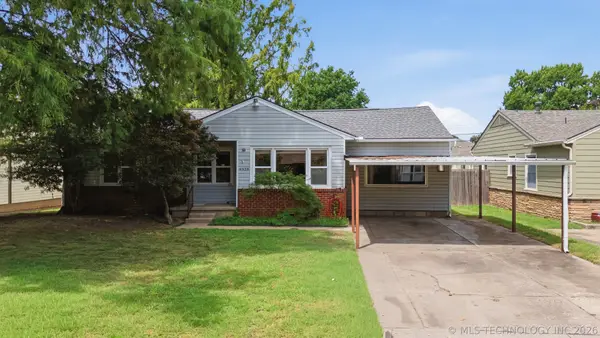 $275,000Active3 beds 2 baths1,873 sq. ft.
4938 S Quincy Avenue, Tulsa, OK 74105
MLS# 2628263Listed by: KELLER WILLIAMS ADVANTAGE - New
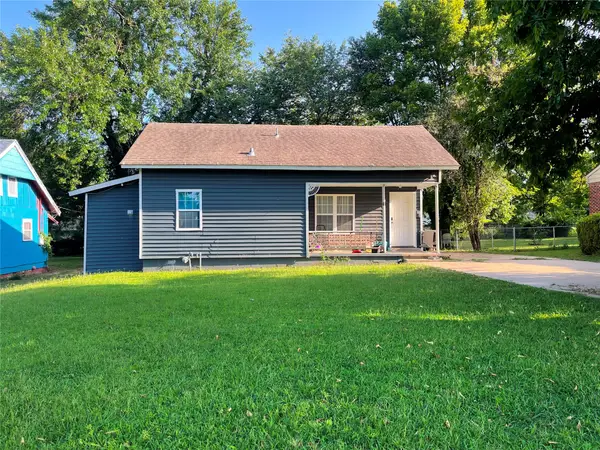 $140,000Active3 beds 2 baths876 sq. ft.
3536 E Latimer Place, Tulsa, OK 74115
MLS# 2628496Listed by: CASA LIGHT REALTY, LLC - New
 $115,000Active2 beds 1 baths864 sq. ft.
5030 S 34th West Avenue, Tulsa, OK 74107
MLS# 2627982Listed by: SHEFFIELD REALTY - New
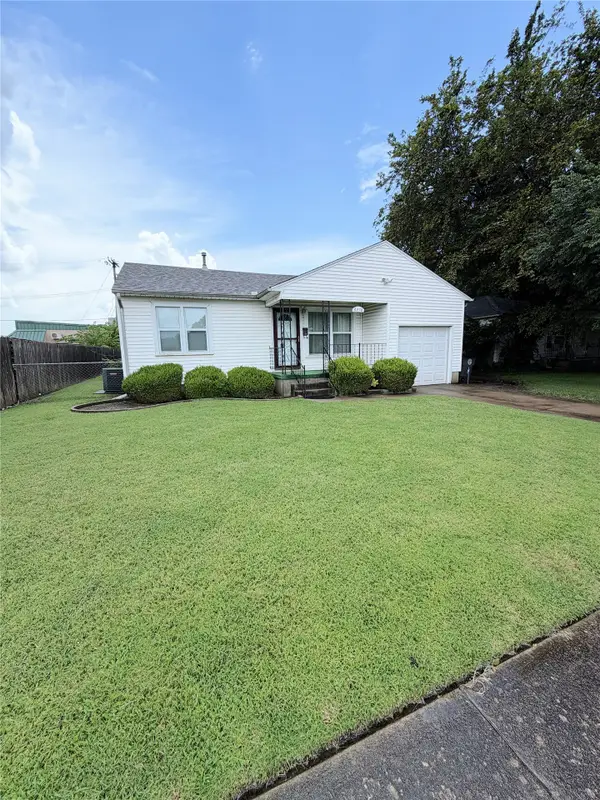 $125,000Active2 beds 1 baths801 sq. ft.
6278 E King Place, Tulsa, OK 74115
MLS# 2627558Listed by: METRO BROKERS OF OK


Protect your home and budget from life's surprises with an Assurant Home Warranty, backed by a partner that supports you through every step of homeownership. Explore Plans.
© 2023 - 2026 ERA Franchise Systems LLC. All rights reserved. ERA Franchise Systems LLC fully supports the principles of the Fair Housing Act and the Equal Opportunity Act. ERA, ERA Real Estate powered, and their respective logos are registered service marks of ERA Franchise Systems LLC. Each office is independently owned and operated.