
6536 E 85th Street, Tulsa, OK 74133
Local realty services provided by:ERA CS Raper & Son
6536 E 85th Street,Tulsa, OK 74133
$390,000
- 4 Beds
- 4 Baths
- 3,408 sq. ft.
- Single family
- Active
Upcoming open houses
- Sun, Oct 1102:00 pm - 03:00 pm
Listed by: jennie wolek
Office: keller williams advantage
MLS#:2633322
Source:OK_NORES
Price summary
- Price:$390,000
- Price per sq. ft.:$114.44
- Monthly HOA dues:$36.67
About this home
GREAT FAMILY HOME IN HUNTINGTON PLACE! Flexible floor plan and an enormous heated and cooled Florida room! Inviting living and dining combination offers plenty of room for everyday living and entertaining, while the eat-in kitchen features NEW granite countertops and NEW cooktop, with refrigerator, washer and dryer staying with the home! Dedicated office provides a great space for working from home, studying or hobbies. The impressive Florida room is surrounded by windows and has its own heat and air, creating a wonderful year-round retreat overlooking the backyard! Roomy bedrooms offer excellent storage, and the layout provides plenty of flexibility for entertaining. Additional updates include light fixtures and ceiling fans, dishwasher, bathroom fixtures and flooring, and new guttering. Home is ready for your personal touches, with minor cosmetic updates such as paint offering an opportunity to make it your own! Conveniently located near shopping, dining, parks and major highways. Located in the Union Public Schools district and award-winning Darnaby Elementary! COME SEE ALL THIS HOME HAS TO OFFER!...
Contact an agent
Home facts
- Year built:1986
- Subdivision & Development:Huntington Place
- Listing ID #:2633322
- Added:1 day(s) ago
- Updated:October 09, 2026 at 03:53 PM
Rooms and interior
- Bedrooms:4
- Total bathrooms:4
- Full bathrooms:2
- Rooms Total:12
- Flooring:Carpet, Tile
- Kitchen Description:Refrigerator
- Basement:Yes
- Living area:3,408 sq. ft.
Heating and cooling
- Cooling:3+ Units, Central Air
- Heating:Central, Gas
Structure and exterior
- Year built:1986
- Building area:3,408 sq. ft.
- Lot area:0.25 Acres
- Construction Materials:Brick, Wood Frame
- Foundation Description:Slab
Schools
- High school:Union
- Middle school:Union
- Elementary school:Darnaby
Finances and disclosures
- Price:$390,000
- Price per sq. ft.:$114.44
- Tax amount:$6,468 (2026)
Features and amenities
- Appliances:Built-In Oven, Cooktop, Dryer, Gas Water Heater, Oven, Refrigerator, Washer
- Laundry features:Dryer, Washer
- Amenities:Aluminum Frames, Cable TV, Ceiling Fan(s), High Ceilings, Insulated Window, Programmable Thermostat
Parking
- Garage:Yes
- Garage spaces:2
New listings near 6536 E 85th Street
- Open Sun, 1 to 3pmNew
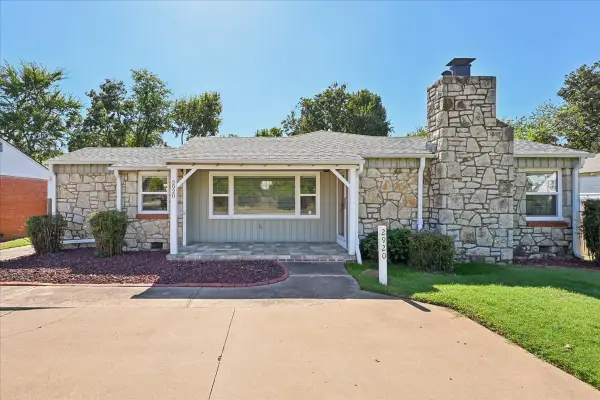 $319,500Active3 beds 2 baths1,752 sq. ft.
2920 E 21st Street, Tulsa, OK 74114
MLS# 2636510Listed by: CHINOWTH & COHEN - Open Sun, 1 to 2:30pmNew
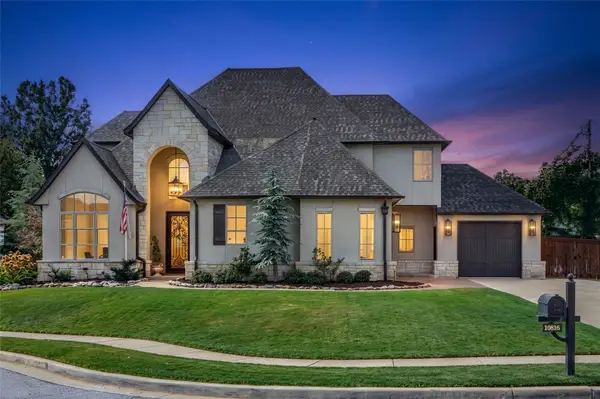 $1,100,000Active5 beds 5 baths4,752 sq. ft.
10816 S Joplin Avenue, Tulsa, OK 74137
MLS# 2636517Listed by: WALTER & ASSOCIATES, INC. - New
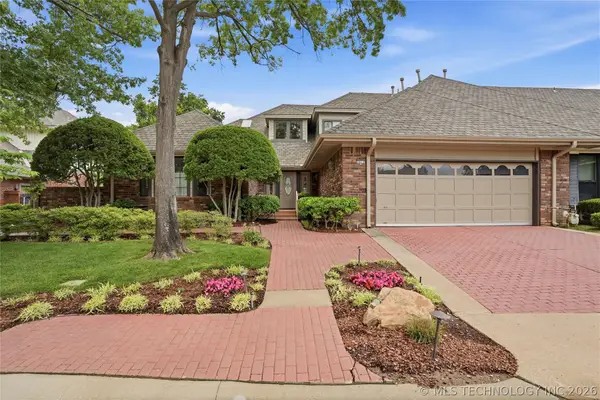 $480,000Active3 beds 4 baths4,323 sq. ft.
3413 E 58th Place, Tulsa, OK 74135
MLS# 2636714Listed by: MCGRAW, REALTORS - Open Sun, 2 to 4pmNew
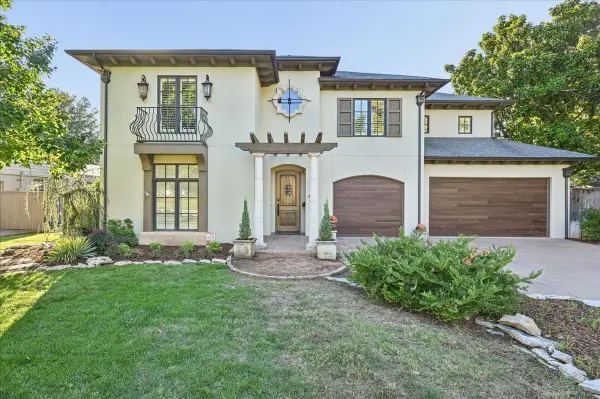 $1,200,000Active4 beds 5 baths4,123 sq. ft.
2510 S Delaware Avenue, Tulsa, OK 74114
MLS# 2636918Listed by: SAGE SOTHEBY'S INTERNATIONAL  $104,500Active3 beds 1 baths888 sq. ft.
3174 N Iroquois Avenue, Tulsa, OK 74106
MLS# 2551044Listed by: BENJAMIN REALTY & ASSOCIATES- New
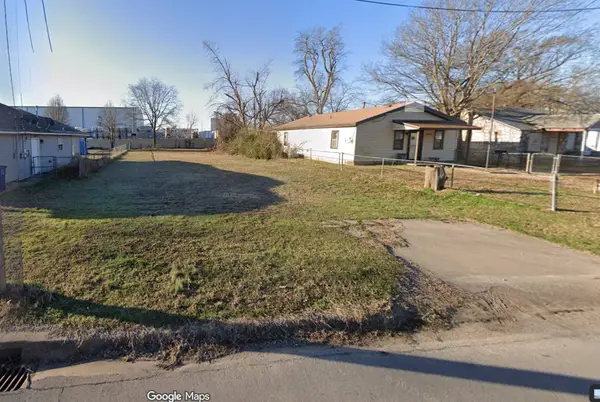 $10,000Active0.16 Acres
3616 W 4th Street, Tulsa, OK 74127
MLS# 2636792Listed by: KELLER WILLIAMS ADVANTAGE - New
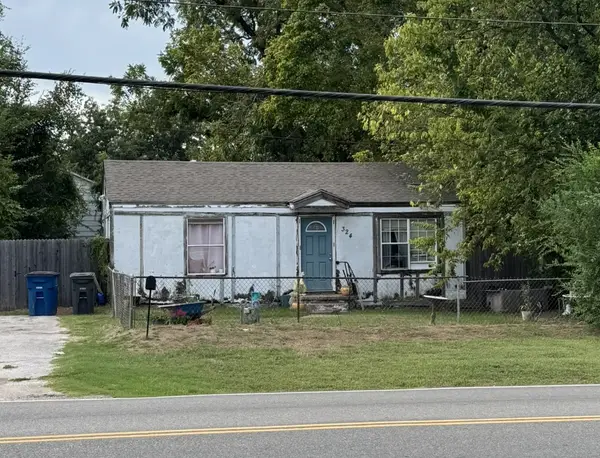 $57,500Active2 beds 1 baths720 sq. ft.
324 S 49th West Avenue, Tulsa, OK 74127
MLS# 2636797Listed by: KELLER WILLIAMS ADVANTAGE - New
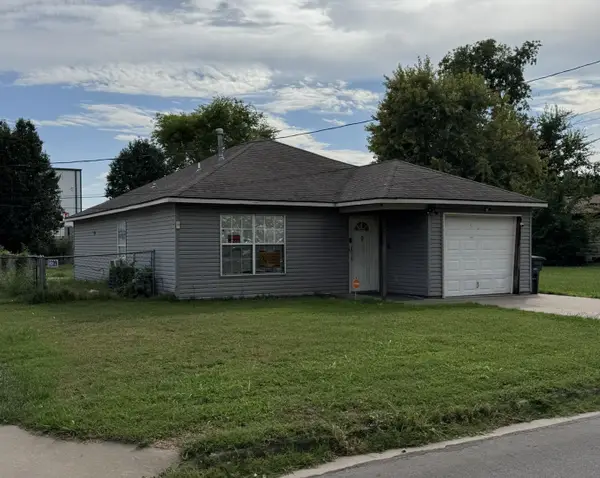 $104,000Active3 beds 1 baths1,048 sq. ft.
3612 W 4th Street, Tulsa, OK 74127
MLS# 2636806Listed by: KELLER WILLIAMS ADVANTAGE - New
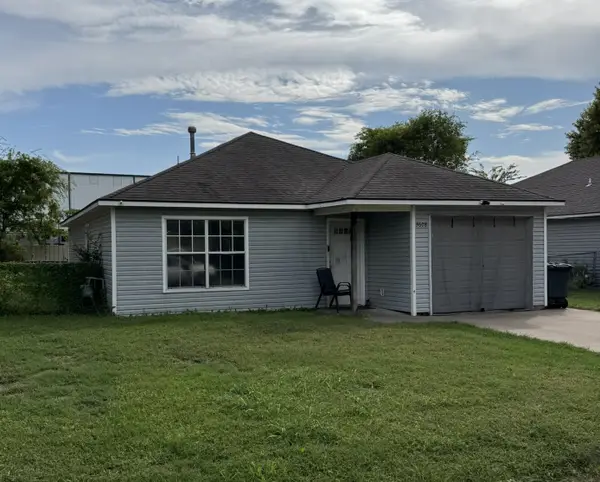 $110,000Active3 beds 1 baths1,048 sq. ft.
3608 W 4th Street, Tulsa, OK 74127
MLS# 2636844Listed by: KELLER WILLIAMS ADVANTAGE - New
 $110,000Active3 beds 1 baths1,048 sq. ft.
3604 W 4th Street, Tulsa, OK 74127
MLS# 2636846Listed by: KELLER WILLIAMS ADVANTAGE


Protect your home and budget from life's surprises with an Assurant Home Warranty, backed by a partner that supports you through every step of homeownership. Explore Plans.
© 2023 - 2026 ERA Franchise Systems LLC. All rights reserved. ERA Franchise Systems LLC fully supports the principles of the Fair Housing Act and the Equal Opportunity Act. ERA, ERA Real Estate powered, and their respective logos are registered service marks of ERA Franchise Systems LLC. Each office is independently owned and operated.