
7054 E 33rd Street #3124, Tulsa, OK 74145
Local realty services provided by:ERA CS Raper & Son
7054 E 33rd Street #3124,Tulsa, OK 74145
$133,900
- 2 Beds
- 1 Baths
- 1,300 sq. ft.
- Condominium
- Active
Listed by: kelsie wells
Office: mcgraw, realtors
MLS#:2636581
Source:OK_NORES
Price summary
- Price:$133,900
- Price per sq. ft.:$103
About this home
This is a Fannie Mae Homepath property. This 2-bedroom, 1-bathroom home offers straightforward living space in Tulsa. The home contains two bedrooms and one full bathroom. Interior spaces have clear separation between rooms.
Contact an agent
Home facts
- Year built:1973
- Subdivision & Development:Woodlake Village B2-4
- Listing ID #:2636581
- Added:22 day(s) ago
- Updated:October 30, 2026 at 05:11 PM
Rooms and interior
- Bedrooms:2
- Total bathrooms:1
- Full bathrooms:1
- Rooms Total:5
- Flooring:Carpet, Laminate, Tile
- Kitchen Description:Dishwasher, Disposal, Refrigerator
- Basement:Yes
- Living area:1,300 sq. ft.
Heating and cooling
- Cooling:Central Air
- Heating:Central, Electric
Structure and exterior
- Year built:1973
- Building area:1,300 sq. ft.
- Lot Features:Mature Trees
- Architectural Style:Ranch
- Construction Materials:Aluminum siding, Wood Frame
- Foundation Description:Slab
Schools
- High school:Hale
- Elementary school:Skelly
Finances and disclosures
- Price:$133,900
- Price per sq. ft.:$103
- Tax amount:$1,231 (2025)
Features and amenities
- Appliances:Dishwasher, Disposal, Gas Water Heater, Oven, Range, Refrigerator, Stove
- Amenities:Aluminum Frames, Ceiling Fan(s), Smoke Detector(s)
Parking
- Garage:Yes
- Garage spaces:2
New listings near 7054 E 33rd Street #3124
- New
 $220,000Active2 beds 1 baths1,028 sq. ft.
4618 E 9th Street, Tulsa, OK 74112
MLS# 2638840Listed by: KELLER WILLIAMS ADVANTAGE - New
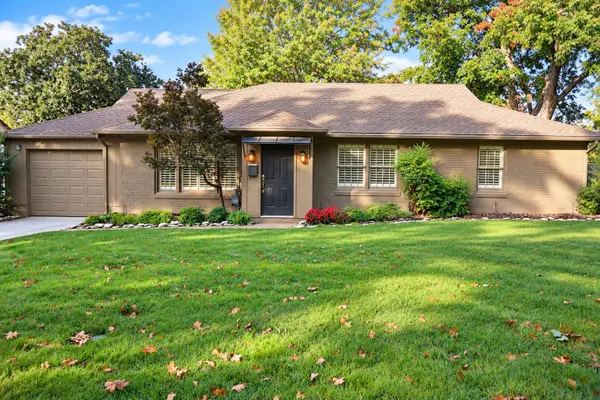 $399,000Active3 beds 2 baths1,316 sq. ft.
3918 S Trenton Avenue, Tulsa, OK 74105
MLS# 2639216Listed by: MORE AGENCY - New
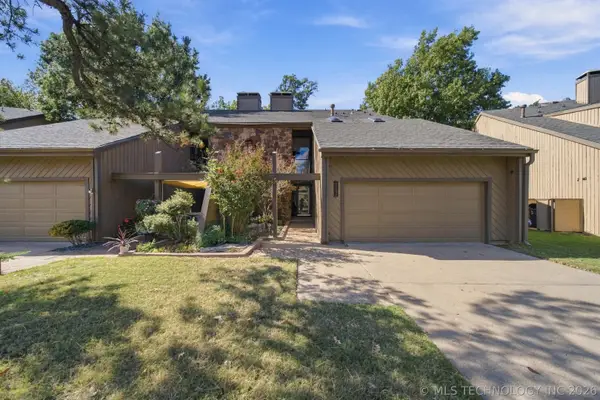 $274,900Active2 beds 2 baths1,886 sq. ft.
6006 S Atlanta Court #2, Tulsa, OK 74105
MLS# 2639218Listed by: KELLER WILLIAMS ADVANTAGE - New
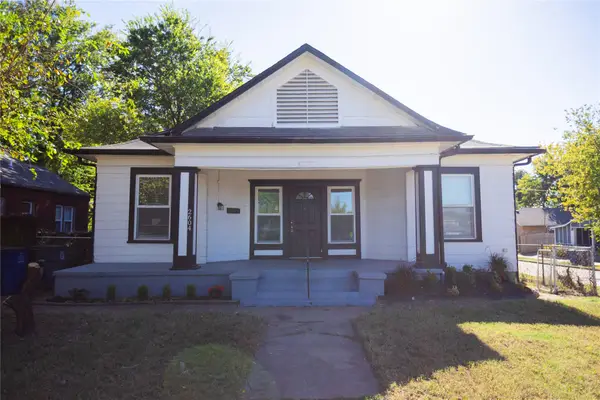 $274,500Active4 beds 2 baths1,887 sq. ft.
2604 E 7th Street S, Tulsa, OK 74104
MLS# 2639335Listed by: EAGLE ROCK REALTY & PROP MGMT - New
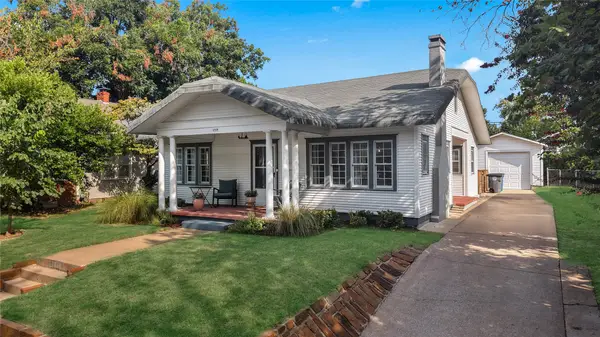 $434,900Active3 beds 2 baths1,519 sq. ft.
1819 E 16th Place, Tulsa, OK 74104
MLS# 2639351Listed by: MORE AGENCY - New
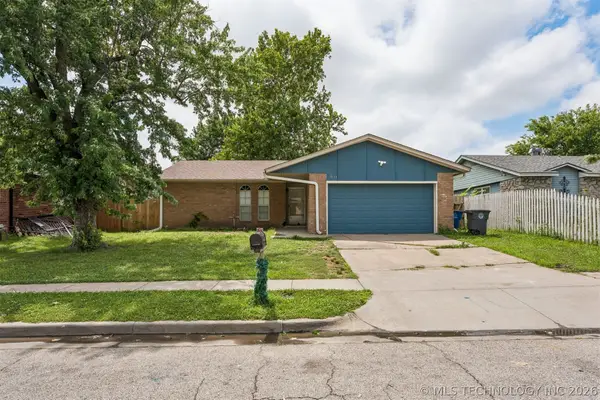 $159,000Active3 beds 1 baths1,040 sq. ft.
3634 S 106th Place E, Tulsa, OK 74146
MLS# 2639353Listed by: ROCKFORD AVE REAL ESTATE - New
 $78,500Active3 beds 1 baths984 sq. ft.
1504 E 51st Place N, Tulsa, OK 74126
MLS# 2638974Listed by: CHINOWTH & COHEN - New
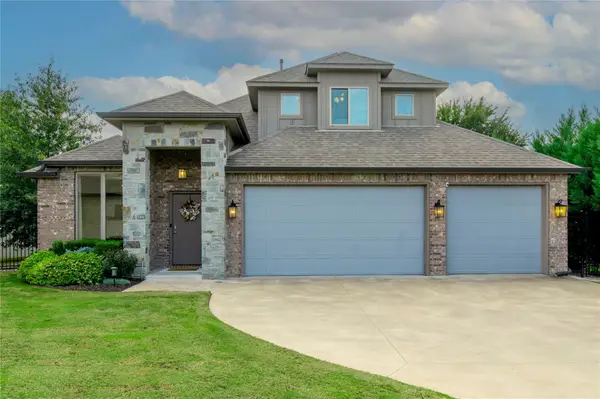 $499,900Active4 beds 3 baths2,998 sq. ft.
9550 E 103rd Street, Tulsa, OK 74133
MLS# 2639120Listed by: COLDWELL BANKER SELECT - New
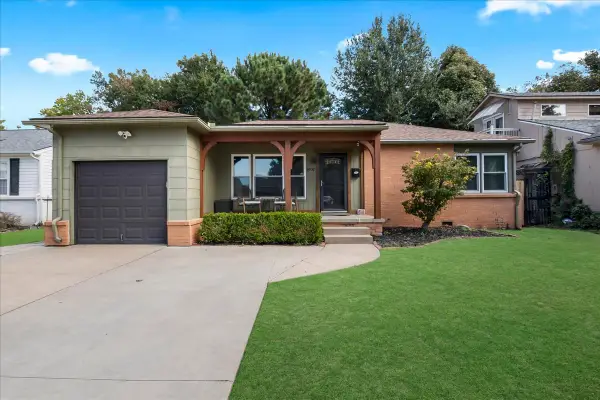 $219,900Active3 beds 1 baths1,110 sq. ft.
4937 S Quincy Avenue, Tulsa, OK 74105
MLS# 2639315Listed by: SAGE SOTHEBY'S INTERNATIONAL - New
 $255,000Active3 beds 2 baths1,338 sq. ft.
3150 E Latimer Street, Tulsa, OK 74110
MLS# 2638727Listed by: PRIVATE LABEL REAL ESTATE


Protect your home and budget from life's surprises with an Assurant Home Warranty, backed by a partner that supports you through every step of homeownership. Explore Plans.
© 2023 - 2026 ERA Franchise Systems LLC. All rights reserved. ERA Franchise Systems LLC fully supports the principles of the Fair Housing Act and the Equal Opportunity Act. ERA, ERA Real Estate powered, and their respective logos are registered service marks of ERA Franchise Systems LLC. Each office is independently owned and operated.