
7121 S College Avenue, Tulsa, OK 74136
Local realty services provided by:ERA Courtyard Real Estate
7121 S College Avenue,Tulsa, OK 74136
$699,000
- 4 Beds
- 5 Baths
- 4,311 sq. ft.
- Single family
- Active
Listed by: mark soderstrom
Office: platinum realty, llc.
MLS#:2638326
Source:OK_NORES
Price summary
- Price:$699,000
- Price per sq. ft.:$162.14
About this home
Move in ready home in Jenks schools with a brand new roof! Park-like setting with mature trees and gated private drive with access to 71st St. Unique plan, kitchen open to formal dining and sitting room with beautiful views, multiple living/dining/multipurpose areas, office, large primary suite opens to deck, w/ remodeled primary bath with heated floors, large primary closet. Upstairs media/game/workout room. Outdoor kitchen and covered gazebo with water feature and fire pit. 3 car garage w/ epoxy floor. Same owner for 21 years, well maintained house and landscaping, don't miss out on this great opportunity!
Contact an agent
Home facts
- Year built:1974
- Subdivision & Development:Tulsa Co Unplatted
- Listing ID #:2638326
- Added:1 day(s) ago
- Updated:October 22, 2026 at 12:02 PM
Rooms and interior
- Bedrooms:4
- Total bathrooms:5
- Full bathrooms:2
- Rooms Total:11
- Flooring:Carpet, Tile
- Kitchen Description:Dishwasher, Disposal, Microwave
- Living area:4,311 sq. ft.
Heating and cooling
- Cooling:3+ Units, Zoned
- Heating:Gas
Structure and exterior
- Year built:1974
- Building area:4,311 sq. ft.
- Lot area:0.56 Acres
- Lot Features:Mature Trees, Wooded
- Construction Materials:Stucco, Wood Frame
- Exterior Features:Lighting, Outdoor Kitchen
- Foundation Description:Slab
Schools
- High school:Jenks
- Elementary school:East
Finances and disclosures
- Price:$699,000
- Price per sq. ft.:$162.14
- Tax amount:$8,730 (2025)
Features and amenities
- Appliances:Built-In Oven, Cooktop, Dishwasher, Disposal, Double Oven, Gas Water Heater, Microwave, Oven, Range
- Amenities:Ceiling Fan(s), High Ceilings, Insulated Window, Pullman Bath, Security System - Owned, Smoke Detector(s), Wood Frames
Parking
- Garage:Yes
- Garage spaces:3
New listings near 7121 S College Avenue
- New
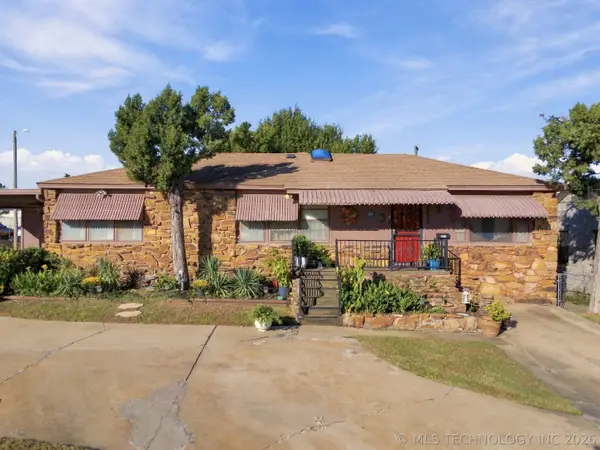 $164,900Active3 beds 2 baths1,747 sq. ft.
2232 N Victor Avenue, Tulsa, OK 74110
MLS# 2638027Listed by: KELLER WILLIAMS ADVANTAGE - New
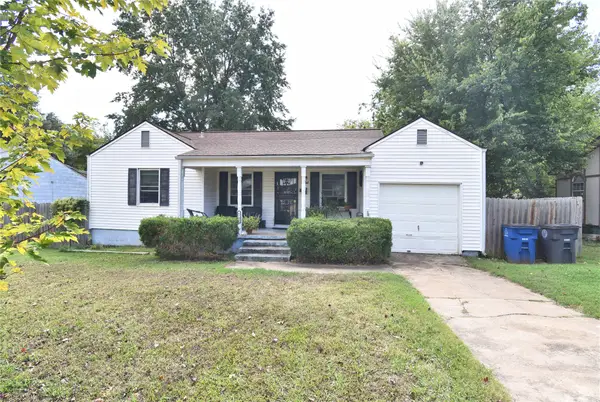 $130,000Active2 beds 1 baths885 sq. ft.
6732 E 5th Place, Tulsa, OK 74112
MLS# 2638061Listed by: MCGRAW, REALTORS - New
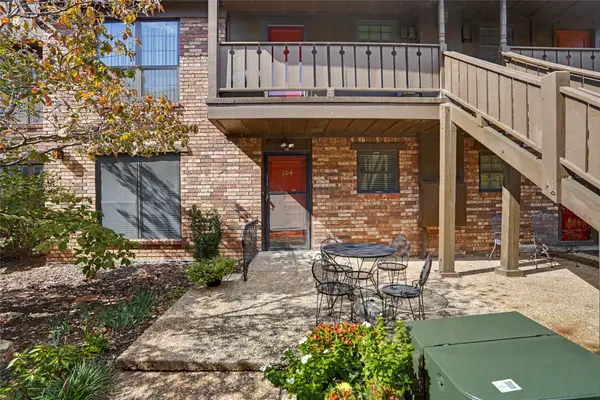 $185,000Active2 beds 2 baths1,118 sq. ft.
3 Woodward Boulevard #104, Tulsa, OK 74114
MLS# 2637021Listed by: COLDWELL BANKER SELECT - New
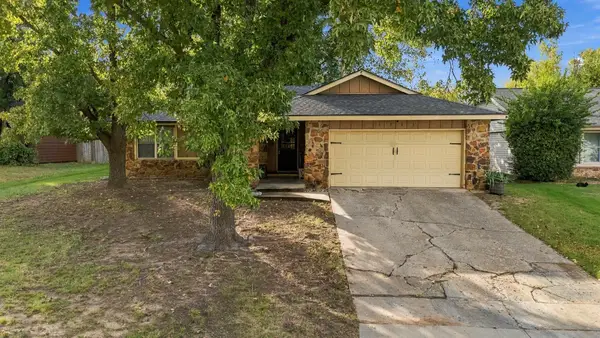 $225,000Active3 beds 2 baths1,638 sq. ft.
6366 S 29th West Place, Tulsa, OK 74132
MLS# 2638258Listed by: COLDWELL BANKER SELECT - Open Thu, 5:30 to 6:30pmNew
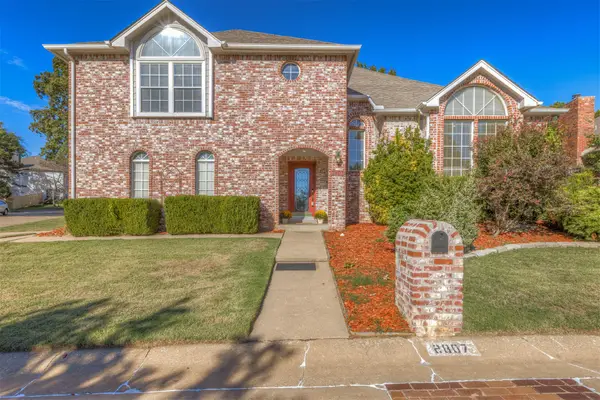 $339,990Active3 beds 3 baths2,642 sq. ft.
2807 E 83rd Street, Tulsa, OK 74137
MLS# 2638001Listed by: KELLER WILLIAMS ADVANTAGE - New
 $759,000Active3 beds 3 baths3,001 sq. ft.
3933 S Delaware Place, Tulsa, OK 74105
MLS# 2638349Listed by: MCGRAW, REALTORS 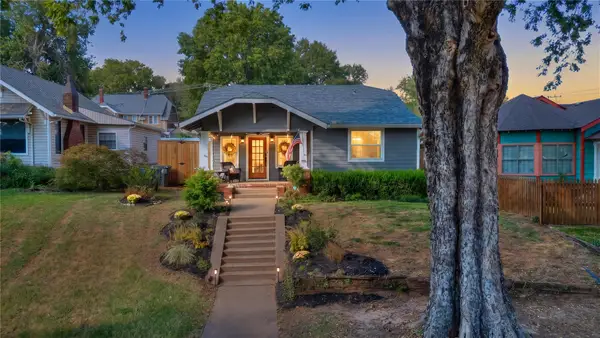 $370,000Pending4 beds 3 baths2,043 sq. ft.
1707 W Cameron Street, Tulsa, OK 74127
MLS# 2635503Listed by: EXP REALTY, LLC- New
 $649,900Active3 beds 4 baths2,526 sq. ft.
12035 S Vandalia Avenue, Tulsa, OK 74137
MLS# 2622787Listed by: FLATIRON REAL ESTATE, INC. - New
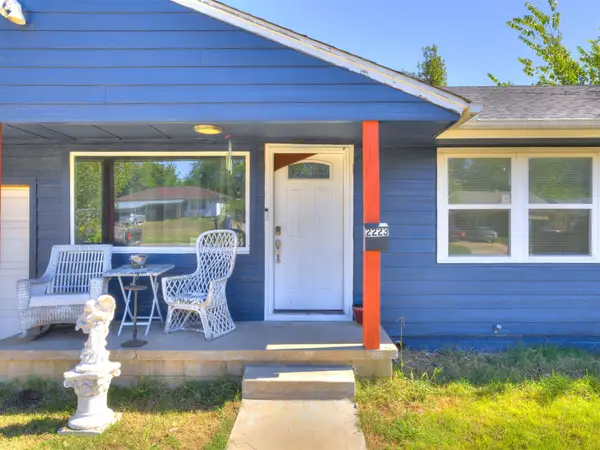 $159,000Active3 beds 2 baths1,001 sq. ft.
2223 N Louisville Avenue, Tulsa, OK 74115
MLS# 2636982Listed by: TULSA UNITED REALTY GROUP


Protect your home and budget from life's surprises with an Assurant Home Warranty, backed by a partner that supports you through every step of homeownership. Explore Plans.
© 2023 - 2026 ERA Franchise Systems LLC. All rights reserved. ERA Franchise Systems LLC fully supports the principles of the Fair Housing Act and the Equal Opportunity Act. ERA, ERA Real Estate powered, and their respective logos are registered service marks of ERA Franchise Systems LLC. Each office is independently owned and operated.