
756 S Allegheny Avenue, Tulsa, OK 74112
Local realty services provided by:ERA Courtyard Real Estate
756 S Allegheny Avenue,Tulsa, OK 74112
$335,000
- 3 Beds
- 2 Baths
- 1,934 sq. ft.
- Single family
- Active
Listed by: jill s falkenberry
Office: coldwell banker select
MLS#:2619822
Source:OK_NORES
Price summary
- Price:$335,000
- Price per sq. ft.:$173.22
About this home
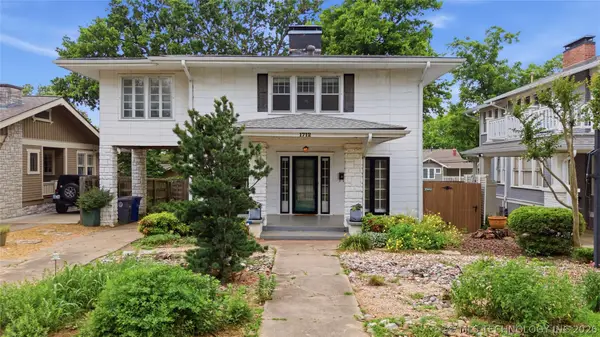
Welcome home to this beautifully restored storybook cottage in Tulsa’s historic White City neighborhood. Nearly 100 years old, this timeless home blends vintage character with thoughtful modern updates, offering a rare combination of charm, quality, and comfort. From the curb, the German schmear brick exterior creates unforgettable cottage appeal. Inside, gleaming hardwood floors, crown molding, and abundant natural light highlight the home’s original character. The spacious living and formal dining rooms flow seamlessly together, creating an inviting space for entertaining, anchored by a decorative fireplace with the original 1927 brick surround.The stunning remodeled kitchen features quartz countertops, walls of white marble subway tile, handcrafted open shelving, farmhouse sink, stainless steel appliances, abundant cabinetry, pantry storage, and updated lighting throughout. Just off the kitchen, a flexible bonus space serves perfectly as a craft room, office, or laundry room with direct access to the side patio and yard — ideal for entertaining, gardening, or a private dog run.The generously sized primary suite offers crown molding, ample closet space, and a private bath complete with an antique clawfoot tub and separate shower. Two additional bedrooms provide warmth, charm, and comfort, while the hall bath features a full remodel: new plumbing, floor, walls, tile, electrical, fixtures, lighting, and paint. Every inch of this home has been lovingly restored and refreshed and the seller will replace the roof with an acceptable offer, making this historic gem even more move-in ready. This is a rare opportunity to own a piece of Tulsa history with all the modern touches already in place....
Contact an agent
Home facts
- Year built:1927
- Listing ID #:2619822
- Added:1 day(s) ago
- Updated:May 30, 2026 at 11:17 AM
Rooms and interior
- Bedrooms:3
- Total bathrooms:2
- Full bathrooms:2
- Rooms Total:10
- Flooring:Tile, Wood
- Kitchen Description:Dishwasher, Disposal, Microwave
- Basement:Yes
- Basement Description:Crawl Space, Partial
- Living area:1,934 sq. ft.
Heating and cooling
- Cooling:Central Air
- Heating:Central, Gas
Structure and exterior
- Year built:1927
- Building area:1,934 sq. ft.
- Lot area:0.28 Acres
- Lot Features:Corner Lot, Mature Trees
- Construction Materials:Brick, Wood Frame
- Exterior Features:Dog Run
Schools
- High school:Hale
- Elementary school:Bell
Finances and disclosures
- Price:$335,000
- Price per sq. ft.:$173.22
- Tax amount:$2,488 (2025)
Features and amenities
- Appliances:Dishwasher, Disposal, Gas Water Heater, Microwave, Oven, Plumbed For Ice Maker, Range, Stove
- Amenities:Aluminum Frames, Ceiling Fan(s), High Ceilings, High Speed Internet, Insulated Window, Smoke Detector(s), Vinyl Windows, Wired for Data
Parking
- Garage:Yes
- Garage spaces:1
New listings near 756 S Allegheny Avenue
- New
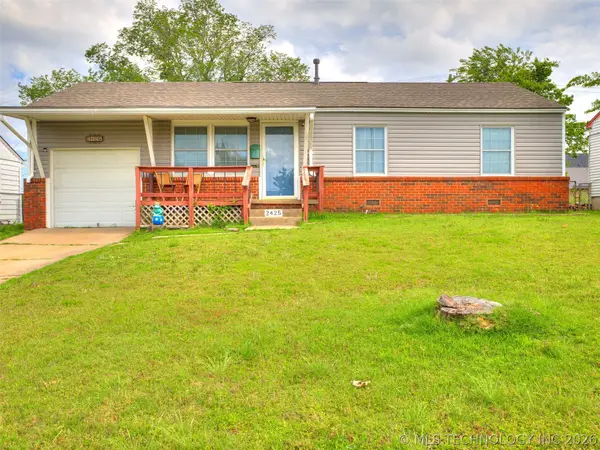 $199,900Active3 beds 1 baths840 sq. ft.
2425 W 49th Street, Tulsa, OK 74107
MLS# 2618665Listed by: BRIX REALTY GROUP LLC (BO) - New
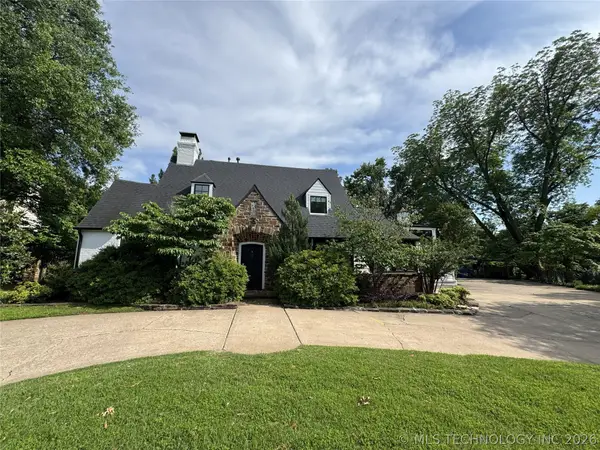 $1,785,000Active4 beds 5 baths4,621 sq. ft.
1708 E 30th Street, Tulsa, OK 74114
MLS# 2619843Listed by: COLDWELL BANKER SELECT - New
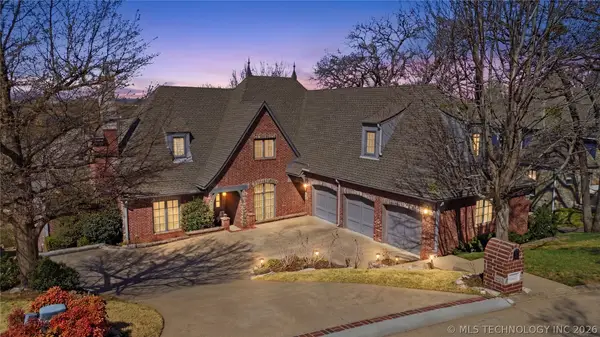 $685,000Active5 beds 6 baths5,516 sq. ft.
3502 E 102nd Place, Tulsa, OK 74137
MLS# 2619310Listed by: EAGLE ROCK REALTY & PROP MGMT - New
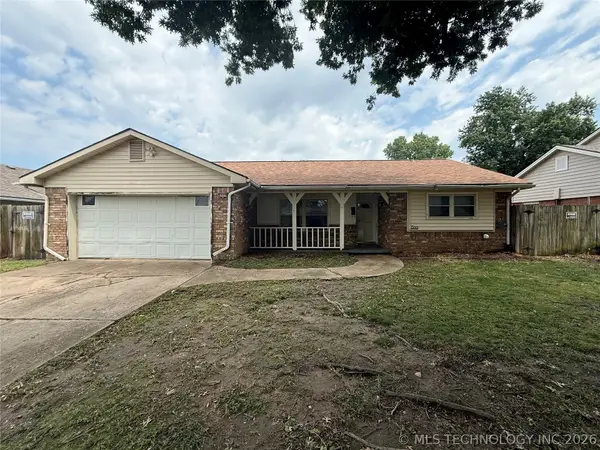 $179,900Active3 beds 2 baths1,434 sq. ft.
8909 E 33rd Place, Tulsa, OK 74145
MLS# 2619836Listed by: PPMG OF TEXAS, LLC. - New
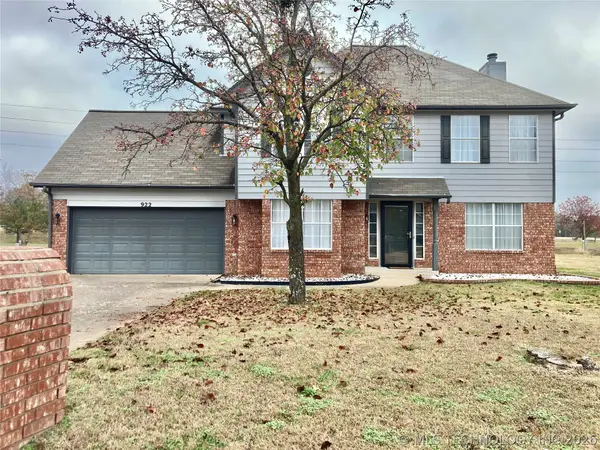 $259,999Active3 beds 3 baths2,080 sq. ft.
922 W Seminole Street, Tulsa, OK 74127
MLS# 2619328Listed by: COOPER REALTY, INC. - New
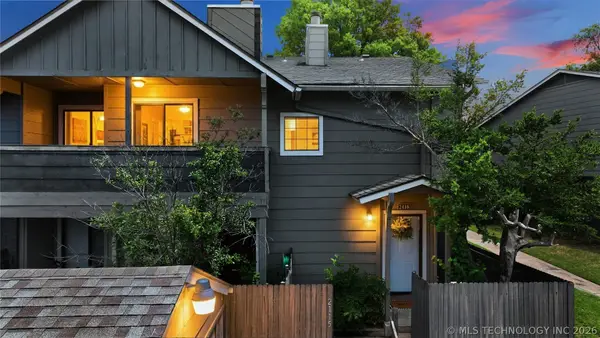 $145,000Active2 beds 2 baths1,121 sq. ft.
9022 S College Avenue #2116, Tulsa, OK 74137
MLS# 2619733Listed by: CHINOWTH & COHEN - New
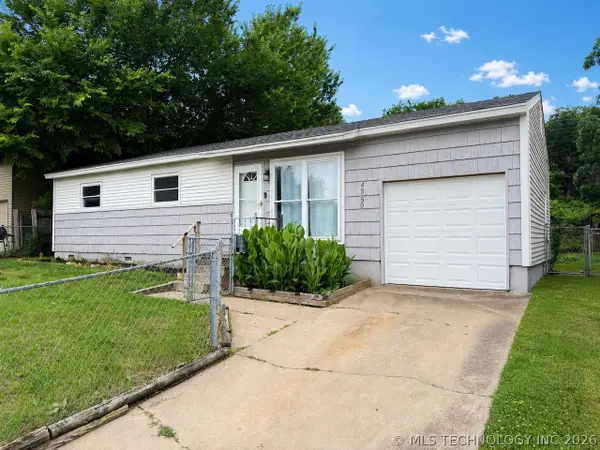 $135,000Active3 beds 1 baths936 sq. ft.
4550 S 23rd West Avenue, Tulsa, OK 74107
MLS# 2618634Listed by: PRIVATE LABEL REAL ESTATE - New
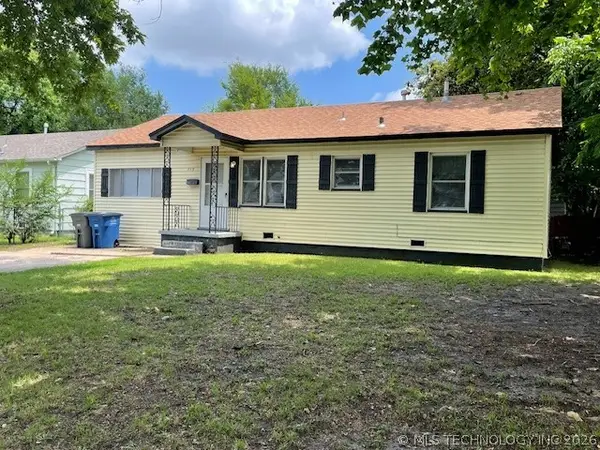 $149,900Active3 beds 1 baths1,075 sq. ft.
715 N Irvington Avenue, Tulsa, OK 74115
MLS# 2619517Listed by: RE/MAX RESULTS - New
 $469,900Active3 beds 3 baths2,373 sq. ft.
1712 S Owasso Avenue, Tulsa, OK 74120
MLS# 2619668Listed by: MCGRAW, REALTORS


Protect your home and budget from life's surprises with an Assurant Home Warranty, backed by a partner that supports you through every step of homeownership. Explore Plans.
© 2023 - 2026 ERA Franchise Systems LLC. All rights reserved. ERA Franchise Systems LLC fully supports the principles of the Fair Housing Act and the Equal Opportunity Act. ERA, ERA Real Estate powered, and their respective logos are registered service marks of ERA Franchise Systems LLC. Each office is independently owned and operated.