
9410 E 107th Place S, Tulsa, OK 74133
Local realty services provided by:ERA CS Raper & Son
9410 E 107th Place S,Tulsa, OK 74133
$650,000
- 5 Beds
- 5 Baths
- 4,394 sq. ft.
- Single family
- Active
Listed by: tina berryhill
Office: realty connect
MLS#:2630140
Source:OK_NORES
Price summary
- Price:$650,000
- Price per sq. ft.:$147.93
About this home
Set in the sought-after Legends II neighborhood, this full brick & stone home pairs timeless curb appeal with a beautifully updated, flexible interior. With 5 bedrooms, 4.5 baths, a 3-car garage & multiple living and entertaining spaces, the layout offers an impressive balance of comfort, function & style.
French doors open to a private home office with a vaulted ceiling & oversized custom window that fills the space with natural light. The formal dining room leads into the remodeled 2022 kitchen, where vaulted ceilings & rich wood beams add warmth and character. Features include granite countertops, oversized island, Jenn-Air gas cooking, double ovens, timeless subway tile backsplash, built-in ice maker, walk-in pantry & casual dining area. The open living room is anchored by a statement fireplace with custom built-ins.
The main-level primary suite offers two walk-in closets, dual granite vanities, a corner soaking tub & generous walk-in shower. A second main-floor bedroom with access to a full bath offers excellent flexibility for guests, extended family or multigenerational living. The custom laundry room has space for 2 stackable laundry systems, plus a built-in drop zone & convenient access to the 3-car garage with epoxy flooring.
Upstairs are three additional bedrooms, including a private in-law suite with its own bath, while two bedrooms share a Pullman bath. A large game room & separate elevated theater room provide exceptional space for movie nights, entertaining or creating distinct spaces for everyone. Every bedroom includes a walk-in closet.
Notable improvements include a Class 4 impact-resistant roof installed in 2021, updated interior & exterior paint, spray foam insulation, upgraded LED lighting & dual tankless water heaters. Outside, enjoy a covered patio, extended concrete entertaining area & hot tub that remains with the home.
Legends II offers a clubhouse, resort-style pool, park, playground & neighborhood walking areas....
Contact an agent
Home facts
- Year built:2010
- Subdivision & Development:Legends II
- Listing ID #:2630140
- Added:1 day(s) ago
- Updated:August 14, 2026 at 02:11 PM
Rooms and interior
- Bedrooms:5
- Total bathrooms:5
- Full bathrooms:4
- Rooms Total:15
- Flooring:Carpet, Tile, Wood
- Kitchen Description:Dishwasher, Disposal, Microwave
- Basement:Yes
- Living area:4,394 sq. ft.
Heating and cooling
- Cooling:2 Units, Central Air
- Heating:Central, Gas
Structure and exterior
- Year built:2010
- Building area:4,394 sq. ft.
- Lot area:0.23 Acres
- Architectural Style:English
- Construction Materials:Brick, Stone, Wood Frame
- Foundation Description:Slab
Schools
- High school:Bixby
- Elementary school:North
Finances and disclosures
- Price:$650,000
- Price per sq. ft.:$147.93
- Tax amount:$8,907 (2025)
Features and amenities
- Appliances:Cooktop, Dishwasher, Disposal, Double Oven, Gas Water Heater, Microwave, Oven, Plumbed For Ice Maker, Range, Tankless Water Heater
- Amenities:High Speed Internet, Programmable Thermostat, Security System - Owned, Smoke Detector(s), Vaulted Ceiling(s), Vinyl Windows, Wired for Data
Parking
- Garage:Yes
- Garage spaces:3
New listings near 9410 E 107th Place S
- New
 $340,000Active2 beds 2 baths1,410 sq. ft.
1204 S Evanston Avenue S, Tulsa, OK 74104
MLS# 2630030Listed by: WALTER & ASSOCIATES, INC. - New
 $120,000Active2 beds 1 baths832 sq. ft.
6317 E Reading Street, Tulsa, OK 74115
MLS# 2629681Listed by: FATHOM REALTY OK LLC - Open Fri, 11am to 1pmNew
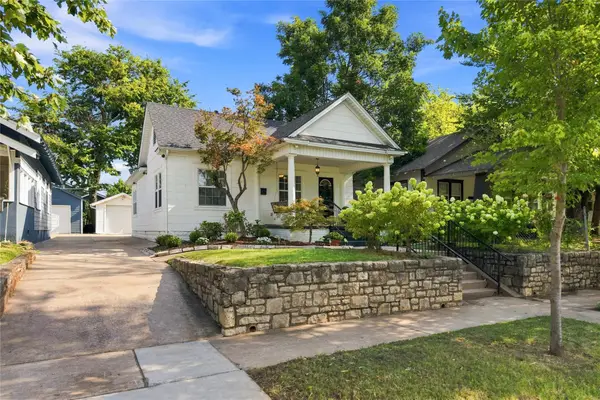 $375,000Active2 beds 2 baths1,472 sq. ft.
1859 E 17th Street, Tulsa, OK 74104
MLS# 2628615Listed by: KELLER WILLIAMS ADVANTAGE - New
 $314,800Active4 beds 2 baths2,233 sq. ft.
3818 E 67th Street, Tulsa, OK 74136
MLS# 2629599Listed by: KELLER WILLIAMS ADVANTAGE - New
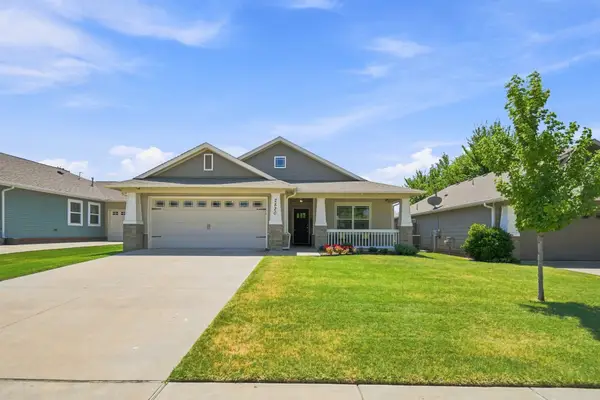 $350,000Active4 beds 3 baths1,807 sq. ft.
2520 E 5 Place, Tulsa, OK 74104
MLS# 2629667Listed by: RE/MAX RESULTS - New
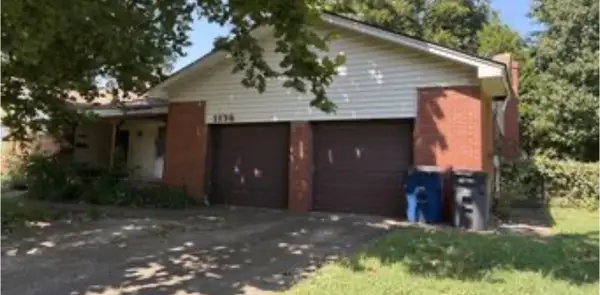 $140,000Active3 beds 3 baths2,623 sq. ft.
1136 N Xenophon Avenue, Tulsa, OK 74127
MLS# 2630161Listed by: SHANAHAN REALTY - New
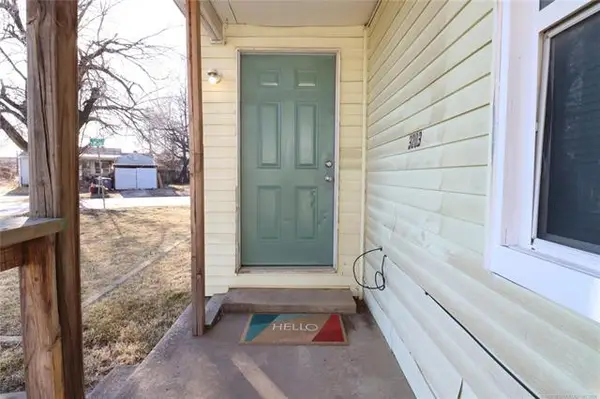 $133,575Active3 beds 2 baths1,205 sq. ft.
3203 E Oklahoma Place S, Tulsa, OK 74110
MLS# 2630022Listed by: ALLY REALTY LLC - New
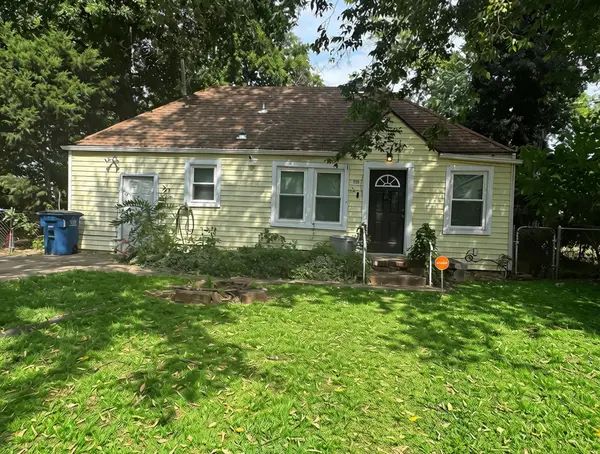 $150,000Active2 beds 1 baths1,124 sq. ft.
1539 N Cheyenne Avenue, Tulsa, OK 74106
MLS# 2630064Listed by: C21/FIRST CHOICE REALTY - Open Sun, 1 to 3pmNew
 $444,978Active4 beds 3 baths3,439 sq. ft.
7511 E 26th Place, Tulsa, OK 74129
MLS# 2630063Listed by: THE GARRISON GROUP LLC.


Protect your home and budget from life's surprises with an Assurant Home Warranty, backed by a partner that supports you through every step of homeownership. Explore Plans.
© 2023 - 2026 ERA Franchise Systems LLC. All rights reserved. ERA Franchise Systems LLC fully supports the principles of the Fair Housing Act and the Equal Opportunity Act. ERA, ERA Real Estate powered, and their respective logos are registered service marks of ERA Franchise Systems LLC. Each office is independently owned and operated.