
9424 E 97th Street, Tulsa, OK 74133
Local realty services provided by:ERA Courtyard Real Estate
9424 E 97th Street,Tulsa, OK 74133
$305,000
- 4 Beds
- 3 Baths
- 2,501 sq. ft.
- Single family
- Active
Listed by: megan forehand
Office: chinowth & cohen
MLS#:2641288
Source:OK_NORES
Price summary
- Price:$305,000
- Price per sq. ft.:$121.95
About this home
Beautifully Remodeled & Move-In Ready! This spacious 4-bedroom, 2.5-bath home offers a versatile floor plan with fresh interior and exterior paint completed in November 2026! Featuring two generous living areas, a formal dining room that can easily serve as a home office or flex space, and a large open kitchen with an additional eat-in dining area, this home provides plenty of room for everyday living and entertaining. All four bedrooms are conveniently located upstairs, offering separation from the main living spaces. Enjoy the fully privacy-fenced backyard, perfect for outdoor gatherings, pets, or play. Ideally situated in a neighborhood featuring a park and playground, with convenient access to major highways, shopping, dining, and everyday amenities.
Contact an agent
Home facts
- Year built:1992
- Subdivision & Development:Cedar Ridge Park II
- Listing ID #:2641288
- Added:1 day(s) ago
- Updated:November 18, 2026 at 12:44 PM
Rooms and interior
- Bedrooms:4
- Total bathrooms:3
- Full bathrooms:2
- Flooring:Carpet, Tile
- Basement:Yes
- Living area:2,501 sq. ft.
Heating and cooling
- Cooling:Central Air, Zoned
- Heating:Central, Electric, Zoned
Structure and exterior
- Year built:1992
- Building area:2,501 sq. ft.
- Lot area:0.29 Acres
- Lot Features:Mature Trees
- Construction Materials:Brick, Hardiplank Type, Wood Frame
- Foundation Description:Slab
Schools
- High school:Union
- Elementary school:Cedar Ridge
Finances and disclosures
- Price:$305,000
- Price per sq. ft.:$121.95
- Tax amount:$3,520 (2025)
Features and amenities
- Appliances:Built-In Oven, Gas Water Heater, Oven, Range, Stove
- Amenities:Attic, Cable TV, Ceiling Fan(s), Security System - Owned, Smoke Detector(s), Vinyl Windows
Parking
- Garage:Yes
- Garage spaces:2
New listings near 9424 E 97th Street
- New
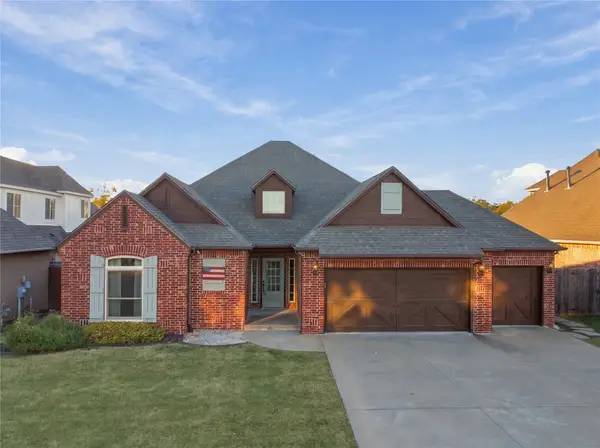 $375,000Active4 beds 3 baths2,775 sq. ft.
4614 S 170th East Avenue, Tulsa, OK 74134
MLS# 2640935Listed by: CHINOWTH & COHEN - New
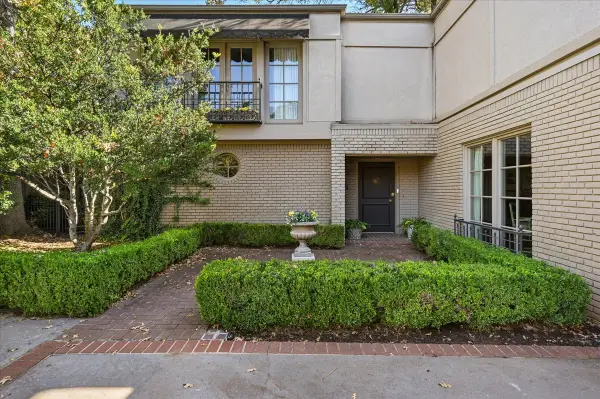 $535,000Active3 beds 3 baths2,627 sq. ft.
3111 S Quaker Road, Tulsa, OK 74105
MLS# 2641223Listed by: SAGE SOTHEBY'S INTERNATIONAL - Open Sun, 2 to 4pmNew
 $399,000Active5 beds 4 baths2,861 sq. ft.
7436 E 68th Street, Tulsa, OK 74133
MLS# 2640928Listed by: MCGRAW, REALTORS - New
 $345,000Active5 beds 4 baths3,994 sq. ft.
6005 S Marion Avenue, Tulsa, OK 74135
MLS# 2641045Listed by: COLDWELL BANKER SELECT - New
 $275,000Active2 beds 1 baths1,116 sq. ft.
2549 E 17th Street, Tulsa, OK 74104
MLS# 2641105Listed by: MCGRAW, REALTORS - New
 $185,000Active4 beds 2 baths993 sq. ft.
3605 S 106th East Place, Tulsa, OK 74146
MLS# 2641189Listed by: CHINOWTH & COHEN - New
 $73,500Active2 beds 2 baths1,014 sq. ft.
6732 S Lewis Avenue #312, Tulsa, OK 74136
MLS# 2641214Listed by: REALTY ONE GROUP DREAMERS - New
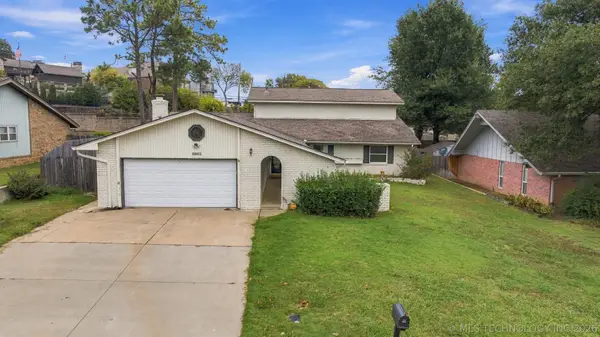 $322,000Active4 beds 3 baths2,530 sq. ft.
6965 E 61st Place, Tulsa, OK 74133
MLS# 2641218Listed by: COLDWELL BANKER SELECT - New
 $319,900Active3 beds 2 baths2,287 sq. ft.
5305 S Xanthus Avenue, Tulsa, OK 74105
MLS# 2641278Listed by: CHINOWTH & COHEN - New
 $185,000Active3 beds 2 baths1,442 sq. ft.
1925 W 48th Place, Tulsa, OK 74137
MLS# 2641286Listed by: CHINOWTH & COHEN


Protect your home and budget from life's surprises with an Assurant Home Warranty, backed by a partner that supports you through every step of homeownership. Explore Plans.
© 2023 - 2026 ERA Franchise Systems LLC. All rights reserved. ERA Franchise Systems LLC fully supports the principles of the Fair Housing Act and the Equal Opportunity Act. ERA, ERA Real Estate powered, and their respective logos are registered service marks of ERA Franchise Systems LLC. Each office is independently owned and operated.