
9708 S Maplewood Avenue, Tulsa, OK 74134
Local realty services provided by:ERA CS Raper & Son
Listed by: roger mcclure
Office: coldwell banker select
MLS#:2619007
Source:OK_NORES
Price summary
- Price:$515,160
- Price per sq. ft.:$180
About this home
This is a stunning 3 year old home with 3 stories and is a 100% unique custom home. Every inch of this exceptional home showcases high-end craftsmaship, sophisticated finishes and thoughtful design. Luxury surprises you at every turn-such as a mind blowing custom kitchen with a induction stove top for fast-easy safe cooking. The 3rd level is for family gatherings and entertainment. Level 2 includes all 3 bedrooms that all have their own walk-in closets and full bathrooms with large showers. This fabulous home overlooks the community pond and is situated in a gated community. You will fall in love with all the windows that brings in tons of light and a finished 1st floor garage that is setup with plenty of storage and shelves. A one of a kind!
Contact an agent
Home facts
- Year built:2022
- Subdivision & Development:Mill Creek Pond
- Listing ID #:2619007
- Added:86 day(s) ago
- Updated:August 20, 2026 at 03:30 PM
Rooms and interior
- Bedrooms:3
- Total bathrooms:4
- Full bathrooms:3
- Rooms Total:12
- Flooring:Wood
- Kitchen Description:Dishwasher, Disposal, Freezer, Microwave, Refrigerator
- Basement:Yes
- Basement Description:Walk-Out Access
- Living area:2,862 sq. ft.
Heating and cooling
- Cooling:2 Units, Central Air
- Heating:Central, Electric, Gas
Structure and exterior
- Year built:2022
- Building area:2,862 sq. ft.
- Lot area:0.14 Acres
- Architectural Style:Contemporary
- Construction Materials:Wood siding
- Exterior Features:Lighting
Schools
- High school:Jenks
- Elementary school:East
Finances and disclosures
- Price:$515,160
- Price per sq. ft.:$180
- Tax amount:$7,644 (2025)
Features and amenities
- Appliances:Built-In Oven, Cooktop, Dishwasher, Disposal, Dryer, Freezer, Gas Water Heater, Ice Maker, Microwave, Oven, Plumbed For Ice Maker, Range, Refrigerator, Tankless Water Heater, Trash Compactor, Washer
- Laundry features:Dryer, Washer
- Amenities:Aluminum Frames, Casement Window(s), Ceiling Fan(s), High Ceilings, High Speed Internet, Insulated Window, Vaulted Ceiling(s)
Parking
- Garage:Yes
- Garage spaces:2
New listings near 9708 S Maplewood Avenue
 $265,000Active4 beds 2 baths1,720 sq. ft.
1923 E Oklahoma Street, Tulsa, OK 74110
MLS# 2536273Listed by: KEVO LLC $1,999,999Active4 beds 7 baths7,320 sq. ft.
6619 E 109th Street, Tulsa, OK 74133
MLS# 2537254Listed by: COLDWELL BANKER SELECT $67,500Active3 beds 1 baths888 sq. ft.
223 E 52nd Street N, Tulsa, OK 74126
MLS# 2537477Listed by: KELLER WILLIAMS PREMIER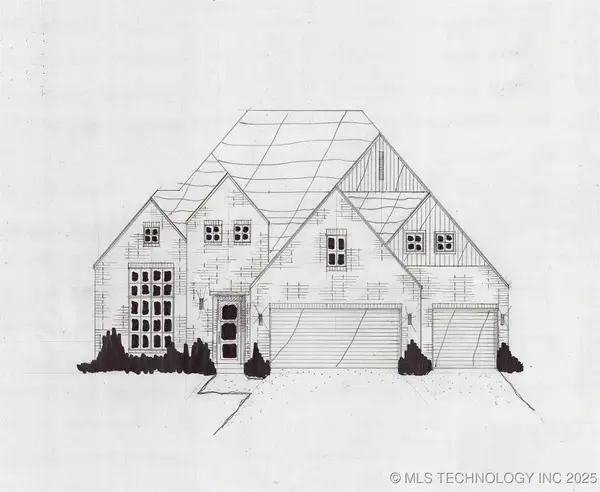 $539,900Active3 beds 3 baths2,507 sq. ft.
5904 E 127th Street S, Tulsa, OK 74008
MLS# 2537800Listed by: EXECUTIVE HOMES REALTY, LLC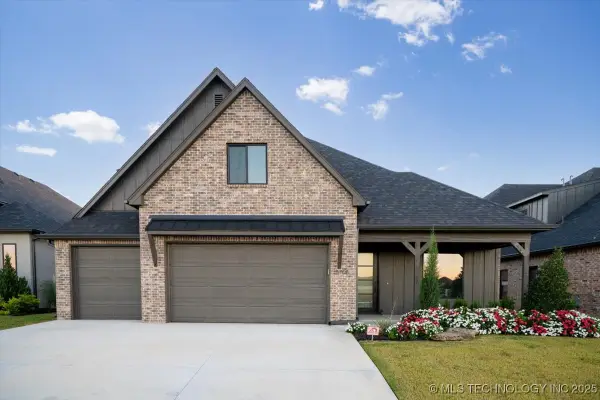 $599,000Active4 beds 4 baths3,580 sq. ft.
5708 E 126th Street S, Bixby, OK 74008
MLS# 2543538Listed by: KELLER WILLIAMS ADVANTAGE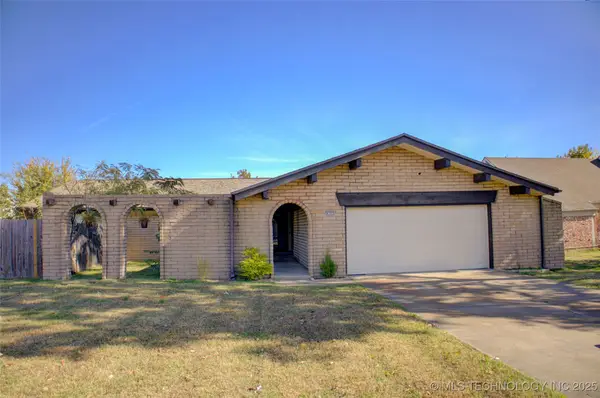 $259,500Active4 beds 2 baths1,821 sq. ft.
4303 S Lakewood Avenue, Tulsa, OK 74135
MLS# 2546247Listed by: MCGRAW, REALTORS $699,000Active2 beds 2 baths1,593 sq. ft.
405 N Main Street #6B, Tulsa, OK 74103
MLS# 2547070Listed by: MCGRAW, REALTORS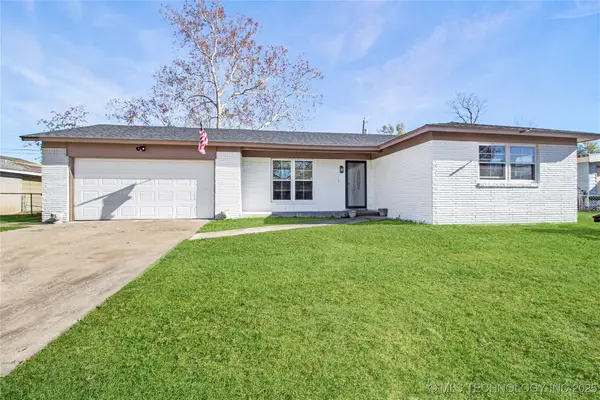 $187,000Active3 beds 2 baths1,043 sq. ft.
47 S 204th East Avenue, Tulsa, OK 74108
MLS# 2548253Listed by: M & T REALTY GROUP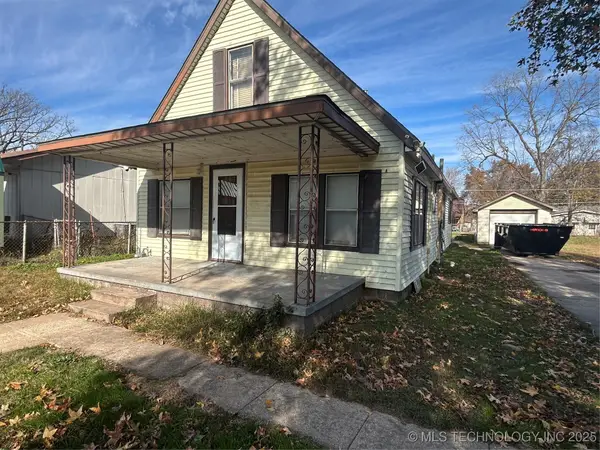 $145,000Active2 beds 1 baths1,308 sq. ft.
3027 W Cameron Street, Tulsa, OK 74127
MLS# 2548810Listed by: KEVO LLC- New
 $65,000Active0.28 Acres
S Urbana Avenue, Tulsa, OK 74137
MLS# 2627916Listed by: COLDWELL BANKER SELECT


Protect your home and budget from life's surprises with an Assurant Home Warranty, backed by a partner that supports you through every step of homeownership. Explore Plans.
© 2023 - 2026 ERA Franchise Systems LLC. All rights reserved. ERA Franchise Systems LLC fully supports the principles of the Fair Housing Act and the Equal Opportunity Act. ERA, ERA Real Estate powered, and their respective logos are registered service marks of ERA Franchise Systems LLC. Each office is independently owned and operated.