
9920 S 78th East Avenue, Tulsa, OK 74133
Local realty services provided by:ERA Courtyard Real Estate
Upcoming open houses
- Sun, Oct 1102:00 pm - 04:00 pm
Listed by: mary lou wheeler
Office: mcgraw, realtors
MLS#:2630743
Source:OK_NORES
Price summary
- Price:$750,000
- Price per sq. ft.:$144.12
About this home
Welcome to this exceptional 5-bedroom home, thoughtfully designed for comfort, accessibility, and effortless living, with convenient access to all levels by staircase or elevator. The open, light-filled floor plan showcases beautiful craftsmanship and magnificent millwork throughout. All doorways ADA compliant, with level entrances to the home. Perfect floor plan for generational living.
At the heart of the home is an updated baker’s/chef’s kitchen featuring a large center island, abundant workspace, and a spacious walk-in pantry/scullery with direct access to the side yard. The kitchen flows seamlessly into the great room and dining areas, creating an ideal setting for both everyday living and entertaining. Kitchen is recently updated by Kitchen Concepts. The kitchen, living area, and primary suite all overlook a beautiful greenbelt.
The main-level primary suite features an updated bath, while a second main-level bedroom with a full bath provides flexibility for guests, family, or office use. Upstairs, a spacious loft currently serves as a home office and overlooks the great room. Three additional bedrooms, two full baths, and a versatile bonus/flex room provide plenty of space for everyone.
Enjoy exceptional outdoor living with a covered pergola, outdoor kitchen, and refrigerator—perfect for relaxing or entertaining while taking in the peaceful greenbelt views.
Additional highlights include a full-house generator, dedicated safe room, and a roof replaced in 2024. With thoughtful accessibility features, generous living spaces, abundant natural light, and beautiful greenbelt views, this remarkable home offers a rare combination of functionality, elegance, and comfort....
Contact an agent
Home facts
- Year built:2004
- Subdivision & Development:Audubon Park
- Listing ID #:2630743
- Added:1 day(s) ago
- Updated:October 08, 2026 at 05:35 PM
Rooms and interior
- Bedrooms:5
- Total bathrooms:5
- Full bathrooms:5
- Rooms Total:14
- Flooring:Carpet, Tile
- Kitchen Description:Dishwasher, Disposal, Microwave, Refrigerator, Wine Refrigerator
- Basement:Yes
- Living area:5,204 sq. ft.
Heating and cooling
- Cooling:Central Air, Zoned
- Heating:Central, Gas, Zoned
Structure and exterior
- Year built:2004
- Building area:5,204 sq. ft.
- Lot area:0.32 Acres
- Lot Features:Greenbelt
- Construction Materials:Brick, Wood Frame
- Foundation Description:Slab
Schools
- High school:Jenks
- Elementary school:East
Finances and disclosures
- Price:$750,000
- Price per sq. ft.:$144.12
- Tax amount:$7,903 (2025)
Features and amenities
- Appliances:Built-In Range, Convection Oven, Dishwasher, Disposal, Double Oven, Ice Maker, Microwave, Oven, Plumbed For Ice Maker, Range, Refrigerator, Water Heater, Wine Refrigerator
- Amenities:Attic, Cable TV, Ceiling Fan(s), Central Vacuum, High Ceilings, High Speed Internet, Insulated Window, Programmable Thermostat, Safe Room Interior, Vinyl Windows, Wired for Data
Parking
- Garage:Yes
- Garage spaces:3
New listings near 9920 S 78th East Avenue
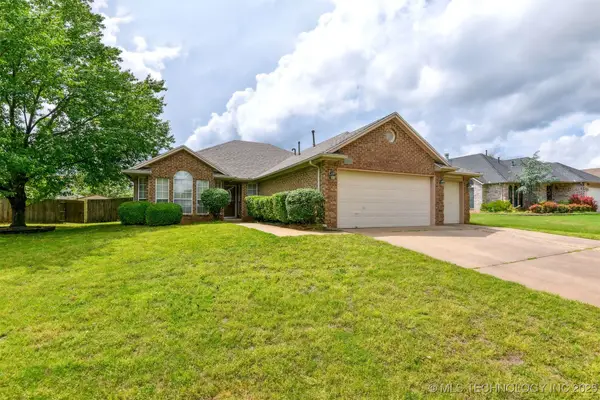 $282,900Active4 beds 2 baths1,853 sq. ft.
10716 S 83rd East Avenue, Tulsa, OK 74133
MLS# 2517795Listed by: HICKERSON REALTY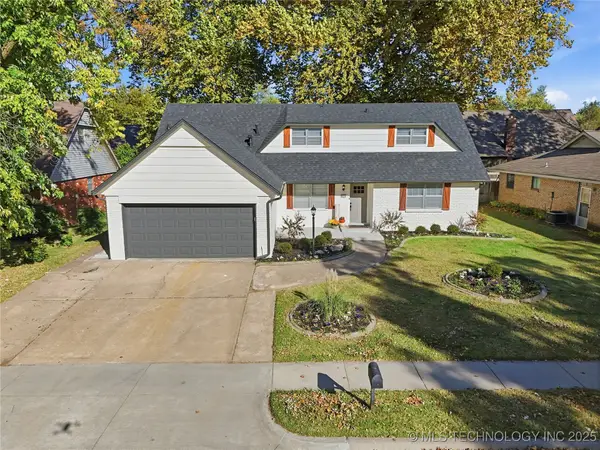 $299,999Active4 beds 2 baths2,376 sq. ft.
9615 E 27th Street, Tulsa, OK 74129
MLS# 2547038Listed by: COCHRAN & CO REALTORS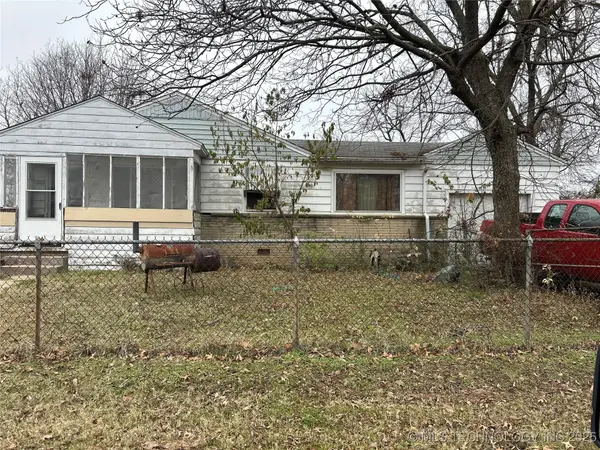 $69,500Active3 beds 2 baths1,081 sq. ft.
4948 N Saint Louis Avenue, Tulsa, OK 74126
MLS# 2550111Listed by: KELLER WILLIAMS ADVANTAGE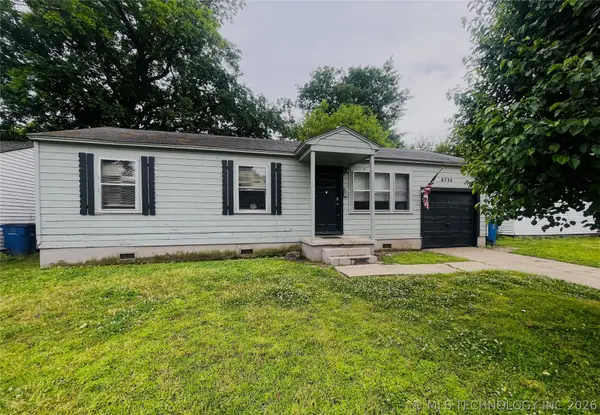 $112,100Active3 beds 1 baths840 sq. ft.
6734 E Independence Street, Tulsa, OK 74115
MLS# 2551026Listed by: BENJAMIN REALTY & ASSOCIATES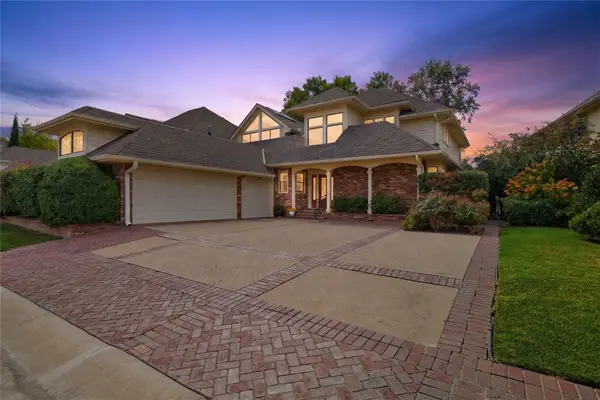 $470,000Active3 beds 4 baths3,736 sq. ft.
3414 E 59th Street, Tulsa, OK 74135
MLS# 2615916Listed by: MCGRAW, REALTORS- New
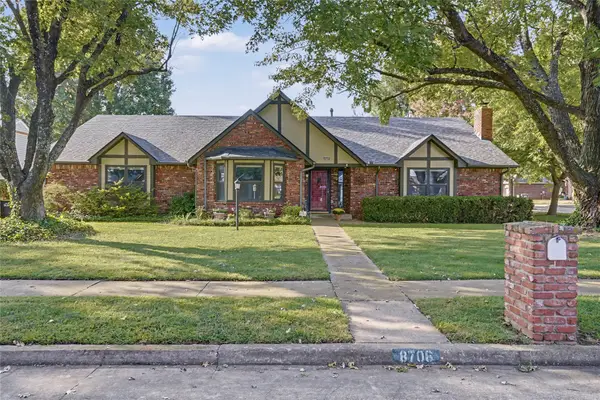 $324,900Active3 beds 2 baths2,329 sq. ft.
8706 E 109th Street, Tulsa, OK 74133
MLS# 2628009Listed by: COLDWELL BANKER SELECT 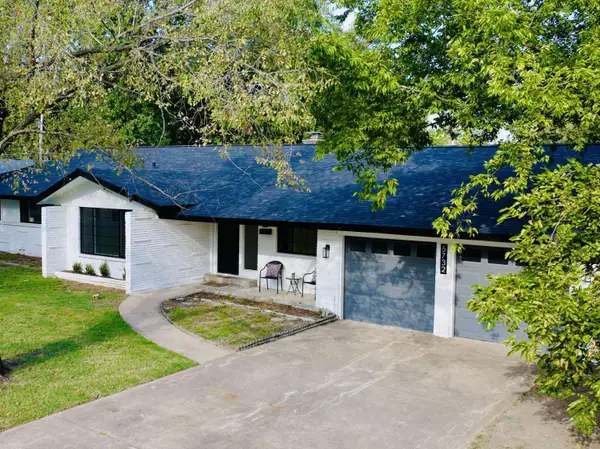 $355,000Active4 beds 3 baths2,198 sq. ft.
5732 S 70th East Avenue, Tulsa, OK 74145
MLS# 2628308Listed by: TRINITY PROPERTIES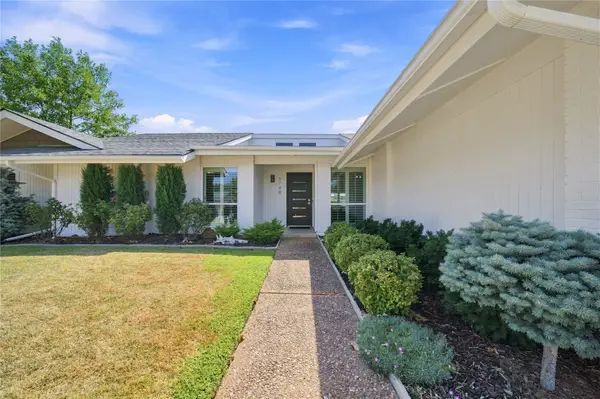 $335,000Active3 beds 2 baths1,970 sq. ft.
6749 S Oswego Avenue, Tulsa, OK 74136
MLS# 2629780Listed by: MCGRAW, REALTORS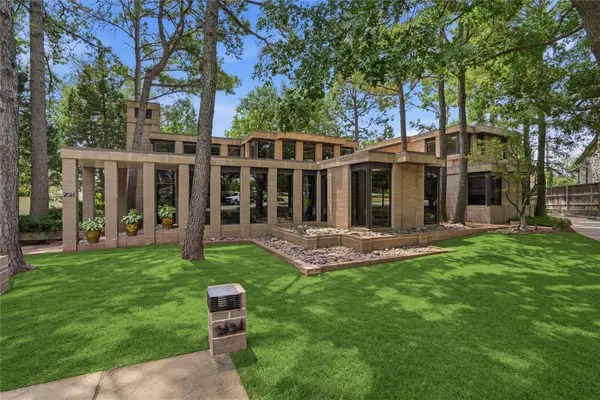 $1,599,000Active3 beds 5 baths4,256 sq. ft.
2624 E 33rd Street, Tulsa, OK 74105
MLS# 2630659Listed by: WALTER & ASSOCIATES, INC.


Protect your home and budget from life's surprises with an Assurant Home Warranty, backed by a partner that supports you through every step of homeownership. Explore Plans.
© 2023 - 2026 ERA Franchise Systems LLC. All rights reserved. ERA Franchise Systems LLC fully supports the principles of the Fair Housing Act and the Equal Opportunity Act. ERA, ERA Real Estate powered, and their respective logos are registered service marks of ERA Franchise Systems LLC. Each office is independently owned and operated.