
1314 Glenwood Drive, Tuttle, OK 73089
Local realty services provided by:ERA Courtyard Real Estate
Listed by: brenda damron
Office: epic real estate
MLS#:1248918
Source:OK_OKC
1314 Glenwood Drive,Tuttle, OK 73089
$719,000
- 3 Beds
- 3 Baths
- 3,447 sq. ft.
- Single family
- Active
Upcoming open houses
- Sun, Oct 0402:00 pm - 04:00 pm
Price summary
- Price:$719,000
- Price per sq. ft.:$208.59
About this home
This beautiful one-owner home in Hill’s Whispering Meadows checks all the boxes—including a GREAT view—and sits on a desirable double corner lot! Step inside and you’ll immediately notice the quality, attention to detail, and abundance of thoughtful amenities throughout. The spacious living room features a wall of windows that lets the “SUN SHINE IN,” a beautiful rock fireplace flanked by built-in bookshelves, and a ceiling fan and window shades that can be conveniently controlled by remote. The open-concept floor plan includes a cook’s—and entertainer’s—dream kitchen, complete with an abundance of beautiful cabinetry, a large island, generous counter space, hidden spice racks, and a huge walk-in pantry. The dining area provides a front-row seat to the gorgeous view, while entertaining can easily continue outdoors on the humongous—yes, truly gigantic—patio, with room for more guests than you’ll probably want to invite! All of the bedrooms are generously sized and feature walk-in closets. Additional amenities include a private study, large carpeted media room with six speakers, interior safe room, spacious utility/mud room conveniently located off the primary closet, 2½ baths, abundant storage, Generac generator, sprinkler system, water softener, gas grill hookup, smart lighting, walk-up to floored attic, and a 500± sq. ft. shop. The shop features epoxy flooring and spray-foam insulation, making it an ideal space for hobbies, projects, storage, or a workshop. There’s so much to appreciate in this thoughtfully designed home—you really need to see it in person to experience everything it has to offer. Make plans to see this one today!...
Contact an agent
Home facts
- Year built:2020
- Listing ID #:1248918
- Added:20 day(s) ago
- Updated:October 04, 2026 at 03:18 AM
Rooms and interior
- Bedrooms:3
- Total bathrooms:3
- Full bathrooms:2
- Half bathrooms:1
- Flooring:Carpet, Tile
- Kitchen Description:Dishwasher, Disposal, Microwave
- Living area:3,447 sq. ft.
Structure and exterior
- Roof:Composition
- Year built:2020
- Building area:3,447 sq. ft.
- Lot area:1.11 Acres
- Lot Features:Corner Lot
- Architectural Style:Traditional
- Construction Materials:Brick
- Exterior Features:Rain Gutters
- Foundation Description:Slab
Schools
- High school:Newcastle HS
- Middle school:Newcastle MS
- Elementary school:Newcastle ES
Utilities
- Water:Public
- Sewer:Septic Tank
Finances and disclosures
- Price:$719,000
- Price per sq. ft.:$208.59
Features and amenities
- Appliances:Dishwasher, Disposal, Microwave, Water Heater
Parking
- Parking description:Concrete
- Garage:Yes
- Garage spaces:3
 Listing content and images Copyright© 2026 MLSOK®. Some or all of the listings displayed may not belong to the firm whose website is being visited. Information provided is for the consumer’s personal, non-commercial use and may not be used for any purpose other than to identify prospective properties consumers may be interested in purchasing. Do not rely upon listing data without independently verifying it. OK_OKC Member Broker: Jeffrey Langum
New listings near 1314 Glenwood Drive
- New
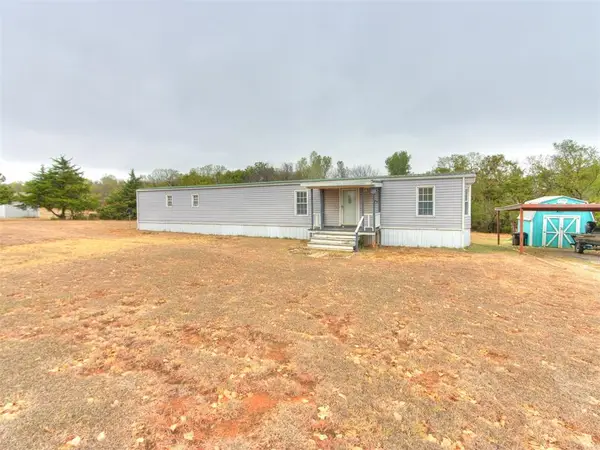 $140,000Active2 beds 2 baths1,120 sq. ft.
2112 County Road 1247, Tuttle, OK 73089
MLS# 1252158Listed by: REALTY OF AMERICA LLC - New
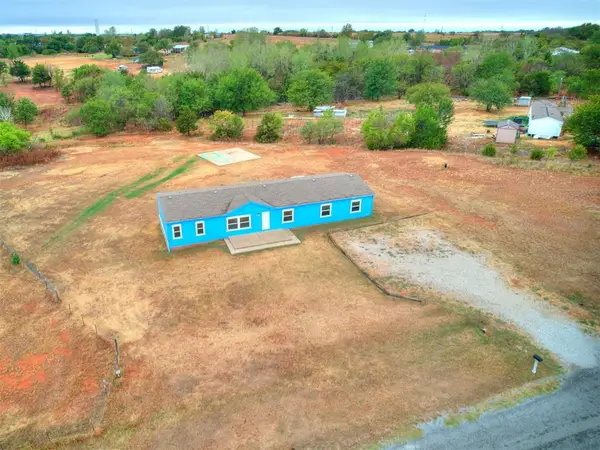 $250,000Active4 beds 2 baths2,240 sq. ft.
2101 County Road 1242, Tuttle, OK 73089
MLS# 1252119Listed by: REALTY OF AMERICA LLC - New
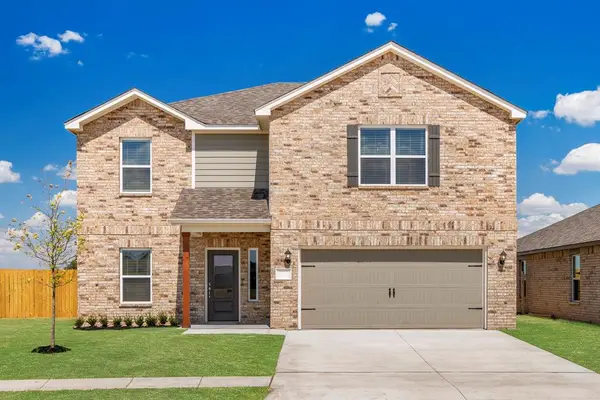 $374,900Active5 beds 3 baths2,483 sq. ft.
729 Luna Way, Tuttle, OK 73089
MLS# 1252106Listed by: LGI REALTY - OKLAHOMA, LLC - New
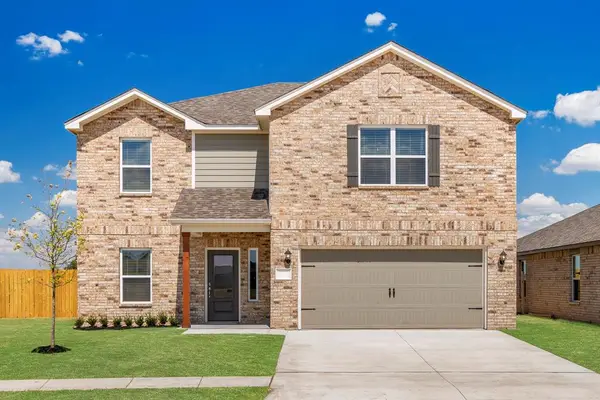 $378,900Active5 beds 3 baths2,483 sq. ft.
637 Sunny Street, Tuttle, OK 73089
MLS# 1252112Listed by: LGI REALTY - OKLAHOMA, LLC - New
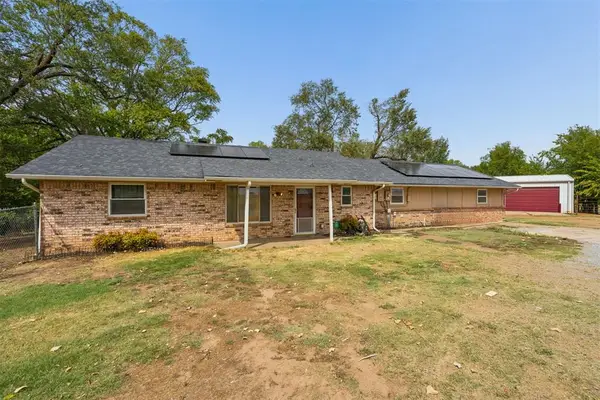 $249,000Active4 beds 2 baths2,380 sq. ft.
1658 County Road 1220, Tuttle, OK 73089
MLS# 1250872Listed by: GRAY REAL ESTATE, INC - New
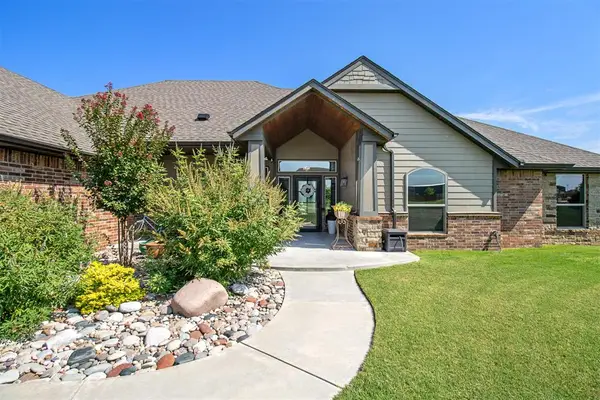 $630,000Active3 beds 3 baths2,700 sq. ft.
7135 Buck Drive, Tuttle, OK 73089
MLS# 1248666Listed by: PROVIDENCE REALTY - New
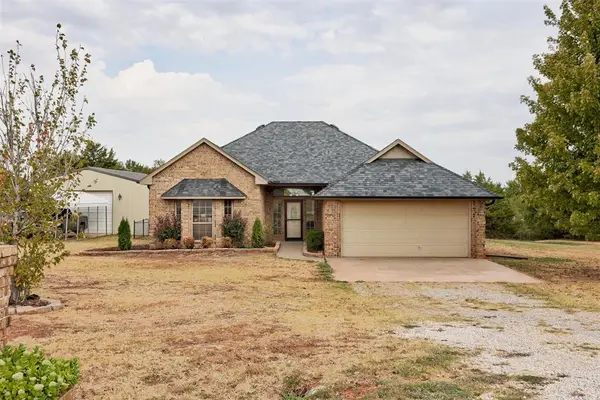 $340,000Active3 beds 2 baths1,587 sq. ft.
1942 County Road 1212, Tuttle, OK 73089
MLS# 1239577Listed by: H&W REALTY BRANCH - New
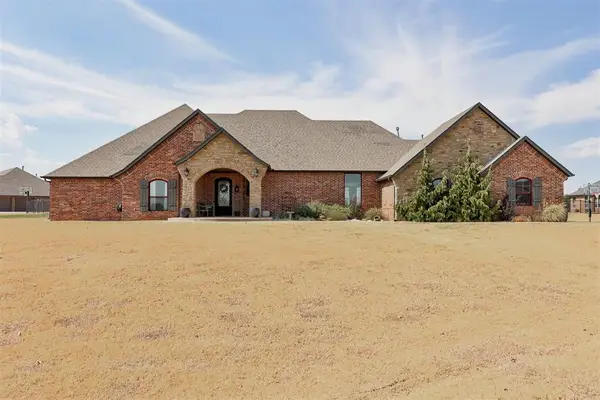 $554,500Active4 beds 3 baths2,641 sq. ft.
203 Raye Place, Tuttle, OK 73089
MLS# 1250523Listed by: H&W REALTY BRANCH - New
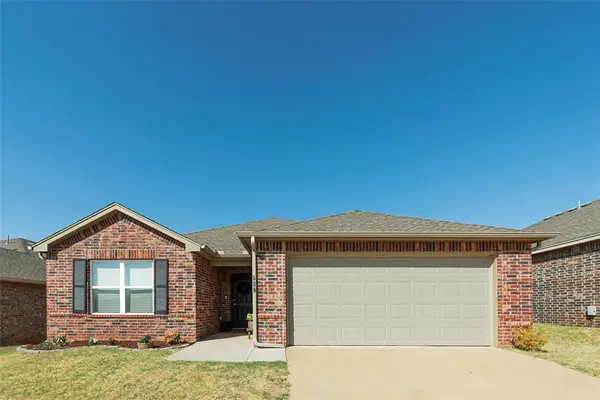 $255,000Active4 beds 2 baths1,931 sq. ft.
609 Audrey Drive, Tuttle, OK 73089
MLS# 1251489Listed by: BHGRE THE PLATINUM COLLECTIVE - New
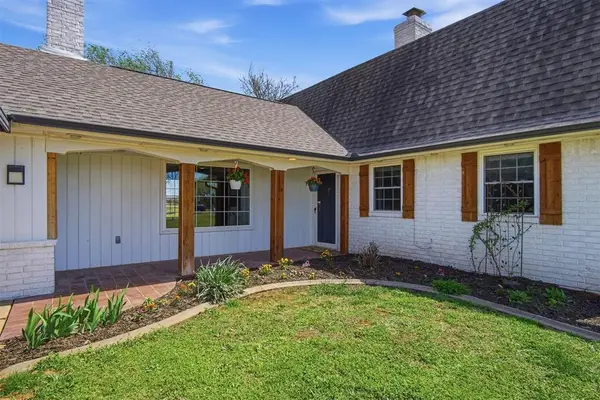 $895,000Active4 beds 3 baths3,378 sq. ft.
7216 Ethan Lane, Tuttle, OK 73089
MLS# 1251380Listed by: BLACK LABEL REALTY


Protect your home and budget from life's surprises with an Assurant Home Warranty, backed by a partner that supports you through every step of homeownership. Explore Plans.
© 2023 - 2026 ERA Franchise Systems LLC. All rights reserved. ERA Franchise Systems LLC fully supports the principles of the Fair Housing Act and the Equal Opportunity Act. ERA, ERA Real Estate powered, and their respective logos are registered service marks of ERA Franchise Systems LLC. Each office is independently owned and operated.