
713 Luna Way, Tuttle, OK 73089
Local realty services provided by:ERA Courtyard Real Estate
Listed by: ronald fulton
Office: lgi realty - oklahoma, llc.
MLS#:1222226
Source:OK_OKC
713 Luna Way,Tuttle, OK 73089
$292,900
- 3 Beds
- 2 Baths
- 1,459 sq. ft.
- Single family
- Pending
Price summary
- Price:$292,900
- Price per sq. ft.:$200.75
About this home
Discover the Cedar floor plan, designed to make everyday living feel effortless. This inviting home features an open-concept layout that connects the kitchen, dining, and living areas, creating a bright and functional space for gathering and entertaining. The kitchen is equipped with modern finishes, ample counter space, and energy-efficient appliances to simplify daily routines. The private primary suite offers a comfortable retreat with an en-suite bath and generous closet space, while additional bedrooms provide flexibility for guests, a home office, or extra storage. Outside, enjoy a fully fenced backyard and covered patio—perfect for relaxing or hosting. With thoughtful design and practical features throughout, the Cedar is a home that fits your lifestyle.
Contact an agent
Home facts
- Year built:2025
- Listing ID #:1222226
- Added:187 day(s) ago
- Updated:October 07, 2026 at 09:03 AM
Rooms and interior
- Bedrooms:3
- Total bathrooms:2
- Full bathrooms:2
- Rooms Total:8
- Flooring:Carpet, Laminate
- Kitchen Description:Dishwasher, Disposal, Microwave, Refrigerator
- Living area:1,459 sq. ft.
Structure and exterior
- Roof:Composition
- Year built:2025
- Building area:1,459 sq. ft.
- Lot area:0.25 Acres
- Lot Features:Interior Lot
- Architectural Style:Traditional
- Construction Materials:Brick & Frame
- Foundation Description:Post Tension
Schools
- High school:Tuttle HS
- Middle school:Tuttle MS
- Elementary school:Tuttle Early Childhood Center,Tuttle ES,Tuttle In
Utilities
- Water:Public
Finances and disclosures
- Price:$292,900
- Price per sq. ft.:$200.75
Features and amenities
- Appliances:Dishwasher, Disposal, Microwave, Refrigerator, Water Heater
Parking
- Parking description:Concrete
- Garage:Yes
- Garage spaces:2
 Listing content and images Copyright© 2026 MLSOK®. Some or all of the listings displayed may not belong to the firm whose website is being visited. Information provided is for the consumer’s personal, non-commercial use and may not be used for any purpose other than to identify prospective properties consumers may be interested in purchasing. Do not rely upon listing data without independently verifying it. OK_OKC Member Broker: Jeffrey Langum
New listings near 713 Luna Way
- New
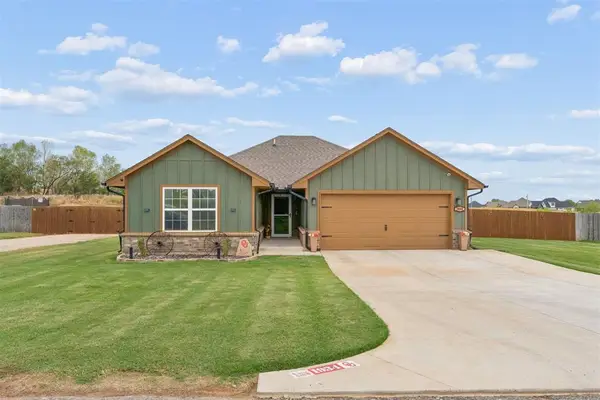 $299,000Active4 beds 2 baths1,600 sq. ft.
1934 Eli Avenue, Tuttle, OK 73089
MLS# 1252302Listed by: KELLER WILLIAMS REALTY ELITE - New
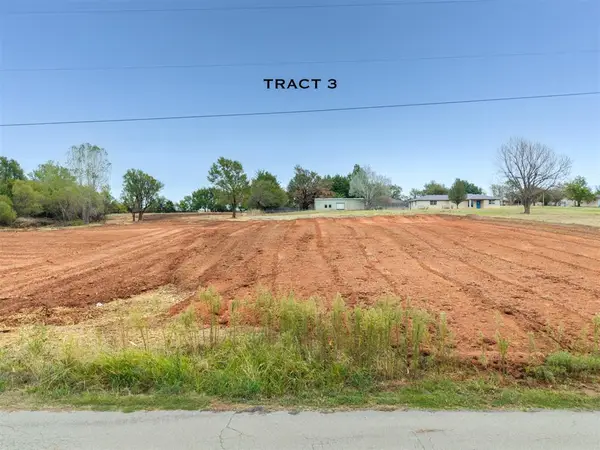 $95,000Active0.83 Acres
Czech Hall Road #Tract 3, Tuttle, OK 73089
MLS# 1252294Listed by: COPPER CREEK REAL ESTATE - New
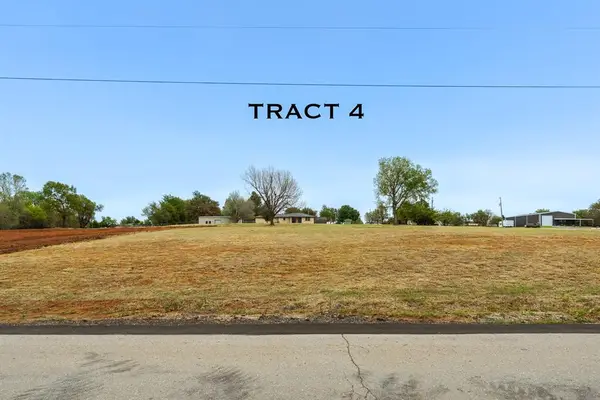 $95,000Active0.83 Acres
Czech Hall Road #Tract 4, Tuttle, OK 73089
MLS# 1252301Listed by: COPPER CREEK REAL ESTATE - New
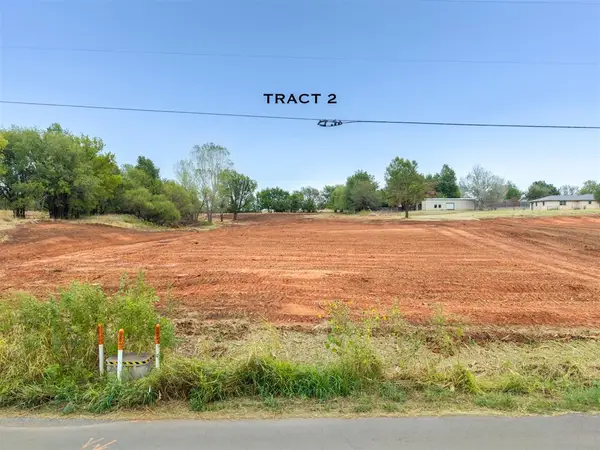 $145,000Active3 Acres
Czech Hall Road #Tract 2, Tuttle, OK 73089
MLS# 1252284Listed by: COPPER CREEK REAL ESTATE - New
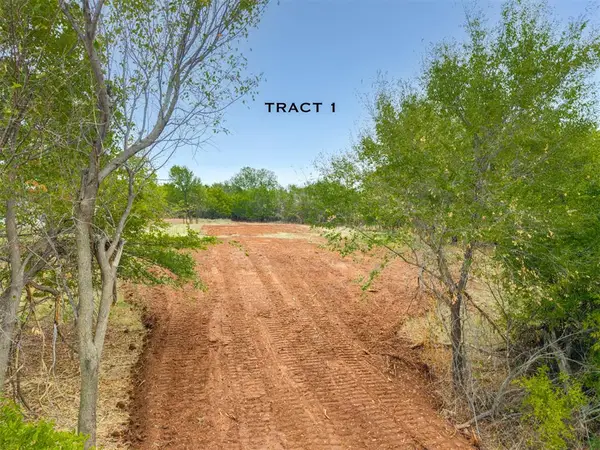 $145,000Active3 Acres
Czech Hall Road #Tract 1, Tuttle, OK 73089
MLS# 1252278Listed by: COPPER CREEK REAL ESTATE - New
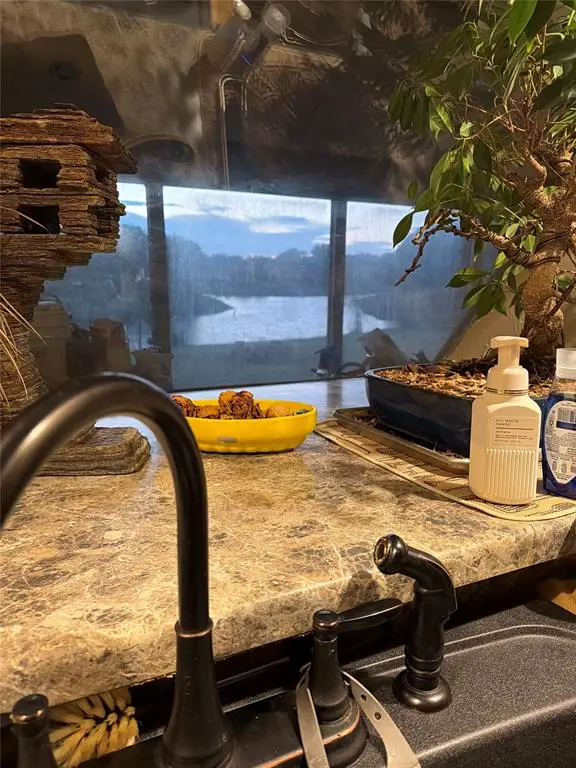 $1,000,000Active5 beds 3 baths3,810 sq. ft.
1134 County Street 2958 Street, Tuttle, OK 73089
MLS# 1252210Listed by: BLACK LABEL REALTY - New
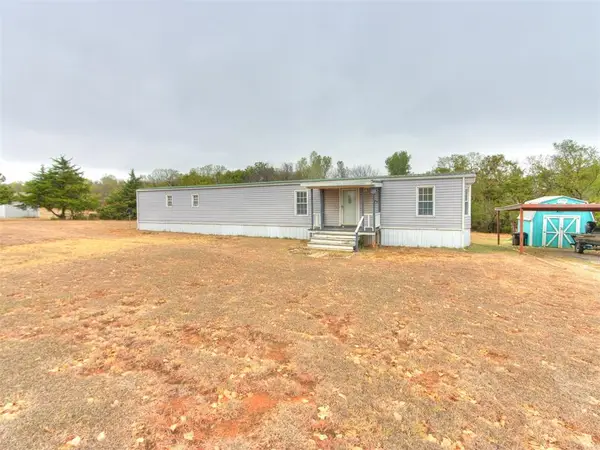 $140,000Active2 beds 2 baths1,120 sq. ft.
2112 County Road 1247, Tuttle, OK 73089
MLS# 1252158Listed by: REALTY OF AMERICA LLC - New
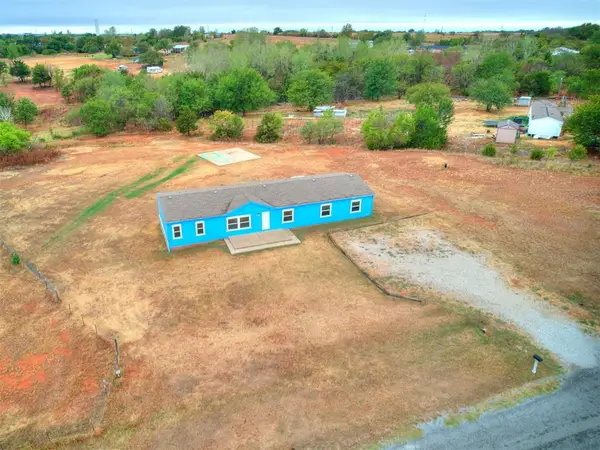 $250,000Active4 beds 2 baths2,240 sq. ft.
2101 County Road 1242, Tuttle, OK 73089
MLS# 1252119Listed by: REALTY OF AMERICA LLC - New
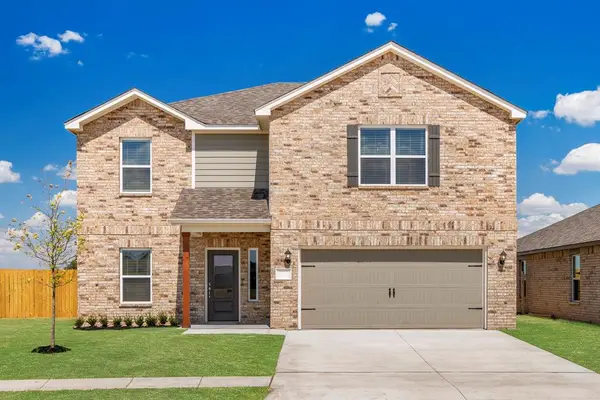 $374,900Active5 beds 3 baths2,483 sq. ft.
729 Luna Way, Tuttle, OK 73089
MLS# 1252106Listed by: LGI REALTY - OKLAHOMA, LLC - New
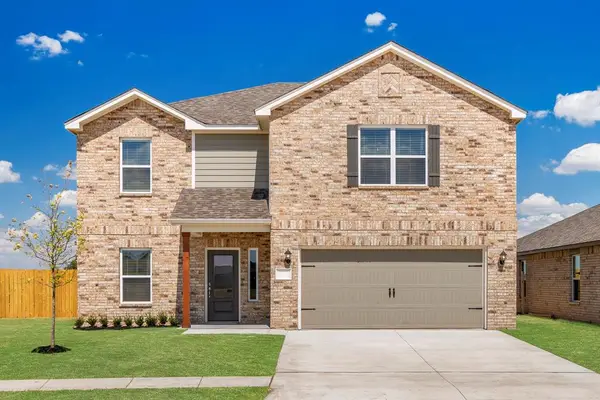 $378,900Active5 beds 3 baths2,483 sq. ft.
637 Sunny Street, Tuttle, OK 73089
MLS# 1252112Listed by: LGI REALTY - OKLAHOMA, LLC


Protect your home and budget from life's surprises with an Assurant Home Warranty, backed by a partner that supports you through every step of homeownership. Explore Plans.
© 2023 - 2026 ERA Franchise Systems LLC. All rights reserved. ERA Franchise Systems LLC fully supports the principles of the Fair Housing Act and the Equal Opportunity Act. ERA, ERA Real Estate powered, and their respective logos are registered service marks of ERA Franchise Systems LLC. Each office is independently owned and operated.