
410 E First St, Vici, OK 73859-5421
Local realty services provided by:ERA Courtyard Real Estate
410 E First St,Vici, OK 73859-5421
$562,500
- 5 Beds
- 4 Baths
- 3,500 sq. ft.
- Single family
- Active
Listed by: kyle johnson, cale oliver
Office: the woodward real estate co
MLS#:20260870
Source:OK_NWOAR
Price summary
- Price:$562,500
- Price per sq. ft.:$160.71
About this home
Situated on 6 acres just outside Vici, you get wide-open country freedom backed by the rare perk of city utilities. The heart of the home is a huge open floor plan featuring a kitchen with custom cabinets including all the pull-outs, spacious granite counters, double sinks, stainless appliances, sprawling kitchen island, and a spacious pantry. The primary suite has extra space for office or sitting area, and the primary bathroom features deep soaking tub, and a custom 4'x6' shower. The bedrooms have ample space in size and closet space with shelving, separated by a bathroom for convenience. Radiant floor keeping ambient temperature consistent. The 30'x50' insulated shop has a bonus area used as a gym and upstairs, a bedroom and bath. A 15'x50' lean-to will protect your RV or equipment from the elements. Storage container and powered, workshop/shed with heating and air. Take a dip in the crystal clear pool! Well maintained Bermuda grass with 6 zone sprinkler system. 5 bedrooms, 4 bathrooms, plenty of room for everyone...Crafted to satisfy every need, check this one out today!...
Contact an agent
Home facts
- Year built:2013
- Subdivision & Development:Dewey Co.
- Listing ID #:20260870
- Added:93 day(s) ago
- Updated:October 02, 2026 at 02:48 PM
Rooms and interior
- Bedrooms:5
- Total bathrooms:4
- Full bathrooms:4
- Flooring:Ceramic Tile Flooring, Some Carpeting, Tile Flooring
- Dining Description:Formal Dining, Kitchen/Dining Combo
- Kitchen Description:Dishwasher, Disposal, Freestanding Oven/Range, Gas Oven/Range, Kitchen Island, Vent Fan, Water Softener
- Living area:3,500 sq. ft.
Heating and cooling
- Cooling:Central Electric
- Heating:Central Gas, Propane, Two Zoned or More
Structure and exterior
- Roof:Metal Roof
- Year built:2013
- Building area:3,500 sq. ft.
- Lot area:6 Acres
- Lot Features:Acreage: 5 up to 10 Acres, Corner, Trees, Wooded
- Construction Materials:Aluminum/Steel
- Exterior Features:Covered Patio, Guttering, Inground Sprinklers, Outbuildings, Patio, Storage Shed, Thermopane Windows
- Levels:1 Story
Utilities
- Water:City Water
- Sewer:Septic Tank
Finances and disclosures
- Price:$562,500
- Price per sq. ft.:$160.71
Features and amenities
- Amenities:Ceiling Fans, Pantry, Shades/Blinds, Smoke Detector, Solid Surface Countertop, Storm Doors, Thermopane Windows
Parking
- Parking description:Attached, Attached/Detached Garages, Circle Driveway, Oversized Garage, RV Parking with hook-up
- Garage spaces:2
New listings near 410 E First St
 $59,500Active2 beds 1 baths1 sq. ft.
211 E Ninth St, Vici, OK 73859
MLS# 20261051Listed by: SMITH & CO AUCTION & REALTY INC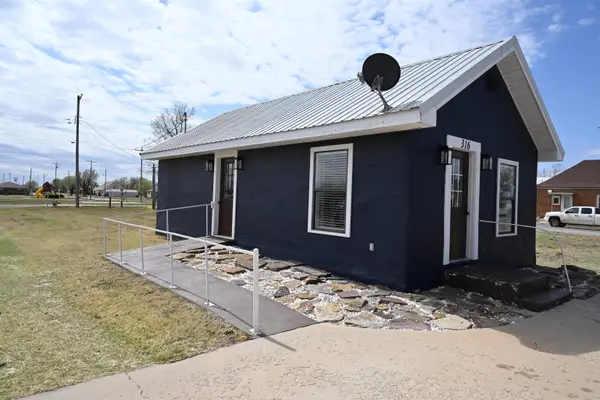 $35,000Pending1 beds 1 baths576 sq. ft.
318 W Broadway, Vici, OK 73859
MLS# 20261024Listed by: SMITH & CO R E MARKETING PROFESSIONALS LLC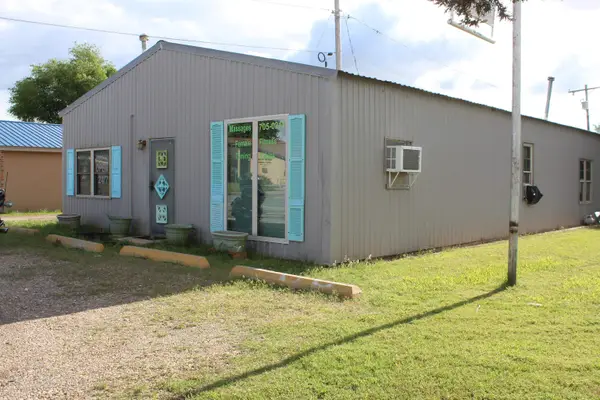 $68,000Pending1 beds 3 baths2,400 sq. ft.
715 N Main St, Vici, OK 73859
MLS# 20260900Listed by: SMITH & CO R E MARKETING PROFESSIONALS LLC $77,500Active2 beds 1 baths1,036 sq. ft.
509 N Main St, Vici, OK 73859
MLS# 20260638Listed by: SMITH & CO R E MARKETING PROFESSIONALS LLC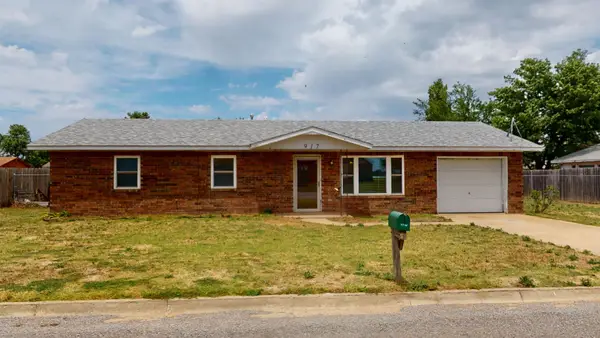 $110,000Active3 beds 1 baths1,216 sq. ft.
917 Dove St, Vici, OK 73859
MLS# 20260633Listed by: SMITH & CO R E MARKETING PROFESSIONALS LLC $250,000Active4 beds 3 baths3,136 sq. ft.
621 W Broadway, Vici, OK 73859
MLS# 20251387Listed by: TORCH REALTY


Protect your home and budget from life's surprises with an Assurant Home Warranty, backed by a partner that supports you through every step of homeownership. Explore Plans.
© 2023 - 2026 ERA Franchise Systems LLC. All rights reserved. ERA Franchise Systems LLC fully supports the principles of the Fair Housing Act and the Equal Opportunity Act. ERA, ERA Real Estate powered, and their respective logos are registered service marks of ERA Franchise Systems LLC. Each office is independently owned and operated.