
35700 Grand Point, Vinita, OK 74301
Local realty services provided by:ERA CS Raper & Son
Upcoming open houses
- Sat, Aug 1510:00 am - 11:30 am
Listed by: amy tidwell
Office: coldwell banker select
MLS#:2629374
Source:OK_NORES
Price summary
- Price:$359,000
- Price per sq. ft.:$385.19
- Monthly HOA dues:$85
About this home
Completely remodeled lake cottage with water views from every room in private Grand Point community just steps from the marina. It is 1 HOUR from Tulsa! Nestled in a private community, this beautifully remodeled South Grand Lake cottage offers water views from every room. Thoughtfully updated throughout, the home features all new cabinetry, countertops, flooring, and lighting, creating a fresh, move-in-ready retreat. Enjoy outdoor living on the large, custom built screened-in back porch, gather around the over sized fire pit, or entertain under the covered grilling area enhanced by exterior landscape lighting. Inside, you'll find 2 bedrooms connected by a Jack-and-Jill bath featuring two private toilet rooms and a private shared shower. You'll enjoy every season at Grand Lake with custom stone, wood burning fireplace. The connected 2 car garage now contains the washer and dryer to allow for the larger closet space build-out in the primary bedroom. A new marina is just steps away, making lake access incredibly convenient. There are covered boat slips available for lease. This community also has a private boat ramp to make accessing the water incredibly convenient. The HOA is $85 per month and includes lawn mowing, edging, and trash service, allowing for low maintenance lake living. 5 minute or less drive to Reasors, Ace Hardware, Gas, Popular lake spots like Sharky's and VIP Pizza....
Contact an agent
Home facts
- Year built:1978
- Subdivision & Development:Mayes Co Unplatted
- Listing ID #:2629374
- Added:3 day(s) ago
- Updated:August 12, 2026 at 03:38 PM
Rooms and interior
- Bedrooms:2
- Total bathrooms:2
- Full bathrooms:2
- Rooms Total:9
- Flooring:Tile
- Kitchen Description:Dishwasher, Disposal, Refrigerator
- Basement:Yes
- Living area:932 sq. ft.
Heating and cooling
- Cooling:Central Air
- Heating:Central, Gas
Structure and exterior
- Year built:1978
- Building area:932 sq. ft.
- Lot area:0.3 Acres
- Lot Features:Corner Lot, Mature Trees
- Architectural Style:Cabin
- Construction Materials:Stone, Wood Frame, Wood siding
- Foundation Description:Slab
Schools
- High school:Ketchum
- Elementary school:Ketchum
Finances and disclosures
- Price:$359,000
- Price per sq. ft.:$385.19
- Tax amount:$2,058 (2025)
Features and amenities
- Appliances:Dishwasher, Disposal, Gas Water Heater, Oven, Plumbed For Ice Maker, Range, Refrigerator
- Amenities:Cable TV, Ceiling Fan(s), High Ceilings, Programmable Thermostat, Pullman Bath, Smoke Detector(s), Vinyl Windows
Parking
- Garage:Yes
- Garage spaces:2
New listings near 35700 Grand Point
- New
 $60,000Active3 beds 2 baths1,404 sq. ft.
712 W Flint, Vinita, OK 74301
MLS# 2629640Listed by: JASON MITCHELL REAL ESTATE - New
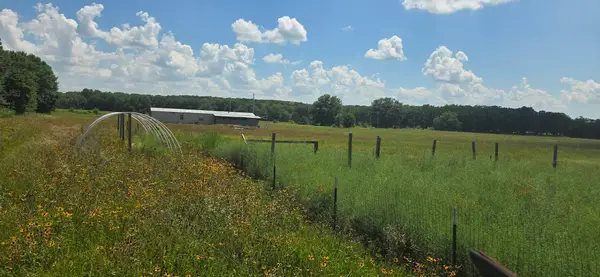 $160,000Active3 beds 4 baths1,152 sq. ft.
435230 E 240 Road, Vinita, OK 74301
MLS# 2628684Listed by: HOMESMART STELLAR REALTY 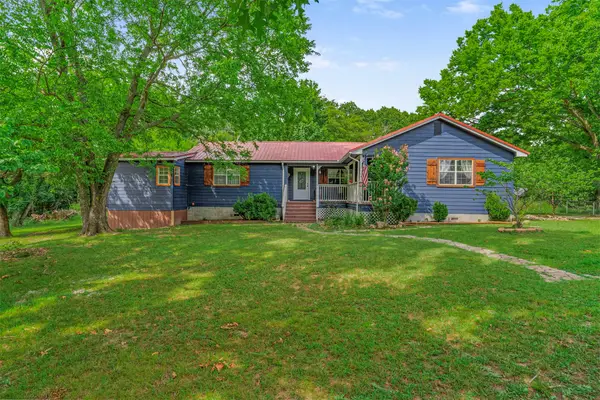 $340,000Active3 beds 2 baths1,882 sq. ft.
444078 E 350 Road, Vinita, OK 74301
MLS# 2628490Listed by: SOLID ROCK, REALTORS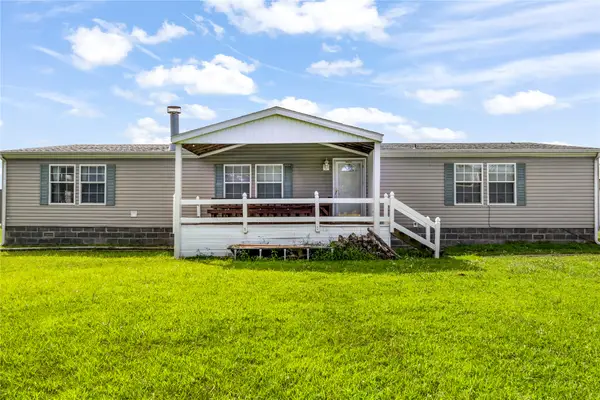 $420,000Active3 beds 2 baths1,680 sq. ft.
436257 E 210 Road, Vinita, OK 74301
MLS# 2628445Listed by: KELLER WILLIAMS PREFERRED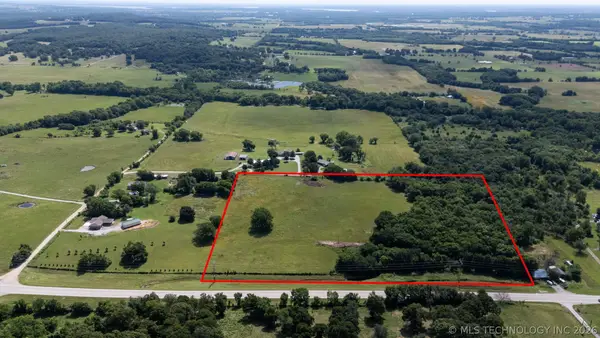 $149,000Active15.21 Acres
0000 Hwy 82 Highway, Vinita, OK 74301
MLS# 2622188Listed by: SOLID ROCK, REALTORS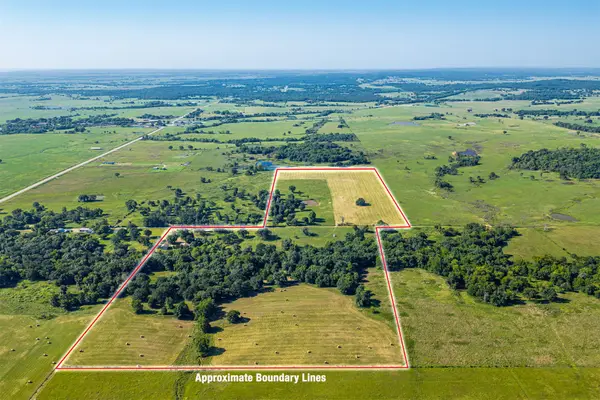 $525,000Active3 beds 2 baths1,456 sq. ft.
433732 E 265, Vinita, OK 74301
MLS# 2627866Listed by: SOLID ROCK REALTORS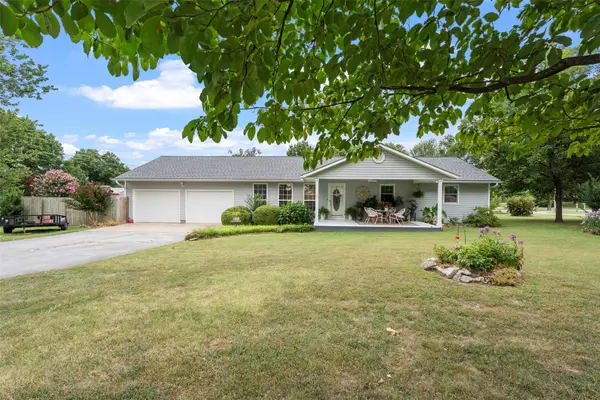 $299,000Active3 beds 2 baths2,094 sq. ft.
1552 Page Lane, Vinita, OK 74301
MLS# 2627689Listed by: KELLER WILLIAMS PREMIER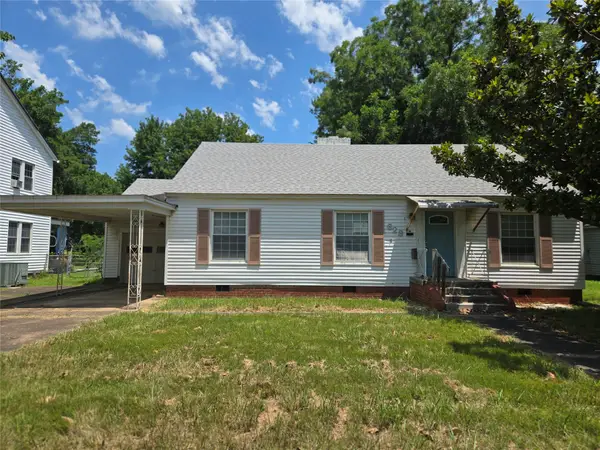 $109,900Active3 beds 2 baths930 sq. ft.
628 W Tahlequah, Vinita, OK 74301
MLS# 2627463Listed by: REALTY ONE GROUP DREAMERS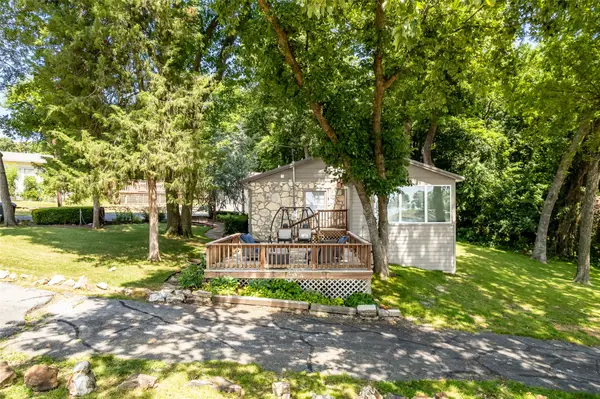 $450,000Pending2 beds 1 baths1,180 sq. ft.
447040 E 357 Road, Vinita, OK 74301
MLS# 2625757Listed by: MCGRAW, REALTORS


Protect your home and budget from life's surprises with an Assurant Home Warranty, backed by a partner that supports you through every step of homeownership. Explore Plans.
© 2023 - 2026 ERA Franchise Systems LLC. All rights reserved. ERA Franchise Systems LLC fully supports the principles of the Fair Housing Act and the Equal Opportunity Act. ERA, ERA Real Estate powered, and their respective logos are registered service marks of ERA Franchise Systems LLC. Each office is independently owned and operated.