
447560 Angler Way, Vinita, OK 74301
Local realty services provided by:ERA CS Raper & Son
447560 Angler Way,Vinita, OK 74301
$409,900
- 2 Beds
- 2 Baths
- 1,516 sq. ft.
- Single family
- Active
Listed by: robert kleven
Office: concept realty
MLS#:2636663
Source:OK_NORES
Price summary
- Price:$409,900
- Price per sq. ft.:$270.38
- Monthly HOA dues:$533.33
About this home
LAKE LIVING MADE EASY—COMPLETE WITH AN INCLUDED 32-FOOT BOAT SLIP in the covered community dock! Located in the gated Eagles Roost community on South Grand Lake, this inviting 2-bedroom, 2-bath cottage with a spacious loft offers an ideal full-time home or relaxing lake getaway. The community barn provides space for additional storage, along with indoor golf-cart parking and charging—perfect for keeping your lake gear organized and ready.
3-BEDS! ...although technically a 2 bedroom house, but the loft also has a King size bed for a total of 3 beds!
Inside, the open living and dining area features vaulted ceilings, abundant natural light and a cozy fireplace. The well-appointed kitchen offers generous cabinetry, ample counter space and bar seating, while the roomy loft provides flexible sleeping space for guests. Enjoy peaceful mornings on the deep covered front porch, or unwind on the enclosed back porch, where the hot tub may remain with the property. The HVAC system has also been recently updated.
Eagles Roost offers an impressive collection of amenities, including a community pool with lounging and gathering areas, pickleball/tennis courts, a grand outdoor stone fireplace and a lakefront gazebo with panoramic views of Grand Lake. The HOA handles mowing, trimming and weed control, leaving you more time to enjoy the water. Conveniently located just minutes from Reasor’s in Langley, this property combines lake access, valuable storage and resort-style amenities in one beautifully maintained community. Schedule your showing and start enjoying the Grand Lake lifestyle!
INCLUDED WITH PURCHASE: Hot Tub, majority of furniture including 3 king beds and mattresses, all chest of drawers, kitchen Table and chairs,
2 Televisions, all couch units, SeaDoo ramp skid.
EXCLUDED (NEGOTIABLE): 2 x 3-leg end tables, Rabbit lamp, Desk/shelf/green chair, 2 red adirondak chairs, Hydrohoist Boat lift, 4 ceramic pots, coffee table...
Contact an agent
Home facts
- Year built:2001
- Subdivision & Development:Eagles Nest
- Listing ID #:2636663
- Added:8 day(s) ago
- Updated:October 19, 2026 at 10:45 AM
Rooms and interior
- Bedrooms:2
- Total bathrooms:2
- Full bathrooms:2
- Rooms Total:9
- Flooring:Carpet, Concrete, Tile
- Kitchen Description:Dishwasher, Disposal, Microwave, Refrigerator
- Basement:Yes
- Living area:1,516 sq. ft.
Heating and cooling
- Cooling:Central Air
- Heating:Electric, Heat Pump
Structure and exterior
- Year built:2001
- Building area:1,516 sq. ft.
- Lot area:0.2 Acres
- Architectural Style:Bungalow
- Construction Materials:Wood Frame, Wood siding
- Foundation Description:Slab
Schools
- High school:Ketchum
- Middle school:Ketchum
- Elementary school:Ketchum
Finances and disclosures
- Price:$409,900
- Price per sq. ft.:$270.38
- Tax amount:$3,412 (2025)
Features and amenities
- Appliances:Dishwasher, Disposal, Dryer, Electric Water Heater, Ice Maker, Microwave, Oven, Range, Refrigerator, Stove, Trash Compactor, Washer
- Laundry features:Dryer, Washer
- Amenities:Ceiling Fan(s), High Ceilings, High Speed Internet, Programmable Thermostat, Security System - Owned, Smoke Detector(s), Vaulted Ceiling(s), Wired for Data
New listings near 447560 Angler Way
- New
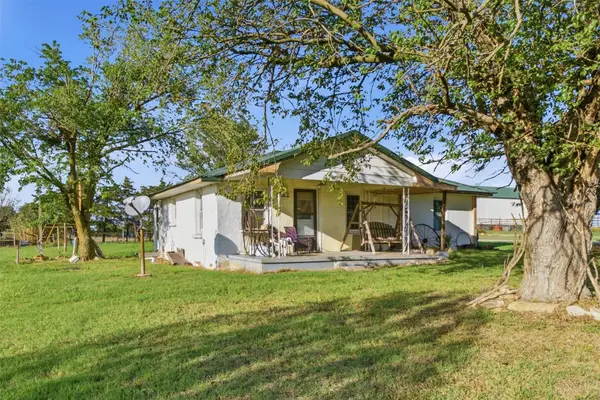 $299,000Active2 beds 2 baths1,296 sq. ft.
26560 S 4420, Vinita, OK 74301
MLS# 2637857Listed by: SOLID ROCK, REALTORS - New
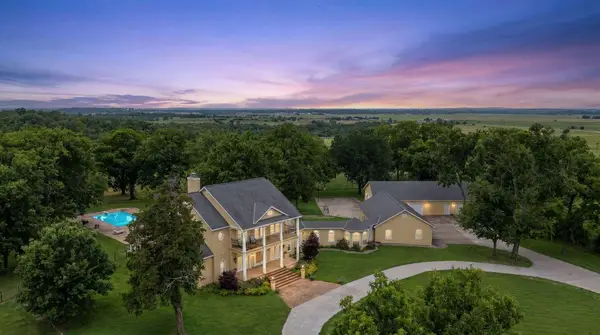 $2,250,000Active5 beds 5 baths6,500 sq. ft.
27315 S 4460 Road, Vinita, OK 74301
MLS# 2631834Listed by: KW GRAND LAKE - New
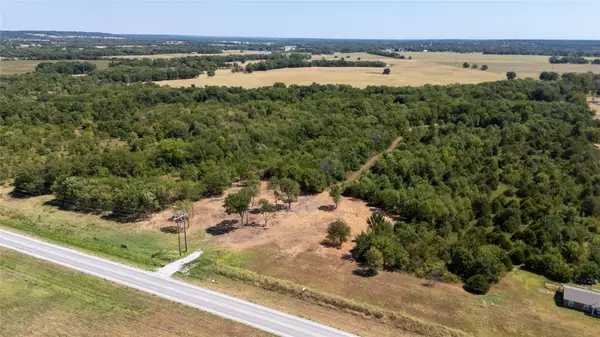 $115,000Active9 Acres
34492 S State Highway 82 Highway, Vinita, OK 74301
MLS# 2637468Listed by: CARDENAS & ASSOCIATES REALTY L - New
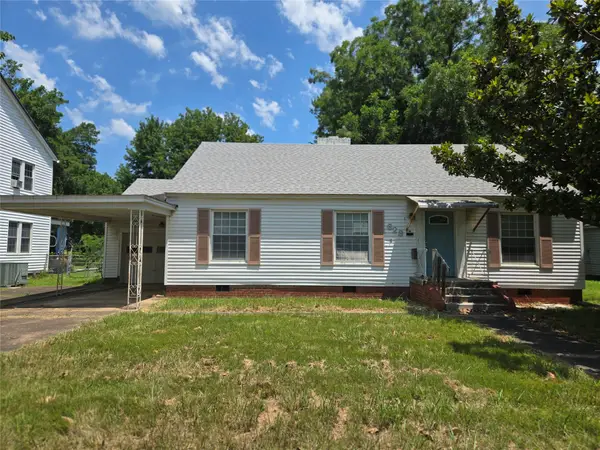 $99,900Active3 beds 2 baths930 sq. ft.
628 W Tahlequah, Vinita, OK 74301
MLS# 2636954Listed by: REALTY ONE GROUP DREAMERS 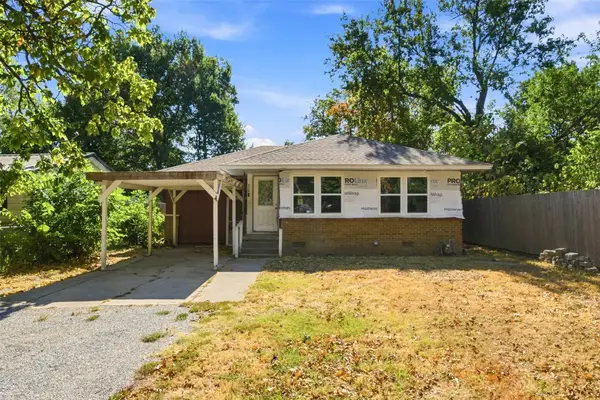 $60,000Active3 beds 2 baths1,088 sq. ft.
426 S Gunter Street, Vinita, OK 74301
MLS# 2632663Listed by: SOLID ROCK, REALTORS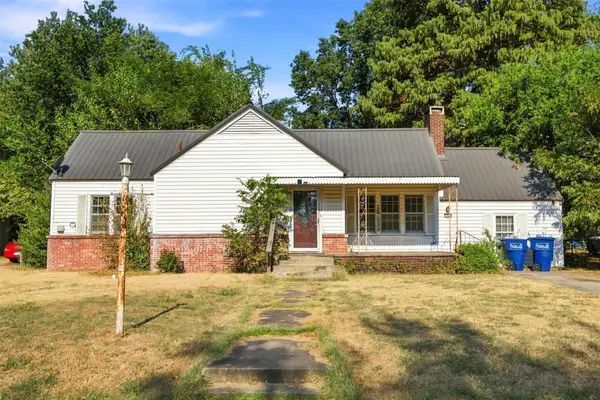 $125,000Active3 beds 2 baths1,688 sq. ft.
109 S Brown Street, Vinita, OK 74301
MLS# 2633400Listed by: SOLID ROCK, REALTORS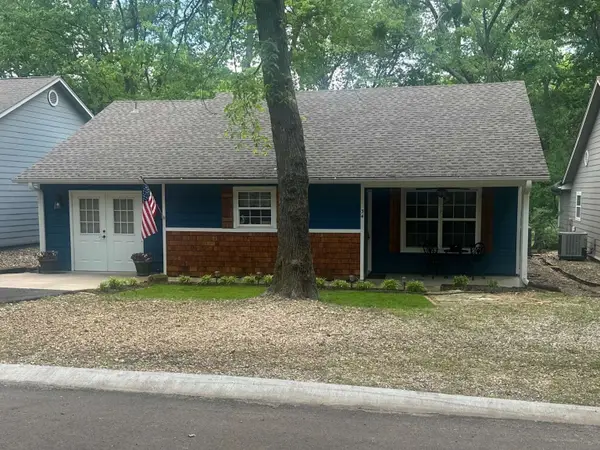 $530,000Active2 beds 2 baths1,700 sq. ft.
447684 Anchors End Road #34, Vinita, OK 74301
MLS# 2633962Listed by: TRINITY PROPERTIES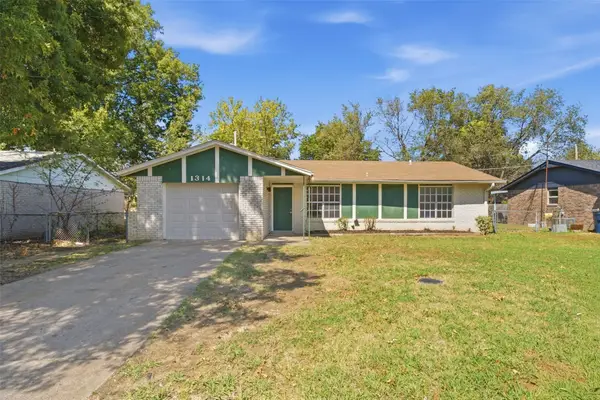 $159,000Active3 beds 2 baths1,038 sq. ft.
1314 W Clyde Avenue, Vinita, OK 74301
MLS# 2634150Listed by: SOLID ROCK, REALTORS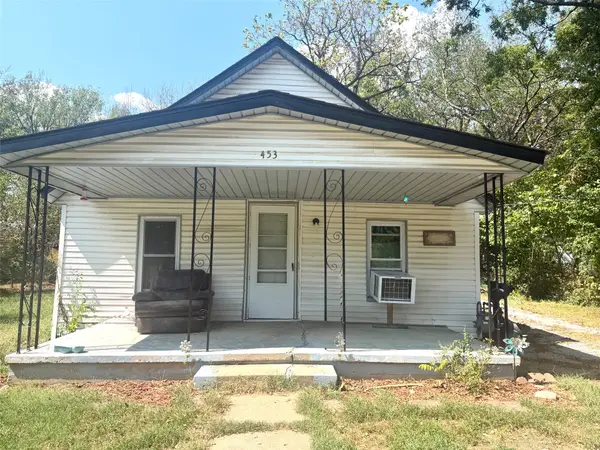 $69,000Active2 beds 1 baths864 sq. ft.
453 N Second Street, Vinita, OK 74301
MLS# 2635499Listed by: HOMETOWN REAL ESTATE


Protect your home and budget from life's surprises with an Assurant Home Warranty, backed by a partner that supports you through every step of homeownership. Explore Plans.
© 2023 - 2026 ERA Franchise Systems LLC. All rights reserved. ERA Franchise Systems LLC fully supports the principles of the Fair Housing Act and the Equal Opportunity Act. ERA, ERA Real Estate powered, and their respective logos are registered service marks of ERA Franchise Systems LLC. Each office is independently owned and operated.