
33251 E 732 Road, Wagoner, OK 74467
Local realty services provided by:ERA Courtyard Real Estate
33251 E 732 Road,Wagoner, OK 74467
$1,480,000
- 5 Beds
- 5 Baths
- 3,925 sq. ft.
- Single family
- Active
Listed by: jennifer g. wright
Office: c21/wright real estate
MLS#:2640356
Source:OK_NORES
Price summary
- Price:$1,480,000
- Price per sq. ft.:$377.07
About this home
Fort Gibson Lake Views • Lakeside boundary adjoins Corp of Engineer property boundary. Protected View Year-Round Views! Covered Boat Slip Included • Pool & Sports Court. ~Covered boat slip included for easy days out on Fort Gibson Lake. ~Lakeview sports pool with depths from 3½ to 6 feet and a deck overlooking the water. ~Fenced outdoor sports court with a lake view of its own. ~Covered patio overlooking the lake and lawn, with room to relax in the shade or gather with friends. ~Great room with a wall of lake-facing windows, a vaulted wood ceiling, exposed beams, and a floor-to-ceiling stone fireplace. ~Open kitchen and dining area with a stone-faced breakfast bar, pendant lighting, and generous counter space. ~Separate butler’s pantry with its own sink, refrigerator, and serving counter. ~Dedicated laundry room with a raised washer and dryer platform, built-in storage, and a long folding counter. ~First floor Primary Bedroom, Guest Bedroom and Home Office. ~Second floor Bunk Room, Guest Bedroom, Full Bath and Living Area....
Contact an agent
Home facts
- Year built:2014
- Subdivision & Development:Sportsman Club
- Listing ID #:2640356
- Added:3 day(s) ago
- Updated:November 12, 2026 at 07:45 PM
Rooms and interior
- Bedrooms:5
- Total bathrooms:5
- Full bathrooms:4
- Flooring:Carpet, Tile
- Kitchen Description:Dishwasher, Disposal, Microwave, Refrigerator
- Living area:3,925 sq. ft.
Heating and cooling
- Cooling:3+ Units, Central Air
- Heating:Central, Electric
Structure and exterior
- Year built:2014
- Building area:3,925 sq. ft.
- Lot area:2.67 Acres
- Lot Features:Mature Trees
- Architectural Style:Craftsman
- Construction Materials:Stone, Wood Frame
- Exterior Features:Outdoor Kitchen
- Foundation Description:Slab
Schools
- High school:Wagoner
- Elementary school:William R Teague
Finances and disclosures
- Price:$1,480,000
- Price per sq. ft.:$377.07
- Tax amount:$4,810 (2025)
Features and amenities
- Appliances:Built-In Range, Dishwasher, Disposal, Electric Water Heater, Microwave, Oven, Range, Refrigerator
- Amenities:Attic, Ceiling Fan(s), High Ceilings, High Speed Internet, Insulated Window, Programmable Thermostat, Safe Room Interior, Smoke Detector(s), Vaulted Ceiling(s), Vinyl Windows, Wet Bar, Wired for Data
Parking
- Garage:Yes
- Garage spaces:3
New listings near 33251 E 732 Road
 $168,000Pending3 beds 2 baths1,540 sq. ft.
611 N Washington Avenue, Wagoner, OK 74467
MLS# 2640735Listed by: C21/FIRST CHOICE REALTY- New
 $185,000Active3 beds 2 baths1,478 sq. ft.
1202 SE 15th Street, Wagoner, OK 74467
MLS# 2640554Listed by: LANKFORD & CO REAL ESTATE LLC - New
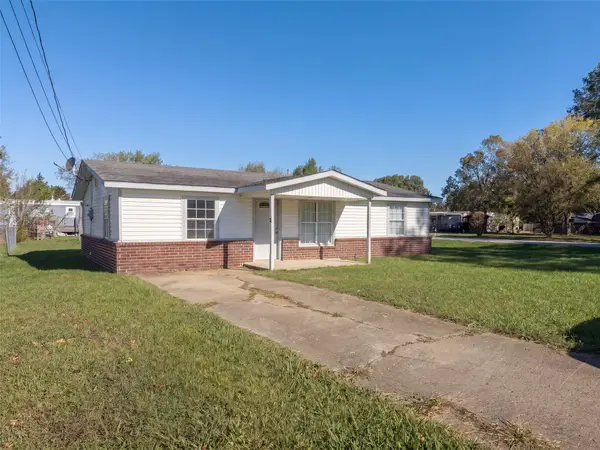 $140,000Active3 beds 1 baths1,040 sq. ft.
602 S Lincoln Avenue, Wagoner, OK 74467
MLS# 2639781Listed by: OPENDOOR BROKERAGE LLC - New
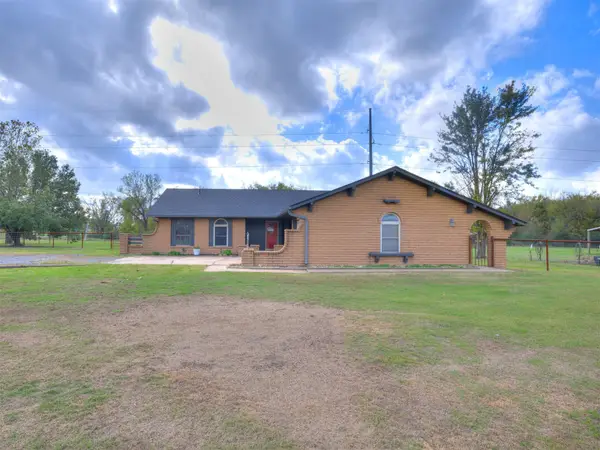 $234,900Active3 beds 2 baths1,339 sq. ft.
805 NW 14th Street, Wagoner, OK 74467
MLS# 2639871Listed by: HEARTH HOMES REALTY - New
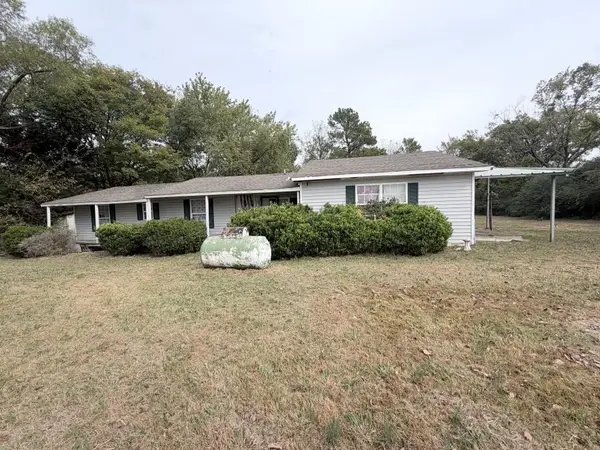 $149,900Active2 beds 2 baths1,604 sq. ft.
1107 S Madison Avenue, Wagoner, OK 74467
MLS# 1256691Listed by: HAYES REBATE REALTY GROUP - New
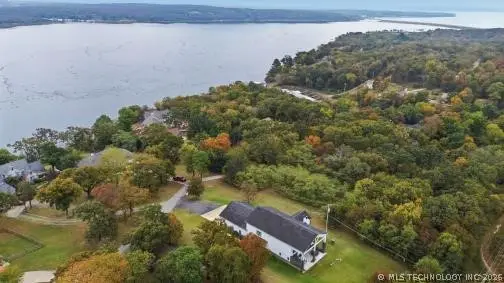 $764,500Active4 beds 3 baths3,420 sq. ft.
73015 Whispering Oaks Drive, Wagoner, OK 74467
MLS# 2639816Listed by: PLATINUM REALTY, LLC. - New
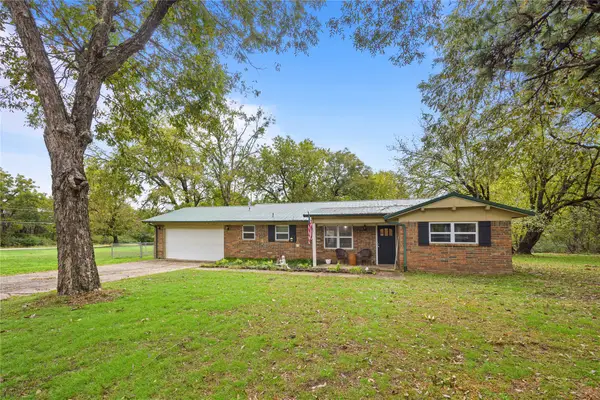 $225,000Active3 beds 2 baths1,470 sq. ft.
72032 S 317 Place, Wagoner, OK 74467
MLS# 2639485Listed by: RESERVE REALTY - New
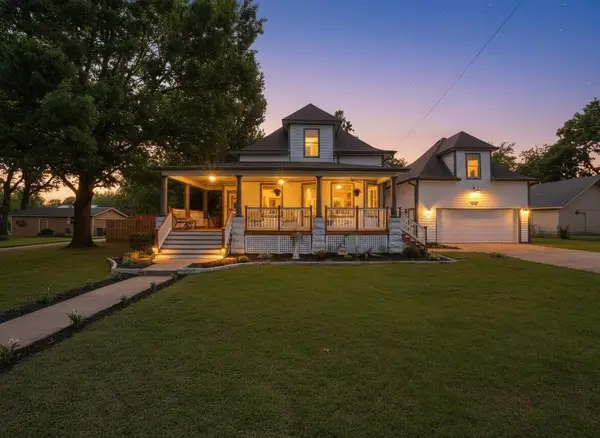 $599,000Active4 beds 4 baths3,200 sq. ft.
908 SE 3rd Street, Wagoner, OK 74467
MLS# 2639650Listed by: GOOD NEIGHBOR REALTY - New
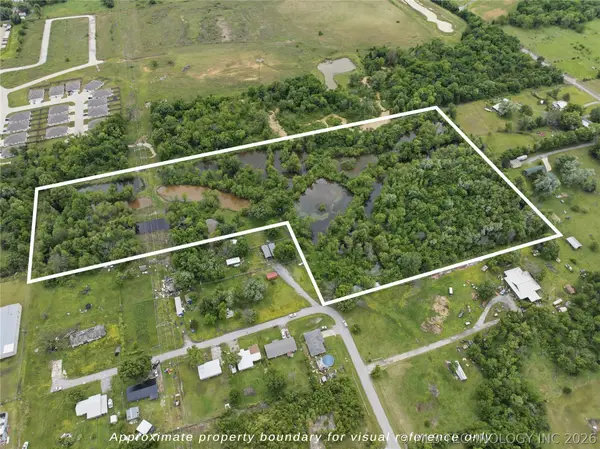 $140,000Active15 Acres
27204 E 742 Road, Wagoner, OK 74467
MLS# 2639623Listed by: C21/FIRST CHOICE REALTY


Protect your home and budget from life's surprises with an Assurant Home Warranty, backed by a partner that supports you through every step of homeownership. Explore Plans.
© 2023 - 2026 ERA Franchise Systems LLC. All rights reserved. ERA Franchise Systems LLC fully supports the principles of the Fair Housing Act and the Equal Opportunity Act. ERA, ERA Real Estate powered, and their respective logos are registered service marks of ERA Franchise Systems LLC. Each office is independently owned and operated.