
5716 NW 65th Street, Warr Acres, OK 73132
Local realty services provided by:ERA Courtyard Real Estate
Listed by: karen j reed
Office: whittington realty llc.
MLS#:1229541
Source:OK_OKC
5716 NW 65th Street,Warr Acres, OK 73132
$199,000
- 3 Beds
- 2 Baths
- 1,150 sq. ft.
- Single family
- Pending
Price summary
- Price:$199,000
- Price per sq. ft.:$173.04
About this home
One-owner home for the past 50 years! This charming 3-bedroom, 2-bath home features tile and laminate flooring throughout and a spacious living area anchored by a large brick fireplace. Enjoy outdoor living on the covered patio, along with exceptional parking, storage, and workspace options including a carport, attached 2-car garage with a built-in storm shelter, and an additional 16x25 detached garage/man cave — perfect for hobbies, a workshop, or extra storage. Offering comfort, functionality, and plenty of versatile space both inside and out, this well-cared-for home is ready for its next chapter.
Contact an agent
Home facts
- Year built:1960
- Listing ID #:1229541
- Added:96 day(s) ago
- Updated:August 20, 2026 at 07:52 AM
Rooms and interior
- Bedrooms:3
- Total bathrooms:2
- Full bathrooms:2
- Living area:1,150 sq. ft.
Heating and cooling
- Cooling:Central Electric
Structure and exterior
- Roof:Composition
- Year built:1960
- Building area:1,150 sq. ft.
- Lot area:0.19 Acres
- Lot Features:Interior Lot
- Architectural Style:Traditional
- Construction Materials:Brick, Brick & Frame
- Exterior Features:Outbuildings, Patio-Covered
- Foundation Description:Slab
Schools
- High school:Putnam City HS
- Middle school:James L. Capps MS
- Elementary school:Rollingwood ES
Finances and disclosures
- Price:$199,000
- Price per sq. ft.:$173.04
Parking
- Garage:Yes
- Garage spaces:2
 Listing content and images Copyright© 2026 MLSOK®. Some or all of the listings displayed may not belong to the firm whose website is being visited. Information provided is for the consumer’s personal, non-commercial use and may not be used for any purpose other than to identify prospective properties consumers may be interested in purchasing. Do not rely upon listing data without independently verifying it. OK_OKC Member Broker: Jeffrey Langum
New listings near 5716 NW 65th Street
- New
 $205,000Active3 beds 1 baths1,103 sq. ft.
5929 NW 62nd Street, Oklahoma City, OK 73122
MLS# 1245144Listed by: LIME REALTY - New
 $220,000Active3 beds 2 baths3,040 sq. ft.
5931 NW 43rd Street, Oklahoma City, OK 73122
MLS# 1244358Listed by: KNIGHT LAND COMPANY LLC - Open Sat, 2 to 4pmNew
 $249,999Active4 beds 2 baths2,600 sq. ft.
621 Reeves Court, Oklahoma City, OK 73122
MLS# 1244663Listed by: SILVERNAIL REALTY - New
 $510,090Active3 beds 3 baths2,429 sq. ft.
5903 NW 52nd Street #A, Warr Acres, OK 73122
MLS# 1244178Listed by: CASA PRO REALTY INC. - New
 $487,080Active4 beds 3 baths2,376 sq. ft.
5903 NW 52nd Street #B, Warr Acres, OK 73122
MLS# 1244205Listed by: CASA PRO REALTY INC. - New
 $269,999Active3 beds 2 baths1,603 sq. ft.
7026 N Cherokee, Warr Acres, OK 73132
MLS# 1243966Listed by: URBAN RE - Open Sun, 2 to 4pm
 $240,000Active4 beds 3 baths1,747 sq. ft.
4520 NW 46th Street, Oklahoma City, OK 73122
MLS# 1242757Listed by: LRE REALTY, LLC  $139,900Pending3 beds 1 baths850 sq. ft.
4529 NW 43rd Street, Oklahoma City, OK 73122
MLS# 1242801Listed by: PRIME CAPITAL REAL ESTATE GROU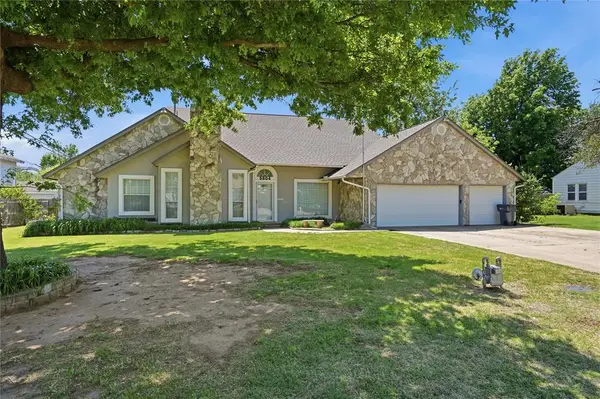 $299,999Active4 beds 3 baths3,440 sq. ft.
5804 NW 53rd Street, Warr Acres, OK 73122
MLS# 1241820Listed by: SAXON REALTY GROUP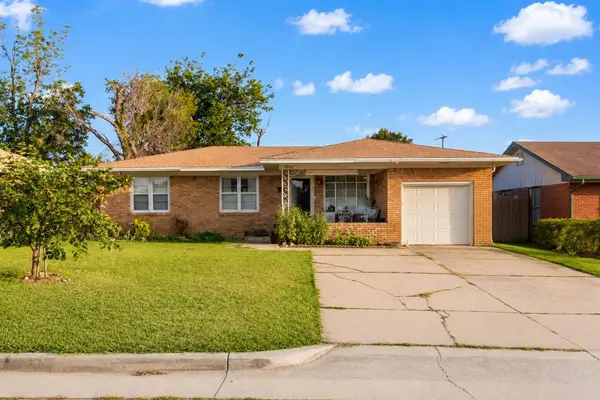 $165,000Active3 beds 2 baths1,296 sq. ft.
6028 NW 55th Street, Oklahoma City, OK 73122
MLS# 1241487Listed by: BLACK LABEL REALTY


Protect your home and budget from life's surprises with an Assurant Home Warranty, backed by a partner that supports you through every step of homeownership. Explore Plans.
© 2023 - 2026 ERA Franchise Systems LLC. All rights reserved. ERA Franchise Systems LLC fully supports the principles of the Fair Housing Act and the Equal Opportunity Act. ERA, ERA Real Estate powered, and their respective logos are registered service marks of ERA Franchise Systems LLC. Each office is independently owned and operated.