
17107 240th Street, Washington, OK 73093
Local realty services provided by:ERA Courtyard Real Estate
Listed by: vernon mckown
Office: principal development llc.
MLS#:1245055
Source:OK_OKC
17107 240th Street,Washington, OK 73093
$394,888
- 4 Beds
- 2 Baths
- 2,069 sq. ft.
- Single family
- Active
Price summary
- Price:$394,888
- Price per sq. ft.:$190.86
About this home
The Lincoln feels like that gracious, easygoing home where everyday life, hosting, and quiet moments all have a place.
The open-concept kitchen, dining, and living area makes day-to-day living and entertaining feel effortless, with a central island and spacious pantry that keep the kitchen as hardworking as it is pretty. Durable hard-surface flooring runs through the main living areas, while a beautiful fireplace anchors the room with a warm, gather-round focal point.
Tucked away from the secondary bedrooms, the private primary suite offers a peaceful retreat with a well-appointed bath and a generous walk-in closet. Three additional bedrooms and multiple linen closets add flexibility and storage, making it easy to shift from playroom to guest room to teenage hangout as life changes.
A dedicated study gives you that perfect flex space-think home office, homework loft, craft room, or cozy reading nook-so the home can adapt right along with you. With a 3-car garage for hobbies, storage, and all the “extras,” the Lincoln is designed to grow with you through every season of life.
With our Your Way incentive, you can enhance your home with options like a storm shelter, full home blinds, or apply the credit toward closing costs or interest rate buy-downs.
Dow’s Hills is located between Pennsylvania and Western on SW 240th Street just west of the highly desired Washington Public Schools. This community is within close proximity to I35 and only 35 minutes from downtown Oklahoma City. The one-acre homesites feature rolling hills, ponds, and mature trees. Go ahead and build that storage building on your property, raise show animals, explore the land, and enjoy the perks of life in the country.
Included features:
* One-year builder warranty
* Two-year systems warranty
* 10-year structural warranty
* Partially landscaped front & backyard
* Full guttering...
Contact an agent
Home facts
- Year built:2026
- Listing ID #:1245055
- Added:48 day(s) ago
- Updated:October 06, 2026 at 12:49 PM
Rooms and interior
- Bedrooms:4
- Total bathrooms:2
- Full bathrooms:2
- Rooms Total:8
- Flooring:Carpet, Laminate, Tile
- Kitchen Description:Dishwasher, Disposal, Microwave
- Living area:2,069 sq. ft.
Structure and exterior
- Roof:Composition
- Year built:2026
- Building area:2,069 sq. ft.
- Lot area:1 Acres
- Lot Features:Interior Lot
- Architectural Style:Modern
- Construction Materials:Brick & Frame
- Foundation Description:Slab
Schools
- High school:Washington HS
- Middle school:Washington MS
- Elementary school:Washington ES
Utilities
- Water:Public
- Sewer:Septic Tank
Finances and disclosures
- Price:$394,888
- Price per sq. ft.:$190.86
Features and amenities
- Appliances:Dishwasher, Disposal, Microwave
- Amenities:Combo Woodwork
Parking
- Garage:Yes
- Garage spaces:3
 Listing content and images Copyright© 2026 MLSOK®. Some or all of the listings displayed may not belong to the firm whose website is being visited. Information provided is for the consumer’s personal, non-commercial use and may not be used for any purpose other than to identify prospective properties consumers may be interested in purchasing. Do not rely upon listing data without independently verifying it. OK_OKC Member Broker: Jeffrey Langum
New listings near 17107 240th Street
- New
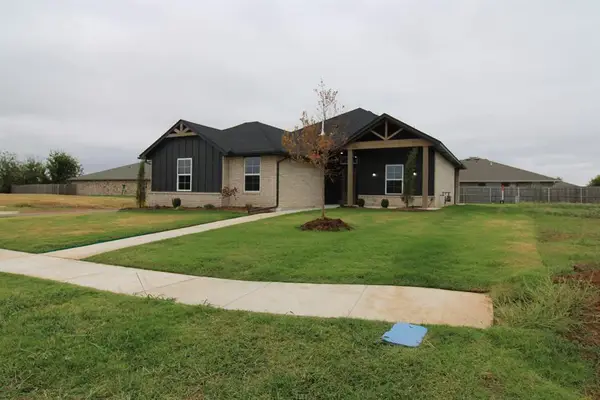 $289,990Active3 beds 2 baths1,558 sq. ft.
606 Laurel Grove, Washington, OK 73093
MLS# 1252154Listed by: LRE REALTY, LLC - New
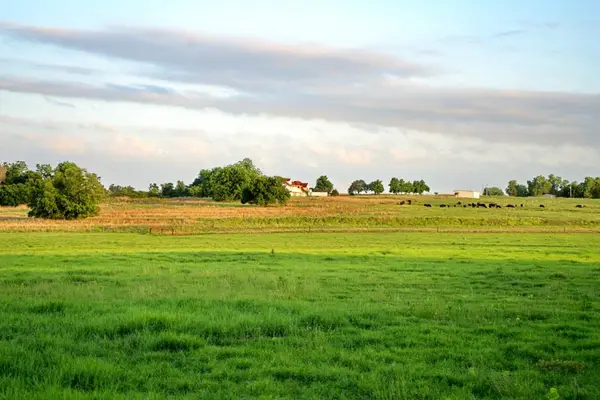 $1,750,000Active4 beds 2 baths4,000 sq. ft.
18809 230th Street, Washington, OK 73093
MLS# 1251603Listed by: MIDWEST LAND GROUP 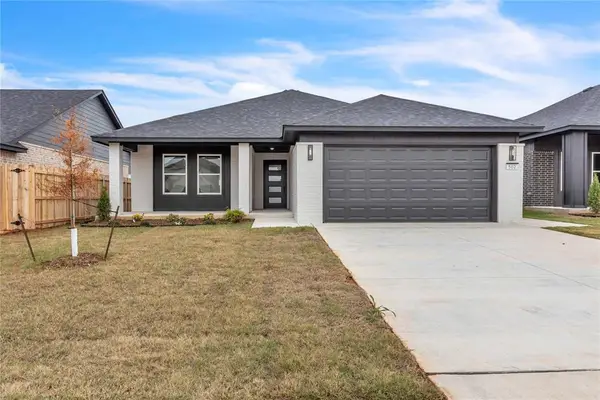 $257,000Active3 beds 2 baths1,340 sq. ft.
502 Grand Sycamore Drive, Washington, OK 73093
MLS# 1248829Listed by: HENSLEY HOME GROUP LLC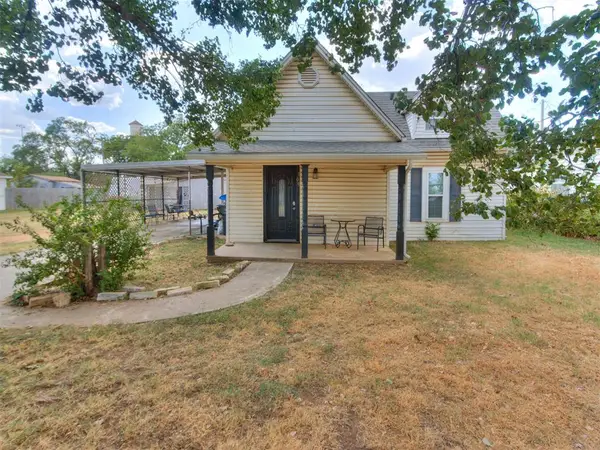 $200,000Active3 beds 1 baths1,208 sq. ft.
309 S Pybas Street, Washington, OK 73093
MLS# 1248607Listed by: BRICK AND BEAM REALTY $62,500Active2.5 Acres
Santa Fe Avenue #Lot 5, Washington, OK 73093
MLS# 1247818Listed by: BRICK AND BEAM REALTY $62,500Active2.5 Acres
Santa Fe Avenue #Lot 6, Washington, OK 73093
MLS# 1247822Listed by: BRICK AND BEAM REALTY $62,500Active2.5 Acres
Santa Fe Avenue #Lot 1, Washington, OK 73093
MLS# 1247788Listed by: BRICK AND BEAM REALTY $62,500Active2.5 Acres
Santa Fe Avenue #Lot 2, Washington, OK 73093
MLS# 1247798Listed by: BRICK AND BEAM REALTY $62,500Active2.5 Acres
Santa Fe Avenue #Lot 3, Washington, OK 73093
MLS# 1247806Listed by: BRICK AND BEAM REALTY $62,500Active2.5 Acres
Santa Fe Avenue #Lot 4, Washington, OK 73093
MLS# 1247811Listed by: BRICK AND BEAM REALTY


Protect your home and budget from life's surprises with an Assurant Home Warranty, backed by a partner that supports you through every step of homeownership. Explore Plans.
© 2023 - 2026 ERA Franchise Systems LLC. All rights reserved. ERA Franchise Systems LLC fully supports the principles of the Fair Housing Act and the Equal Opportunity Act. ERA, ERA Real Estate powered, and their respective logos are registered service marks of ERA Franchise Systems LLC. Each office is independently owned and operated.