
511 S Curtis Street, Welch, OK 74369
Local realty services provided by:ERA Courtyard Real Estate
511 S Curtis Street,Welch, OK 74369
$275,000
- 3 Beds
- 2 Baths
- 1,876 sq. ft.
- Single family
- Active
Listed by: amy cherry
Office: solid rock, realtors
MLS#:2639071
Source:OK_NORES
Price summary
- Price:$275,000
- Price per sq. ft.:$146.59
About this home
Step back in time while enjoying the comforts of today in this beautifully remodeled 1914 Craftsman style home. Rich in historic character this home has been thoughtfully updated to offer the perfect blend of modern living. Featuring 3 bedrooms with the primary downstairs, 2 full remodeled bathrooms, and 2 detached garages. The remodeled kitchen is so inviting! The oversized front porch is the welcome your guest will immediately feel right at home. Inside you'll find refinished original hardwoods. updates throughout include updated plumbing and lighting, fresh interior and exterior paint, a fully renovated kitchen and bathrooms and the most charming backyard. If you've been searching for a home with character, history and modern updates, this exceptional Craftsman is a rare find.
Contact an agent
Home facts
- Year built:1914
- Subdivision & Development:Welch OT
- Listing ID #:2639071
- Added:2 day(s) ago
- Updated:November 09, 2026 at 11:34 AM
Rooms and interior
- Bedrooms:3
- Total bathrooms:2
- Full bathrooms:2
- Rooms Total:3
- Flooring:Carpet
- Basement:Yes
- Basement Description:Crawl Space
- Living area:1,876 sq. ft.
Heating and cooling
- Cooling:Central Air
- Heating:Central, Gas
Structure and exterior
- Year built:1914
- Building area:1,876 sq. ft.
- Lot area:0.21 Acres
- Lot Features:Corner Lot, Mature Trees
- Architectural Style:Craftsman
- Construction Materials:Wood Frame, Wood siding
Schools
- High school:Welch
- Middle school:Welch
- Elementary school:Welch
Finances and disclosures
- Price:$275,000
- Price per sq. ft.:$146.59
- Tax amount:$446 (2025)
Features and amenities
- Appliances:Electric Water Heater
- Amenities:Butcher Block Counters, Ceiling Fan(s), High Ceilings, Vinyl Windows
Parking
- Garage:Yes
- Garage spaces:2
New listings near 511 S Curtis Street
 $45,000Active3 beds 1 baths1,446 sq. ft.
289 E 1st Avenue, Welch, OK 74369
MLS# 2638827Listed by: KELLER WILLIAMS PREMIER- $45,000Active3 beds 1 baths1,446 sq. ft.
289 E 1st Avenue, Welch, OK 74369
MLS# 2638827Listed by: KELLER WILLIAMS PREMIER 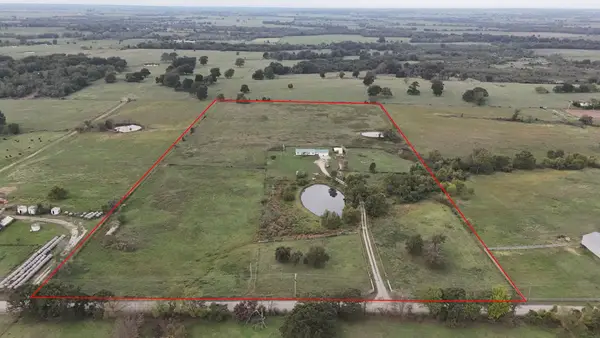 $229,000Active4 beds 2 baths1,425 sq. ft.
6411 S 4470 Road, Welch, OK 74369
MLS# 2638215Listed by: SOLID ROCK, REALTORS $549,000Pending2 beds 2 baths1,394 sq. ft.
4802 Highway 2, Welch, OK 74369
MLS# 2630618Listed by: KELLER WILLIAMS PREMIER $1,100,000Active3 beds 3 baths2,095 sq. ft.
448010 E 60th Road, Welch, OK 74369
MLS# 2625156Listed by: KELLER WILLIAMS PREMIER $299,900Pending5 beds -- baths1,920 sq. ft.
6293 S 4380 Road, Welch, OK 74369
MLS# 2617673Listed by: KELLER WILLIAMS REALTY PARTNER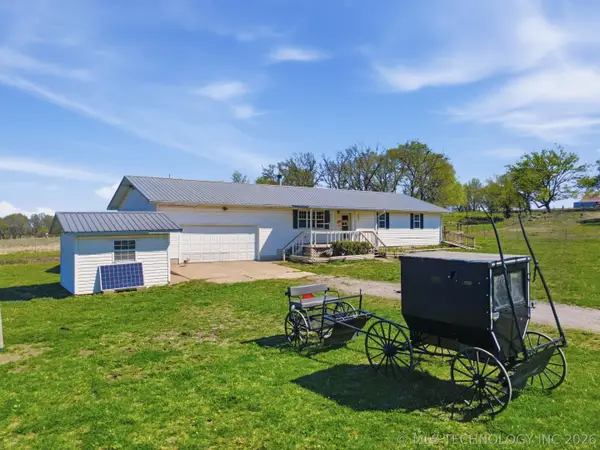 $189,000Active3 beds 2 baths2,002 sq. ft.
439092 E 40 Road, Welch, OK 74369
MLS# 2612854Listed by: KELLER WILLIAMS REALTY PARTNER


Protect your home and budget from life's surprises with an Assurant Home Warranty, backed by a partner that supports you through every step of homeownership. Explore Plans.
© 2023 - 2026 ERA Franchise Systems LLC. All rights reserved. ERA Franchise Systems LLC fully supports the principles of the Fair Housing Act and the Equal Opportunity Act. ERA, ERA Real Estate powered, and their respective logos are registered service marks of ERA Franchise Systems LLC. Each office is independently owned and operated.