
24068 E 785 Road, Welling, OK 74471
Local realty services provided by:ERA Courtyard Real Estate
24068 E 785 Road,Welling, OK 74471
$2,475,450
- 4 Beds
- 4 Baths
- 5,159 sq. ft.
- Single family
- Active
Listed by: greg ganzkow
Office: coldwell banker select
MLS#:2618492
Source:OK_NORES
Price summary
- Price:$2,475,450
- Price per sq. ft.:$479.83
About this home
Baron Fork Ranch offers a rare combination of live water, custom ranch living, and functional improvements on 137.29± acres in Cherokee County. The ranch features approximately 4,650± feet of frontage along the scenic Baron Fork Creek, known for its clear water, gravel bars, smallmouth bass fishing, kayaking, floating, and natural beauty. The land is mostly Bermuda pasture with mature timber, 2 ponds, cattle pens, fencing, and excellent habitat for deer, turkey, waterfowl, and bald eagles.
At the heart of the ranch is a 5,159± SF custom ranch home with 4 bedrooms, 4 full baths, 2 living areas, 2 fireplaces, and a 3-car garage. The original 2,668± SF residence was built in 1960, then comprehensively remodeled and expanded in 2018 with an additional 2,491± SF. The home offers a warm western design with stone, wood ceilings, custom cabinetry, copper accents, large kitchen islands, built-in appliances, office/library, mudroom with dog-washing area, spacious primary suite, oversized closet/dressing room, and an inground pool.
The ranch is well improved for horses, cattle, equipment, and hay storage, including a 1,530± SF insulated shop, 2,800± SF horse barn/red shop, 3,040± SF livestock barn, 3,200± SF hay/livestock barn, 2,100± SF equipment shed, and 2,100± SF equipment barn. Additional features include 2 water wells, solar panels for home use, electric and gas on location, gravel road frontage, and an estimated carrying capacity of 50 cow/calf pairs.
Located approximately 15 min from Tahlequah, 1 hr 20 min from Tulsa, and within reach of Northwest Arkansas, Baron Fork Ranch is a private live-water ranch estate built for horses, cattle, fishing, hunting, wildlife, and refined ranch living....
Contact an agent
Home facts
- Year built:1960
- Subdivision & Development:Cherokee Co Unplatted
- Listing ID #:2618492
- Added:134 day(s) ago
- Updated:October 04, 2026 at 03:49 PM
Rooms and interior
- Bedrooms:4
- Total bathrooms:4
- Full bathrooms:4
- Flooring:Carpet, Tile
- Kitchen Description:Dishwasher, Disposal, Microwave, Wine Refrigerator
- Basement:Yes
- Living area:5,159 sq. ft.
Heating and cooling
- Cooling:3+ Units, Central Air, Zoned
- Heating:Central, Electric, Gas, Heat Pump, Zoned
Structure and exterior
- Year built:1960
- Building area:5,159 sq. ft.
- Lot area:137.29 Acres
- Construction Materials:Stone, Wood Frame
- Exterior Features:Dog Run
- Foundation Description:Slab
Schools
- High school:Tahlequah
- Elementary school:Tahlequah
Utilities
- Water:Well
Finances and disclosures
- Price:$2,475,450
- Price per sq. ft.:$479.83
- Tax amount:$2,015 (2025)
Features and amenities
- Appliances:Cooktop, Dishwasher, Disposal, Double Oven, Electric Water Heater, Microwave, Oven, Plumbed For Ice Maker, Range, Tankless Water Heater, Water Heater, Wine Refrigerator
- Amenities:Aluminum Frames, Ceiling Fan(s), High Ceilings, High Speed Internet, Insulated Window, Programmable Thermostat, Security System - Owned, Smoke Detector(s), Storm Shelter, Vaulted Ceiling(s), Wired for Data
Parking
- Garage:Yes
- Garage spaces:3
New listings near 24068 E 785 Road
- New
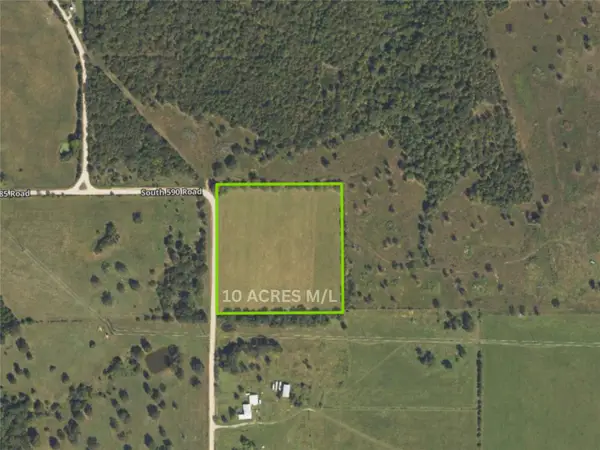 $87,500Active10 Acres
20750 S 590 Road, Welling, OK 74471
MLS# 2636007Listed by: THE SHOCKLEY GROUP - New
 $250,000Active42.95 Acres
26524 E 795 Road, Welling, OK 74471
MLS# 2635350Listed by: CG REALTY GROUP LLC 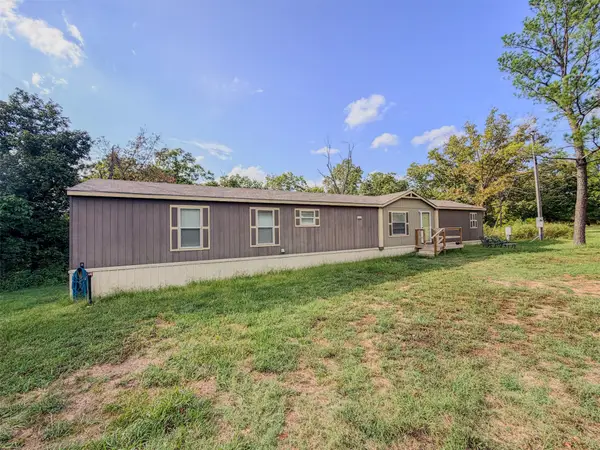 $149,900Active3 beds 2 baths1,440 sq. ft.
28555 S 576 Road, Welling, OK 74471
MLS# 2634806Listed by: THE SHOCKLEY GROUP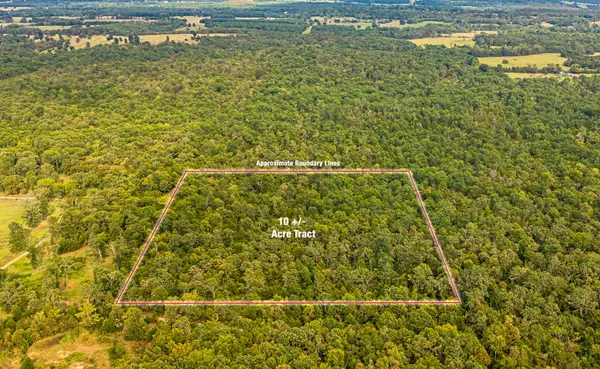 $69,500Active10 Acres
10 E 804 Road, Welling, OK 74471
MLS# 2633880Listed by: KELLER WILLIAMS ADVANTAGE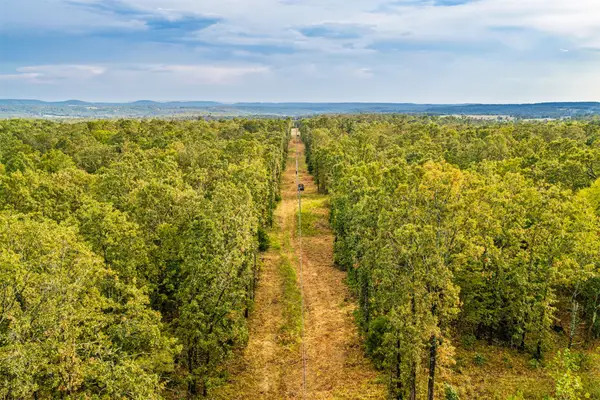 $110,000Active20 Acres
20 E 804 Road, Welling, OK 74471
MLS# 2633570Listed by: KELLER WILLIAMS ADVANTAGE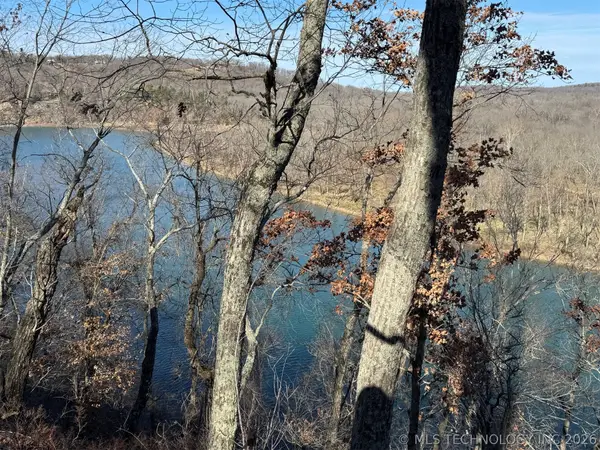 $154,900Active24.49 Acres
24720 S 555 Road, Welling, OK 74471
MLS# 2633335Listed by: KELLER WILLIAMS MARKET PRO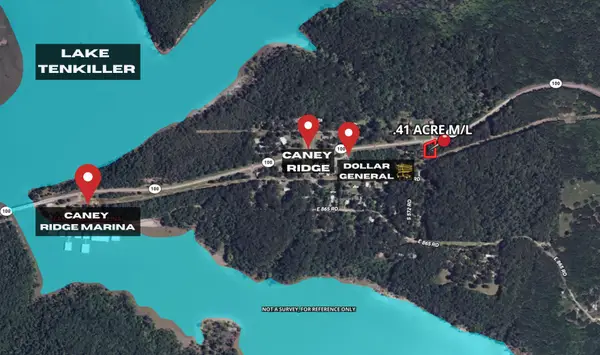 $77,900Active0.41 Acres
28266 S 573 Road, Welling, OK 74471
MLS# 2633277Listed by: C21/WRIGHT REAL ESTATE $162,000Active4 beds 3 baths1,458 sq. ft.
23884 E 808 Road, Welling, OK 74471
MLS# 2632305Listed by: C21/WRIGHT REAL ESTATE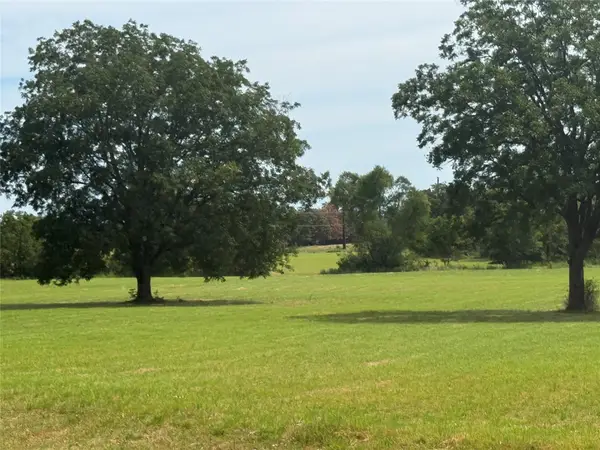 $1,200,000Active39 Acres
19780 S 550 Road, Tahlequah, OK 74464
MLS# 2630931Listed by: THUNDER RIDGE REALTY, LLC $89,900Active9.75 Acres
22501 E 830 Road, Welling, OK 74471
MLS# 2629533Listed by: C21/WRIGHT REAL ESTATE


Protect your home and budget from life's surprises with an Assurant Home Warranty, backed by a partner that supports you through every step of homeownership. Explore Plans.
© 2023 - 2026 ERA Franchise Systems LLC. All rights reserved. ERA Franchise Systems LLC fully supports the principles of the Fair Housing Act and the Equal Opportunity Act. ERA, ERA Real Estate powered, and their respective logos are registered service marks of ERA Franchise Systems LLC. Each office is independently owned and operated.