
1745 Taft, Westville, OK 74965
Local realty services provided by:Collier & Associates
Listed by: dan schwieder
Office: twin oaks realty, inc
MLS#:1363982
Source:AR_NWAR
Price summary
- Price:$197,000
- Price per sq. ft.:$97.62
About this home
A well built home in 1970's Westville, OK is now on the market. Easy walk to the elementary, or to the ice cream shop or Dollar General. Large mature hardwoods and a beautiful pine on .34 acres provide shade throughout the day and attract a variety of birds. The street is fairly quiet and occupied with a variety of residents who love to live and work in Westville or beyond since this quiet eastern Oklahoma town is only 15 minutes from the Adair County seat in Stilwell and just 15 minutes to the AR/OK border town of Siloam Springs of 20,000. Three beds and two baths and a large living/dining combo give it space and comfort. The 24x20 shop out back is easy to access from the alley leading to it or through the side yard. Come enjoy a slice of small town America!
Contact an agent
Home facts
- Year built:1970
- Subdivision & Development:W'ville Heights Dore
- Listing ID #:1363982
- Added:3 day(s) ago
- Updated:October 05, 2026 at 02:37 PM
Rooms and interior
- Bedrooms:3
- Total bathrooms:2
- Full bathrooms:2
- Rooms Total:2
- Flooring:Carpet, Vinyl
- Kitchen Description:Dishwasher, Gas Water Heater
- Living area:2,018 sq. ft.
Heating and cooling
- Cooling:Central Air
- Heating:Central
- Central air:Yes
Structure and exterior
- Roof:Asphalt, Shingle
- Year built:1970
- Building area:2,018 sq. ft.
- Lot area:0.34 Acres
- Lot Features:Central Business District, City Lot, Level
- Architectural Style:Ranch
- Construction Materials:Brick
- Foundation Description:Slab
- Levels:1 Story
Utilities
- Water:Public, Water Available
- Sewer:Sewer Available
Finances and disclosures
- Price:$197,000
- Price per sq. ft.:$97.62
- Tax amount:$828
Features and amenities
- Appliances:Dishwasher, Gas Water Heater
- Laundry features:Dryer Hookup, Washer Hookup
- Amenities:Ceiling Fans, Double Pane Windows, Programmable Thermostat, Walk-In Closets, Window Blinds, Window Treatments
Parking
- Parking description:Attached, Concrete Driveway, Garage, Garage Door Opener
- Garage:Yes
New listings near 1745 Taft
- New
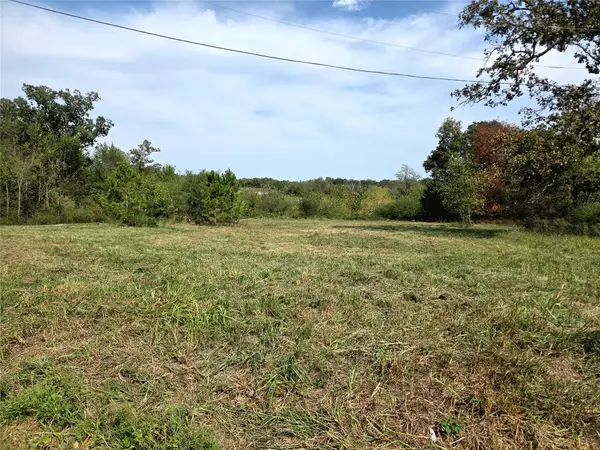 $45,000Active2 Acres
71193 S 4710 Road, Westville, OK 74965
MLS# 2635859Listed by: KELLER WILLIAMS MARKET PRO - New
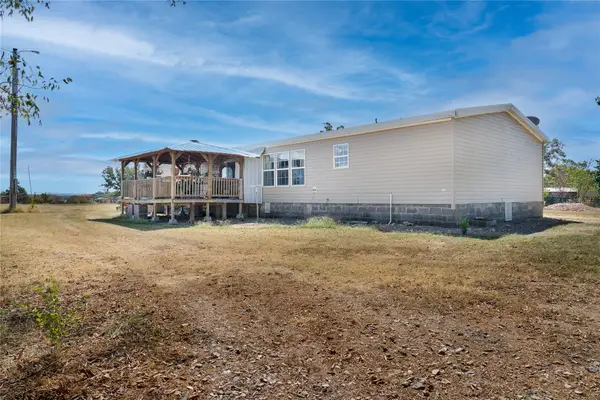 $1,560,000Active3 beds 2 baths2,052 sq. ft.
72481 S 4740 Road, Westville, OK 74965
MLS# 2634081Listed by: EAGLE ROCK REALTY & PROP MGMT  $415,000Active4 beds 2 baths2,052 sq. ft.
477528 E 740 Road, Westville, OK 74965
MLS# 1362597Listed by: WEICHERT REALTORS - THE GRIFFIN COMPANY SPRINGDALE $145,000Pending2 beds 2 baths810 sq. ft.
1189 S 1st Street, Westville, OK 74859
MLS# 1362444Listed by: KELLER WILLIAMS MARKET PRO REALTY - OK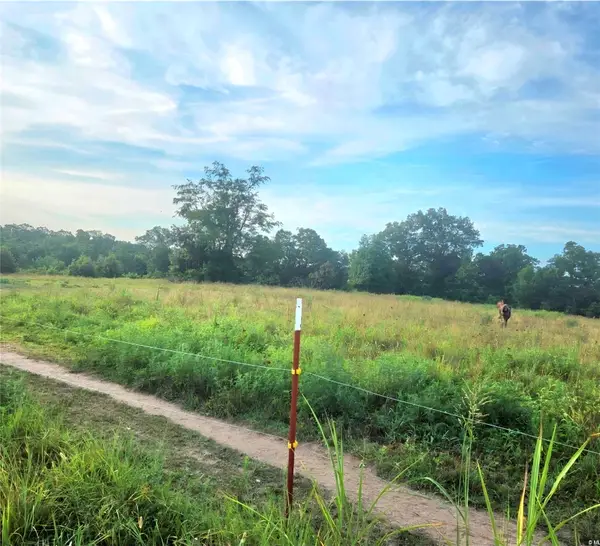 $40,000Active2 Acres
002 E 713 Road, Westville, OK 74965
MLS# 2634159Listed by: KELLER WILLIAMS MARKET PRO $225,000Active5 Acres
0 Highway 59, Westville, OK 74965
MLS# 1361466Listed by: KELLER WILLIAMS MARKET PRO REALTY - SILOAM SPRINGS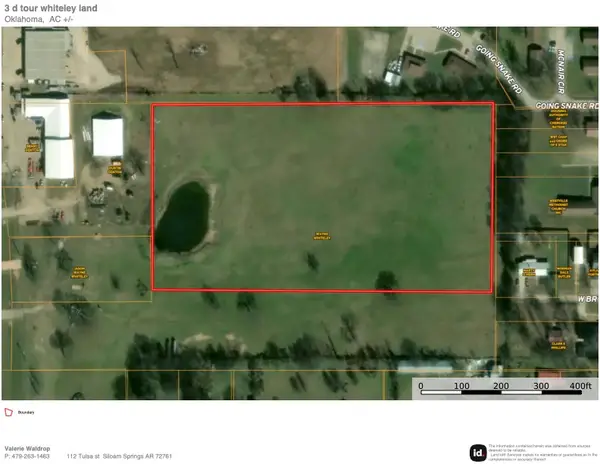 $450,000Active10 Acres
Highway 59, Westville, OK 74965
MLS# 1361445Listed by: KELLER WILLIAMS MARKET PRO REALTY - SILOAM SPRINGS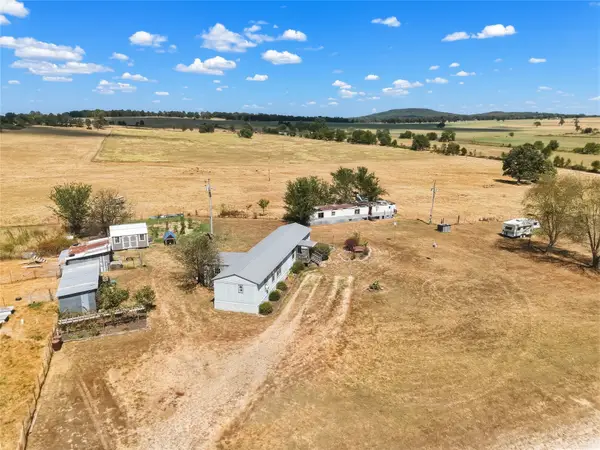 $310,000Pending3 beds 2 baths1,280 sq. ft.
472309 E 700 Road, Westville, OK 74965
MLS# 2632677Listed by: KELLER WILLIAMS MARKET PRO $50,000Active1.2 Acres
TBD Hwy 59, Westville, OK 74965
MLS# 1360305Listed by: CRYE-LEIKE REALTORS, SILOAM SPRINGS


Protect your home and budget from life's surprises with an Assurant Home Warranty, backed by a partner that supports you through every step of homeownership. Explore Plans.
© 2023 - 2026 ERA Franchise Systems LLC. All rights reserved. ERA Franchise Systems LLC fully supports the principles of the Fair Housing Act and the Equal Opportunity Act. ERA, ERA Real Estate powered, and their respective logos are registered service marks of ERA Franchise Systems LLC. Each office is independently owned and operated.