
10730 SW 120th, Wilburton, OK 74578
Local realty services provided by:ERA CS Raper & Son
10730 SW 120th,Wilburton, OK 74578
$375,000
- 4 Beds
- 4 Baths
- 2,848 sq. ft.
- Single family
- Active
Listed by: cully stevens
Office: first realty inc
MLS#:2641122
Source:OK_NORES
Price summary
- Price:$375,000
- Price per sq. ft.:$131.67
About this home
Welcome to this charming 4-bedroom, 3.5-bath home situated on just over 3 acres in a peaceful, quiet setting! Full of character, this home features high ceilings that create an open and inviting atmosphere, along with unique details throughout. The spacious property offers plenty of room to enjoy the outdoors, while the additional shed provides extra storage space. With a beautiful blend of charm, space, and privacy, this property offers the perfect opportunity to enjoy country living. Don't miss your chance to call this one home!
Contact an agent
Home facts
- Year built:1945
- Subdivision & Development:Latimer Co Unplatted
- Listing ID #:2641122
- Added:1 day(s) ago
- Updated:November 17, 2026 at 04:47 PM
Rooms and interior
- Bedrooms:4
- Total bathrooms:4
- Full bathrooms:3
- Flooring:Vinyl, Wood
- Kitchen Description:Dishwasher
- Basement:Yes
- Basement Description:Crawl Space
- Living area:2,848 sq. ft.
Heating and cooling
- Cooling:Central Air
- Heating:Gas
Structure and exterior
- Year built:1945
- Building area:2,848 sq. ft.
- Lot area:3.36 Acres
- Lot Features:Mature Trees
- Construction Materials:Stone, Wood Frame
Schools
- High school:Wilburton
- Elementary school:Wilburton
Finances and disclosures
- Price:$375,000
- Price per sq. ft.:$131.67
- Tax amount:$3,412 (2025)
Features and amenities
- Appliances:Built-In Oven, Built-In Range, Dishwasher, Electric Water Heater, Oven, Range
- Amenities:Ceiling Fan(s), High Ceilings, Vinyl Windows
New listings near 10730 SW 120th
- New
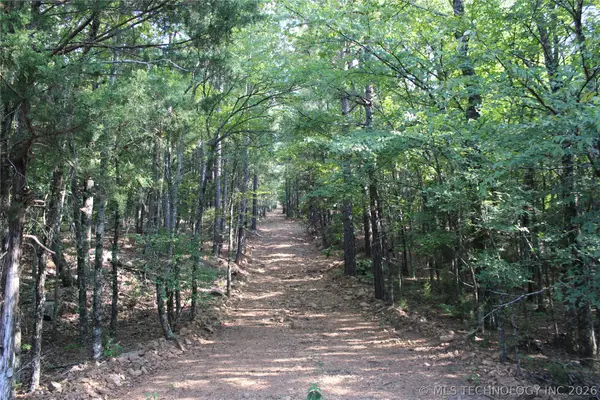 $10,000Active5 Acres
Hwy 1, Wilburton, OK 74578
MLS# 2640883Listed by: RE/MAX ADVANTAGE - New
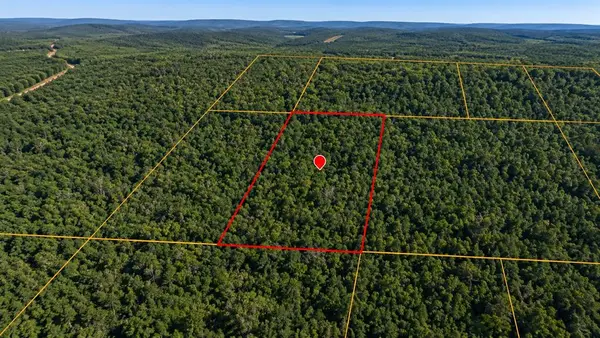 $19,900Active5 Acres
111 No Address, Wilburton, OK 74578
MLS# 1257566Listed by: HEATHER & COMPANY REALTY GROUP 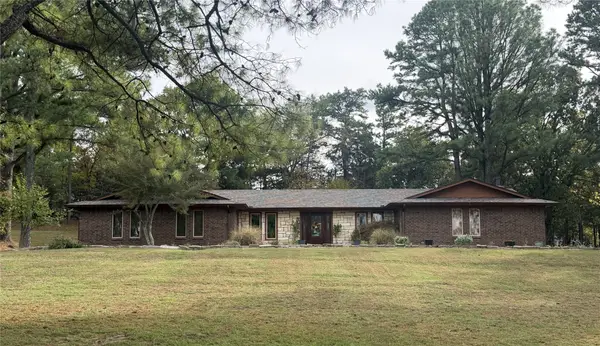 $335,000Pending3 beds 2 baths2,279 sq. ft.
51 SE 114th Road, Wilburton, OK 74578
MLS# 2639963Listed by: UNITED COUNTY J-MACK REALTY $341,160Active113.91 Acres
793 NW 187th Road, Wilburton, OK 74578
MLS# 2610036Listed by: KELLER WILLIAMS SEOK $89,000Active2 beds 1 baths992 sq. ft.
301 E Ada Street, Wilburton, OK 74578
MLS# 2638109Listed by: UNITED COUNTY J-MACK REALTY $455,000Active5 beds 3 baths4,137 sq. ft.
2800 NW 1010th Avenue, Wilburton, OK 74578
MLS# 2637271Listed by: COLDWELL BANKER SELECT $189,000Pending3 beds 2 baths1,500 sq. ft.
6042 NE 118th Road, Wilburton, OK 74578
MLS# 2637340Listed by: UNITED COUNTY J-MACK REALTY $15,000Active0.32 Acres
000 E Cedar Avenue, Wilburton, OK 74578
MLS# 2637175Listed by: TENKILLER LAKE AND LAND $95,000Pending2 beds 1 baths838 sq. ft.
202 S Central Street, Wilburton, OK 74578
MLS# 2633120Listed by: KELLER WILLIAMS SEOK


Protect your home and budget from life's surprises with an Assurant Home Warranty, backed by a partner that supports you through every step of homeownership. Explore Plans.
© 2023 - 2026 ERA Franchise Systems LLC. All rights reserved. ERA Franchise Systems LLC fully supports the principles of the Fair Housing Act and the Equal Opportunity Act. ERA, ERA Real Estate powered, and their respective logos are registered service marks of ERA Franchise Systems LLC. Each office is independently owned and operated.