
52 Blossom Drive, Wilson, OK 73463
Local realty services provided by:ERA Courtyard Real Estate
Listed by: micki hernupont
Office: pr agency, llc.
MLS#:1244652
Source:OK_OKC
52 Blossom Drive,Wilson, OK 73463
$205,000
- 2 Beds
- 2 Baths
- 1,297 sq. ft.
- Single family
- Active
Price summary
- Price:$205,000
- Price per sq. ft.:$158.06
About this home
Enjoy the quiet life...Super cute home with laminate wood floors throughout, large living room and dining room or make it all one living area. Master has 2 closets PLUS a large walkin off the bathroom. 2nd bedroom is on other side of the home with adjoining bathroom. Tons of cabinet space in the kitchen as well as a breakfast area. Laundry room is off the kitchen. Newer 30x21 shop with electric, 2 overhead doors and insulated. 2 buildings could be for the chickens, storage or what have you... Exterior storm shelter as well as a 50 AMP RV plug. This is a quiet, peaceful area, plenty of space to spread out. 20 minutes from Lake Murray and 15 minutes to Lake Healdton.
Contact an agent
Home facts
- Year built:1954
- Listing ID #:1244652
- Added:49 day(s) ago
- Updated:October 03, 2026 at 01:33 PM
Rooms and interior
- Bedrooms:2
- Total bathrooms:2
- Full bathrooms:2
- Flooring:Laminate
- Kitchen Description:Dishwasher, Microwave, Refrigerator
- Living area:1,297 sq. ft.
Structure and exterior
- Roof:Composition
- Year built:1954
- Building area:1,297 sq. ft.
- Lot area:1.24 Acres
- Lot Features:Rural
- Architectural Style:Ranch
- Construction Materials:Frame
- Exterior Features:Storage
- Foundation Description:Conventional
Schools
- High school:Wilson HS
- Middle school:N/A
- Elementary school:Wilson ES
Utilities
- Water:Rural Water
Finances and disclosures
- Price:$205,000
- Price per sq. ft.:$158.06
Features and amenities
- Appliances:Dishwasher, Microwave, Refrigerator, Washer/Dryer
- Laundry features:Washer/Dryer
- Amenities:Paint Woodwork, Stained Wood
Parking
- Garage:Yes
- Garage spaces:2
 Listing content and images Copyright© 2026 MLSOK®. Some or all of the listings displayed may not belong to the firm whose website is being visited. Information provided is for the consumer’s personal, non-commercial use and may not be used for any purpose other than to identify prospective properties consumers may be interested in purchasing. Do not rely upon listing data without independently verifying it. OK_OKC Member Broker: Jeffrey Langum
New listings near 52 Blossom Drive
- New
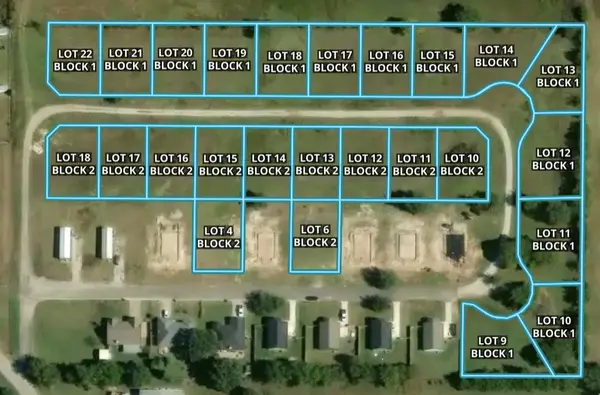 $259,000Active6.09 Acres
00 Aspen Circle, Wilson, OK 73463
MLS# 2634757Listed by: SOUTHERN OKLAHOMA REALTY 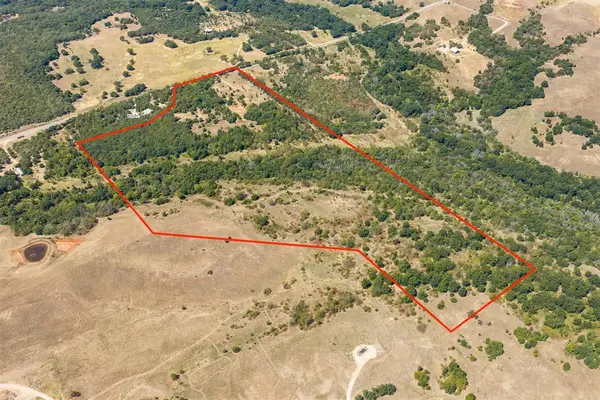 $385,000Active59.3 Acres
4490 Dillard Road, Wilson, OK 73463
MLS# 1248994Listed by: DILLARD CIES REAL ESTATE $2,100,000Active2 beds 2 baths960 sq. ft.
836 Reck Road, Wilson, OK 73463
MLS# 21376769Listed by: JESSICA SUGGS, BROKER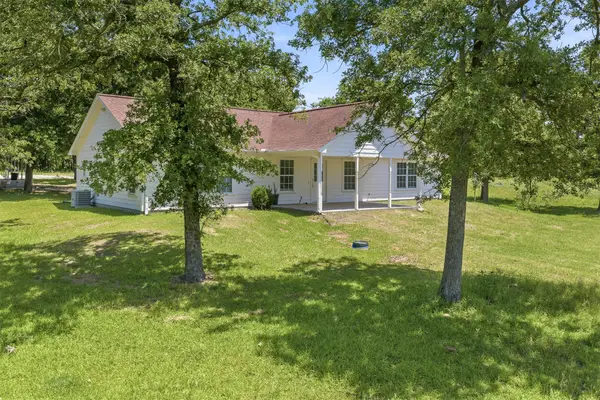 $950,000Active3 beds 2 baths1,800 sq. ft.
831 Barrons Ridge, Wilson, OK 73463
MLS# 2630426Listed by: WHITE BUFFALO REALTY, INC.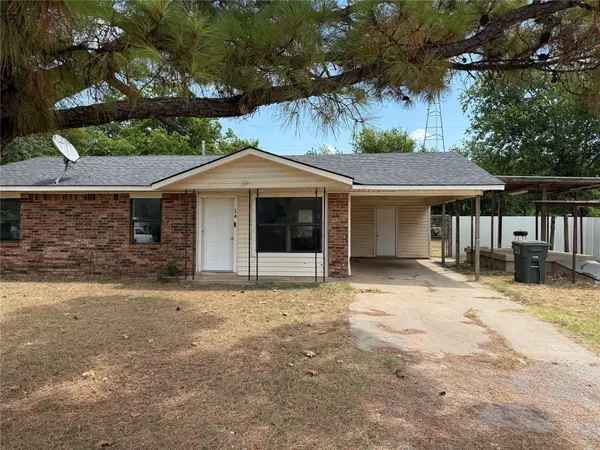 $150,000Active3 beds 1 baths1,026 sq. ft.
24 2nd, Wilson, OK 73463
MLS# 2628981Listed by: TURBO TIME REALTY LLC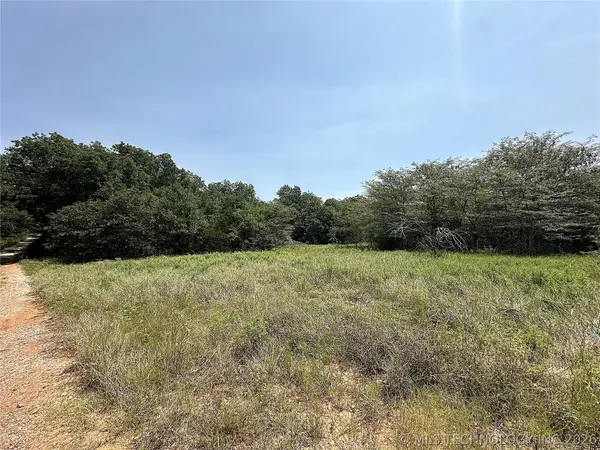 $399,900Active86 Acres
4000 Midway Road, Wilson, OK 73463
MLS# 2627808Listed by: RE/MAX MASTER ASSOCIATES, INC.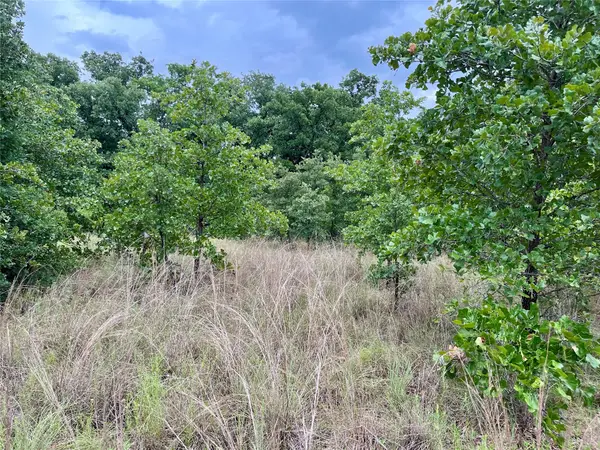 $95,000Active10 Acres
Maverick Road, Wilson, OK 73463
MLS# 2627423Listed by: ELITE LAND & HOME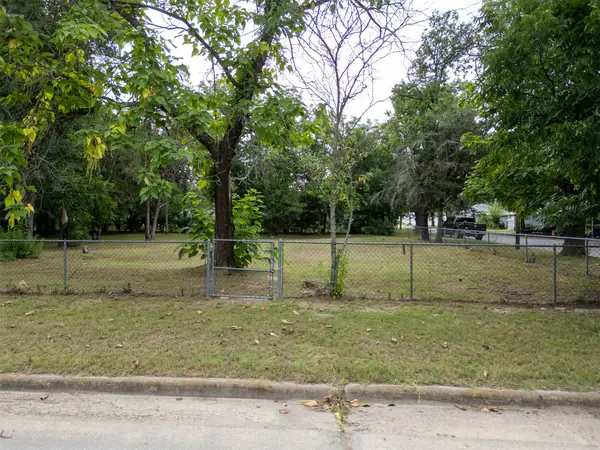 $10,000Active0.32 Acres
575 Ash Street, Wilson, OK 73463
MLS# 2627061Listed by: G3 LAND & HOME, LLC.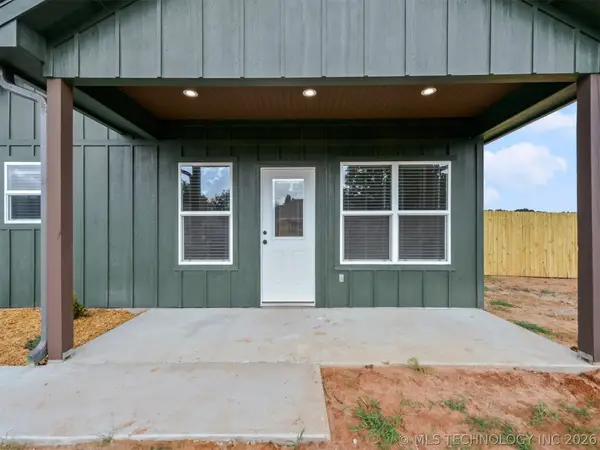 $214,000Active3 beds 2 baths1,278 sq. ft.
51 Aspen Circle, Wilson, OK 73463
MLS# 2625234Listed by: KELLER WILLIAMS REALTY ARDMORE


Protect your home and budget from life's surprises with an Assurant Home Warranty, backed by a partner that supports you through every step of homeownership. Explore Plans.
© 2023 - 2026 ERA Franchise Systems LLC. All rights reserved. ERA Franchise Systems LLC fully supports the principles of the Fair Housing Act and the Equal Opportunity Act. ERA, ERA Real Estate powered, and their respective logos are registered service marks of ERA Franchise Systems LLC. Each office is independently owned and operated.