
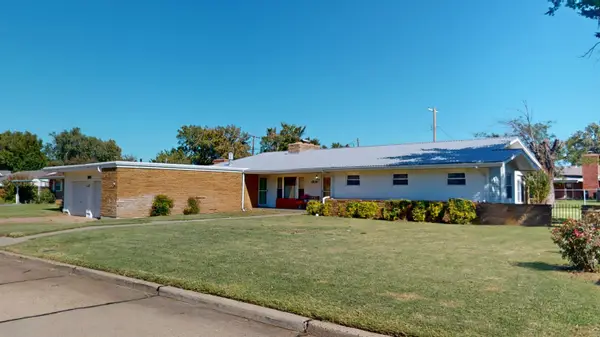
1612 Cedar Ave, Woodward, OK 73801
Local realty services provided by:ERA Courtyard Real Estate
1612 Cedar Ave,Woodward, OK 73801
$239,000
- 5 Beds
- 3 Baths
- 2,905 sq. ft.
- Single family
- Active
Listed by: kyle johnson
Office: the woodward real estate co
MLS#:20261428
Source:OK_NWOAR
Price summary
- Price:$239,000
- Price per sq. ft.:$82.27
About this home
5 bedrooms 3 bathrooms, 2 Living Rooms all for under $240K! Across the road from the USDA Field Station and the Goetzinger walking trails, this spacious 2905 sqft home has all the room you could ask for! New updates over the years like systems, flooring, trim and paint! Open porch, spacious backyard and room for entertaining. Open kitchen/ dining room, with plenty of cabinets and storage. Big house at a great value, call to see this one today!
Contact an agent
Home facts
- Year built:1960
- Subdivision & Development:Broadmoor 2nd
- Listing ID #:20261428
- Added:1 day(s) ago
- Updated:November 10, 2026 at 03:34 PM
Rooms and interior
- Bedrooms:5
- Total bathrooms:3
- Full bathrooms:3
- Flooring:Some Carpeting, Tile Flooring, Vinyl Flooring
- Dining Description:Formal Dining, Living/Dining Combo
- Kitchen Description:Freestanding Oven/Range
- Living area:2,905 sq. ft.
Heating and cooling
- Cooling:Central Electric, Two Zone or more
- Heating:Central Gas, Two Zoned or More
Structure and exterior
- Roof:Composition
- Year built:1960
- Building area:2,905 sq. ft.
- Lot area:0.28 Acres
- Lot Features:Acreage: 0 up to 1/2 Acre, Trees
- Architectural Style:Ranch
- Construction Materials:Brick & Wood
- Exterior Features:Fence-Other, Patio, Storage Shed, Thermopane Windows
- Levels:1 Story
Utilities
- Water:City Water
- Sewer:City Sewer
Finances and disclosures
- Price:$239,000
- Price per sq. ft.:$82.27
Features and amenities
- Amenities:Ceiling Fans, Shades/Blinds, Storm Doors, Storm Windows, Thermopane Windows
Parking
- Parking description:Attached, Attached/Detached Garages
- Garage spaces:2
New listings near 1612 Cedar Ave
- New
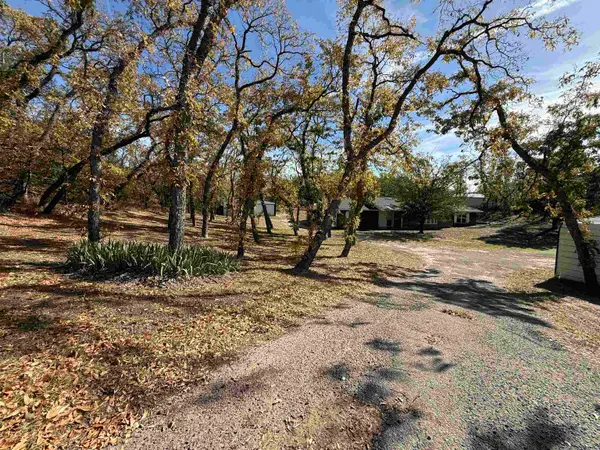 $250,000Active4 beds 2 baths2,494 sq. ft.
9724 Highway 34, Woodward, OK 73801
MLS# 20261427Listed by: THE WOODWARD REAL ESTATE CO - New
 $152,500Active3 beds 2 baths1,472 sq. ft.
1419 26th St, Woodward, OK 73801
MLS# 20261429Listed by: THE WOODWARD REAL ESTATE CO - New
 $117,500Active3 beds 2 baths1,876 sq. ft.
2018 2nd St, Woodward, OK 73801
MLS# 20261430Listed by: THE WOODWARD REAL ESTATE CO - New
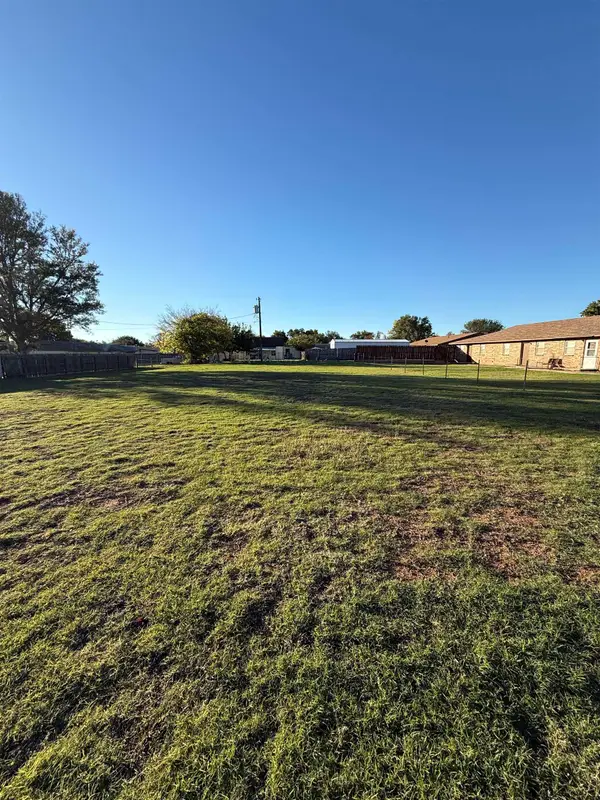 $6,500Active0 Acres
2415 Taylor Ave, Woodward, OK 73801
MLS# 20261431Listed by: THE WOODWARD REAL ESTATE CO - New
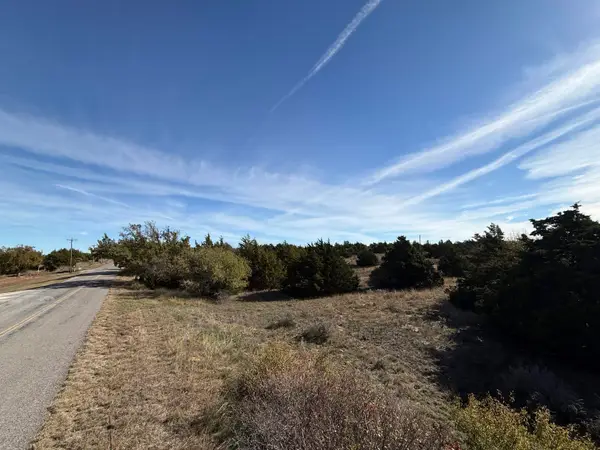 $40,000Active3.72 Acres
Deer Run Estates, Woodward, OK 73801
MLS# 20261432Listed by: THE WOODWARD REAL ESTATE CO 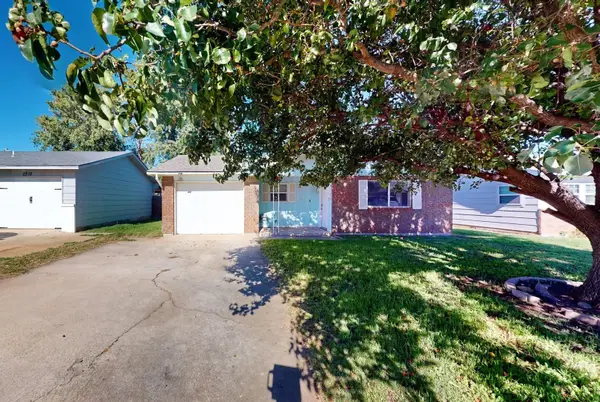 $115,000Pending3 beds 2 baths1,182 sq. ft.
2514 Taylor Ave, Woodward, OK 73801
MLS# 20261423Listed by: ADVANCED REAL ESTATE ADVISORS- New
 $230,000Active3 beds 3 baths2,772 sq. ft.
1818 Broadmoor DR, Woodward, OK 73801
MLS# 20261408Listed by: SMITH & CO R E MARKETING PROFESSIONALS LLC  $339,500Active5 beds 3 baths2,537 sq. ft.
2401 Sherwood Court, Woodward, OK 73801
MLS# 20261394Listed by: EXCEL REALTY GROUP $495,000Active11.32 Acres
6131 S Hwy 270, Woodward, OK 73801-9999
MLS# 20261389Listed by: OMNI REALTY CO


Protect your home and budget from life's surprises with an Assurant Home Warranty, backed by a partner that supports you through every step of homeownership. Explore Plans.
© 2023 - 2026 ERA Franchise Systems LLC. All rights reserved. ERA Franchise Systems LLC fully supports the principles of the Fair Housing Act and the Equal Opportunity Act. ERA, ERA Real Estate powered, and their respective logos are registered service marks of ERA Franchise Systems LLC. Each office is independently owned and operated.