
2416 Brentford Pl, Woodward, OK 73801
Local realty services provided by:ERA Courtyard Real Estate
2416 Brentford Pl,Woodward, OK 73801
$260,000
- 2 Beds
- 3 Baths
- 1,977 sq. ft.
- Single family
- Active
Listed by: paula watson
Office: smith & co r e marketing professionals llc.
MLS#:20260879
Source:OK_NWOAR
Price summary
- Price:$260,000
- Price per sq. ft.:$131.51
About this home
Welcome to 2416 Brentford Place, where quality craftsmanship, thoughtful updates, and low-maintenance living come together in one exceptional home. Offering 1,977 square feet, this beautifully maintained 2-bedroom, 2.5-bathroom home is designed for comfort, convenience, and effortless entertaining. Step inside to an inviting open-concept floor plan featuring a warm gas fireplace that serves as the centerpiece of the spacious living area. The well-appointed kitchen is both functional and elegant, complete with Corian countertops, abundant cabinetry, and plenty of workspace for preparing meals and gathering with family and friends. The primary suite provides a relaxing retreat with access to the sunroom, while the additional bedroom offers comfortable accommodations for guests or family. Upstairs, you'll find a versatile loft featuring a built-in desk and ample storage, making it the perfect space for a home office, hobby room, or additional living area. For added comfort, the loft has its own dedicated air conditioning system. One of the home's standout features is the versatile sunroom, complete with a sink and cabinets, making it an ideal space for entertaining, gardening, crafting, or simply relaxing while enjoying the natural light. Quality upgrades can be found throughout the home, including Pella windows and sliding doors, granite countertops in the bathrooms, and numerous features designed for comfort and efficiency. Step outside to your private backyard oasis featuring a maintenance-free composite deck and a hot tub, creating the perfect place to unwind or entertain guests year-round. The home also includes a sprinkler system to keep the landscaping beautiful and timed exterior lighting that enhances curb appeal and security. Additional amenities include: 2-car attached garage. Storm shelter located in the garage, decked and insulated attic offering exceptional storage, hidden storage under the staircase, separate HVAC for the upstairs loft, beautifully maintained landscaping, quiet, desirable neighborhood and a short distance to the walking trails. Whether you're looking to downsize without sacrificing space or searching for a home that offers comfort, quality, and exceptional amenities, 2416 Brentford Place delivers it all. This move-in-ready property is one you won't want to miss. Schedule your private showing today and experience everything this beautiful Woodward home has to offer!...
Contact an agent
Home facts
- Year built:1985
- Subdivision & Development:THE PINES
- Listing ID #:20260879
- Added:91 day(s) ago
- Updated:October 02, 2026 at 02:49 PM
Rooms and interior
- Bedrooms:2
- Total bathrooms:3
- Full bathrooms:2
- Half bathrooms:1
- Flooring:Some Carpeting
- Dining Description:Kitchen/Dining Combo
- Kitchen Description:Cooktop & Wall Oven, Dishwasher, Disposal
- Living area:1,977 sq. ft.
Heating and cooling
- Cooling:Central Electric
- Heating:Central Gas
Structure and exterior
- Roof:Composition
- Year built:1985
- Building area:1,977 sq. ft.
- Architectural Style:Traditional
- Construction Materials:Brick Veneer, Vinyl Siding
- Exterior Features:Covered Patio, Fence-Wood, Inground Sprinklers, Patio, Storage Shed
- Levels:1 1/2 Stories
Utilities
- Water:City Water
- Sewer:City Sewer
Finances and disclosures
- Price:$260,000
- Price per sq. ft.:$131.51
Features and amenities
- Amenities:Balcony or Loft, Ceiling Fans, Hot Tub, Shades/Blinds, Smoke Detector
Parking
- Parking description:Attached, Attached/Detached Garages
- Garage spaces:2
New listings near 2416 Brentford Pl
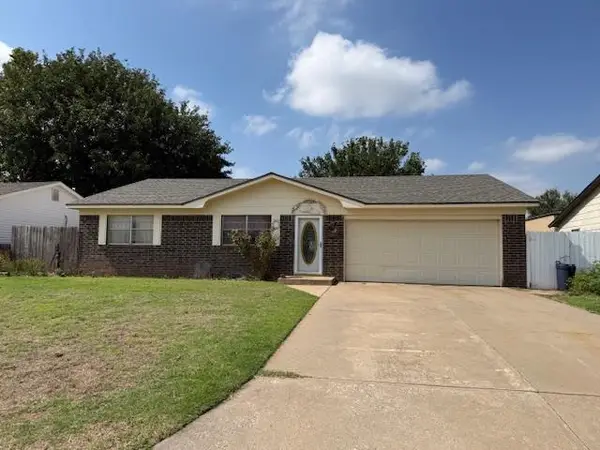 $105,000Pending3 beds 2 baths1,260 sq. ft.
2627 2nd St, Woodward, OK 73801
MLS# 20261274Listed by: ADVANCED REAL ESTATE ADVISORS- New
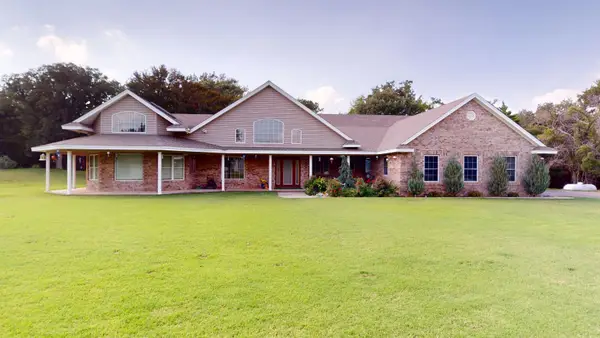 $470,000Active4 beds 3 baths3 sq. ft.
5524 State HWY 34C Lot 43, Woodward, OK 73801
MLS# 20261273Listed by: SMITH & CO R E MARKETING PROFESSIONALS LLC - New
 $150,000Active3 beds 2 baths1,370 sq. ft.
3422 Scissortail Dr, Woodward, OK 73801
MLS# 20261263Listed by: THE WOODWARD REAL ESTATE CO - New
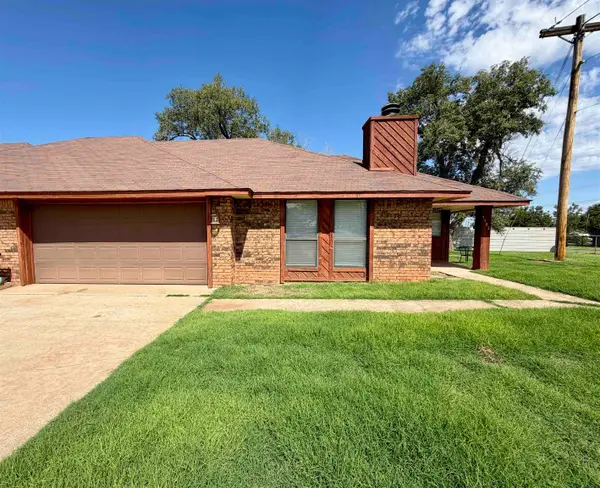 $119,000Active2 beds 2 baths1,050 sq. ft.
1102 Walnut, Woodward, OK 73801
MLS# 20261244Listed by: REMAX GOLD BUCKLE REALTY - New
 $390,000Active4 beds 3 baths4,334 sq. ft.
310 E Hanks Trail, Woodward, OK 73801
MLS# 20261241Listed by: ADVANCED REAL ESTATE ADVISORS - New
 $400,000Active3 beds 2 baths1,962 sq. ft.
39666 S County Road 197, Woodward, OK 73801
MLS# 20261238Listed by: ADVANCED REAL ESTATE ADVISORS  $430,000Active3 beds 3 baths3,025 sq. ft.
3447 Scissortail Dr, Woodward, OK 73801
MLS# 20261225Listed by: ADVANCED REAL ESTATE ADVISORS $345,000Active3 beds 3 baths2 sq. ft.
3708 Twisted Oak, Woodward, OK 73801
MLS# 20261212Listed by: OMNI REALTY CO $90,000Active3 beds 2 baths949 sq. ft.
920 21st St, Woodward, OK 73801
MLS# 20261204Listed by: ADVANCED REAL ESTATE ADVISORS $540,000Pending3 beds 5 baths4,638 sq. ft.
43624 S County Road 202, Woodward, OK 73801
MLS# 20261192Listed by: ADVANCED REAL ESTATE ADVISORS


Protect your home and budget from life's surprises with an Assurant Home Warranty, backed by a partner that supports you through every step of homeownership. Explore Plans.
© 2023 - 2026 ERA Franchise Systems LLC. All rights reserved. ERA Franchise Systems LLC fully supports the principles of the Fair Housing Act and the Equal Opportunity Act. ERA, ERA Real Estate powered, and their respective logos are registered service marks of ERA Franchise Systems LLC. Each office is independently owned and operated.